Project Management

“Product” is one of the four core marketing principles. As such, Fiona works with sellers to study the local pricing trends to develop an optimal plan to achieve top dollar by turning the home into its very best version of itself given a tailored budget specific to that home, location, and current market conditions. Using her passion for design, this home prep helps ensure that the home appeals to the widest number of buyers and will maximize return on investment by achieving top dollar. Offering a range of options to sellers, home preparation ranges from staging and painting through to more extensive remodels. Fiona project manages all the work and has an enviable list of contractors, thus saving her clients many thousands of dollars by eliminating any middle men. See some of Fiona’s projects below.
 

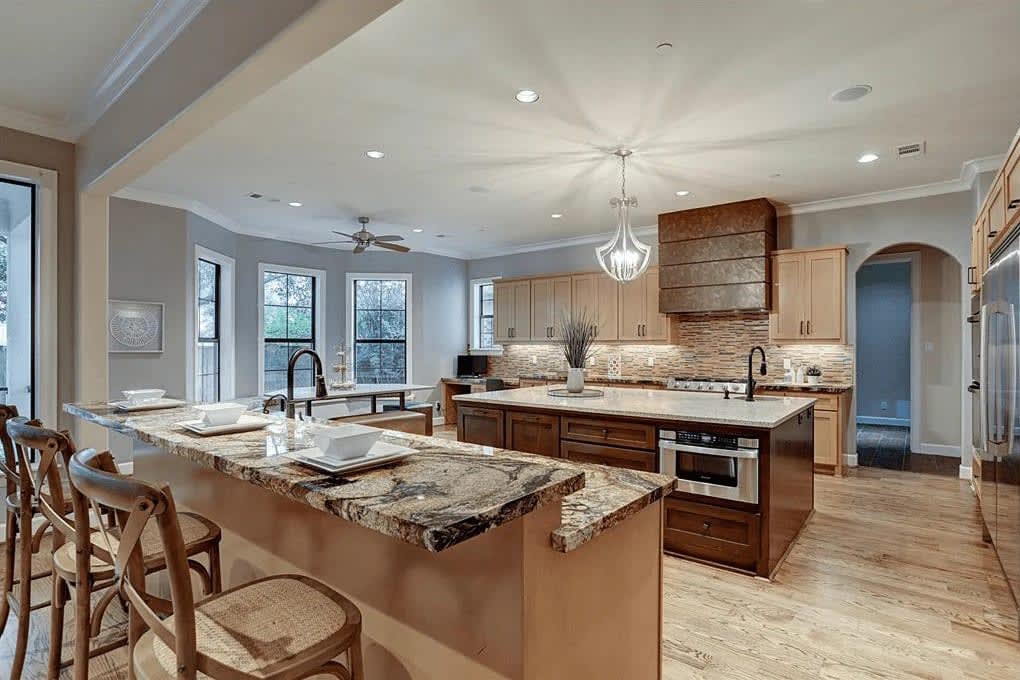
Before

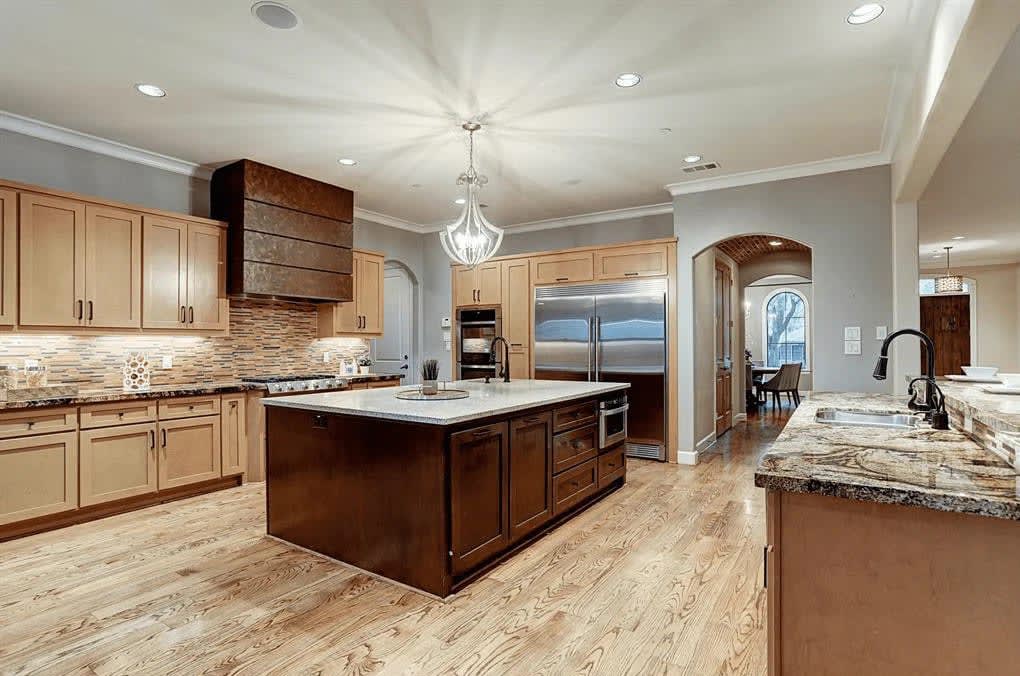
Spacious kitchen with a dark island, light wood cabinets, granite counters, and stainless steel appliances.

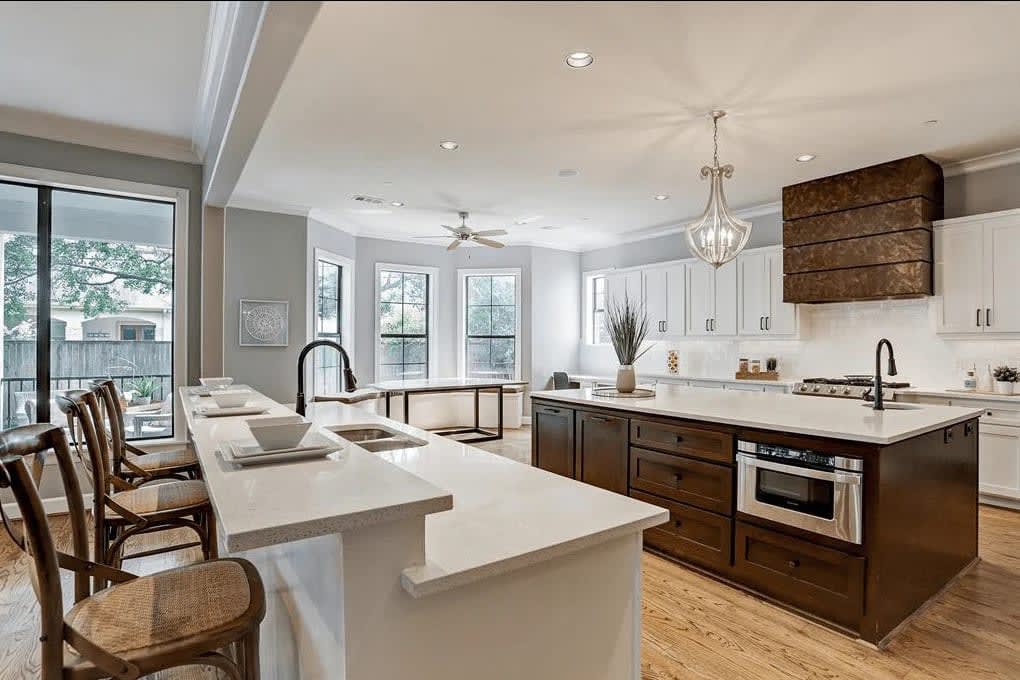
After

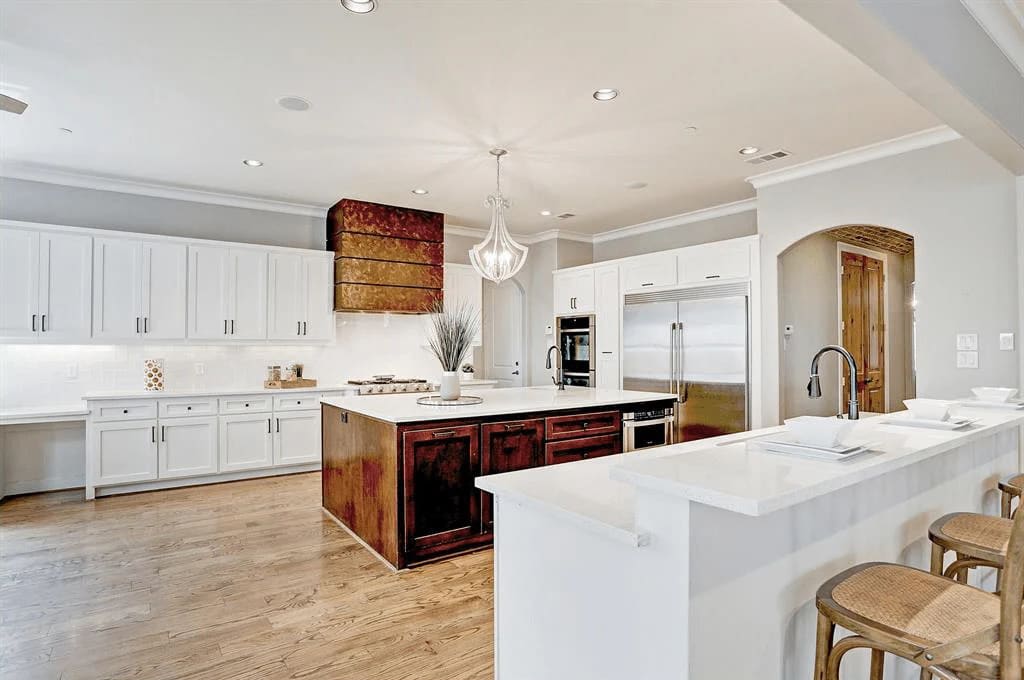
Kitchen with white cabinetry, dark wood island, stainless appliances, and a breakfast bar with woven stools.

Before

Staged kitchen with a large stone island, dark cabinetry, stainless steel appliances, and windows.

After

Open-plan kitchen with a dark wood island, white counters, and a dining area beside tall windows.


Before

Spacious kitchen with a dark island, light wood cabinets, granite counters, and stainless steel appliances.

After

Kitchen with white cabinetry, dark wood island, stainless appliances, and a breakfast bar with woven stools.

Before

Staged kitchen with a large stone island, dark cabinetry, stainless steel appliances, and windows.

After

Open-plan kitchen with a dark wood island, white counters, and a dining area beside tall windows.

LEHIGH

Before

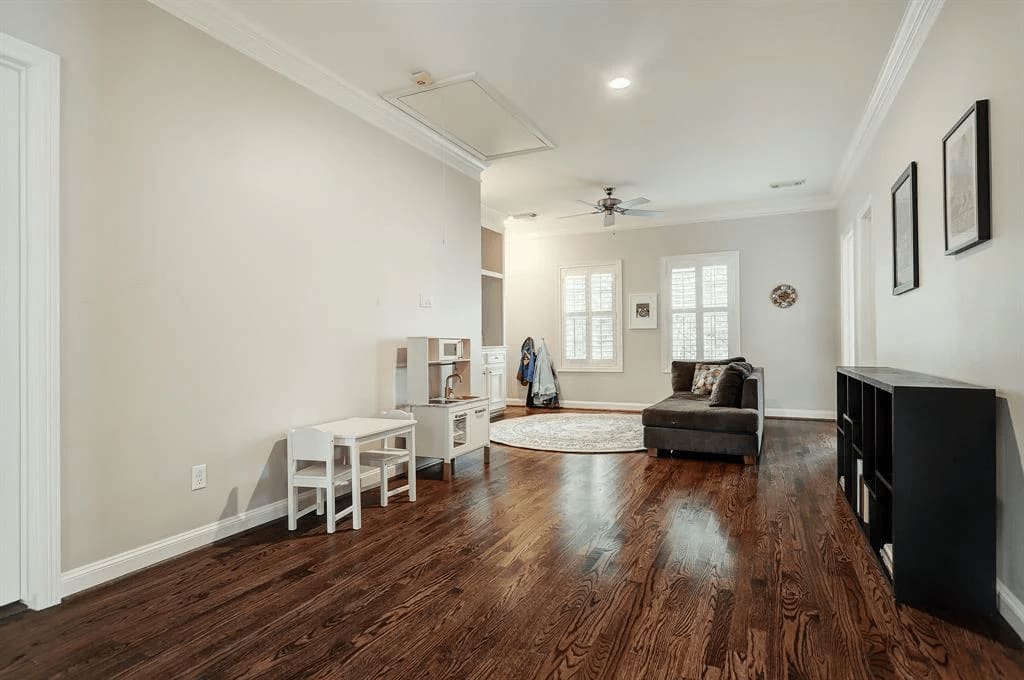
Living room with hardwood floors, a children's play kitchen, small table, and dark sofa.

After

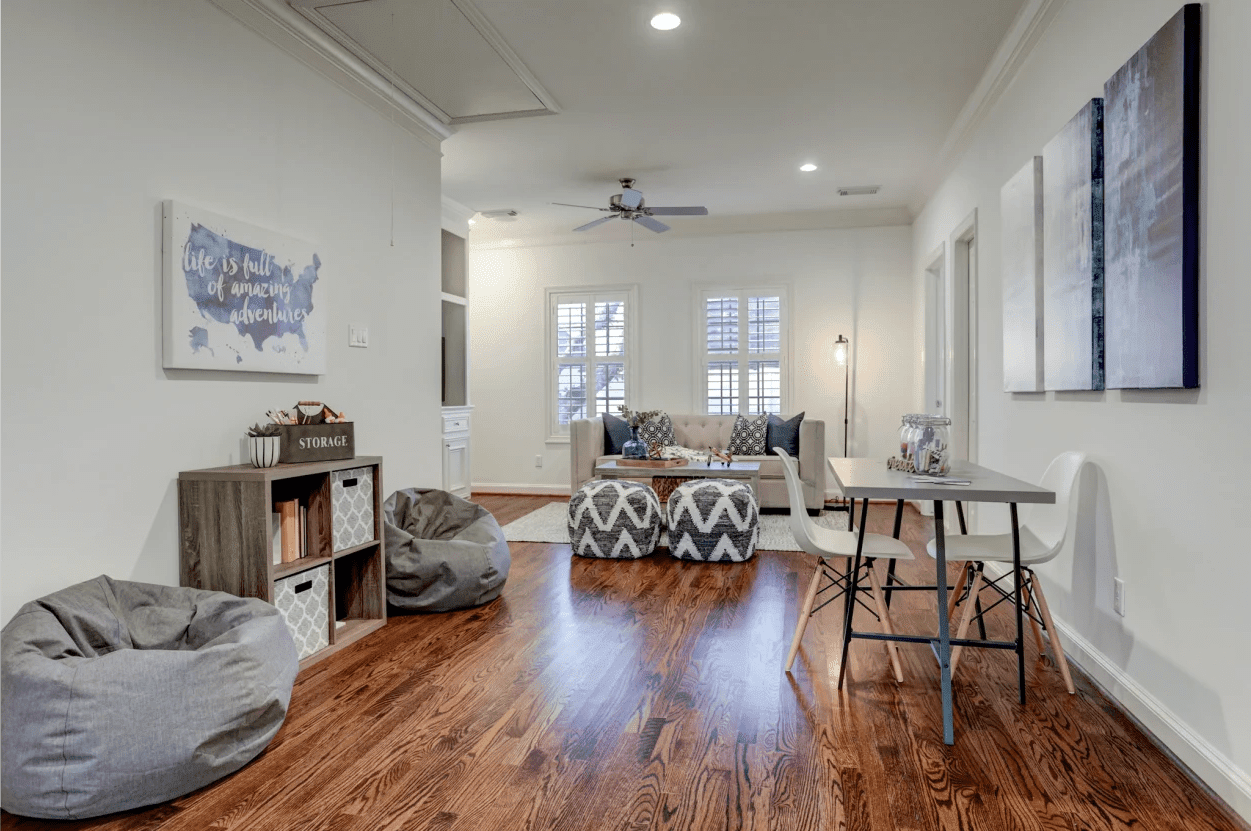
Staged living room with polished hardwood floors, patterned ottomans, and a dining table.

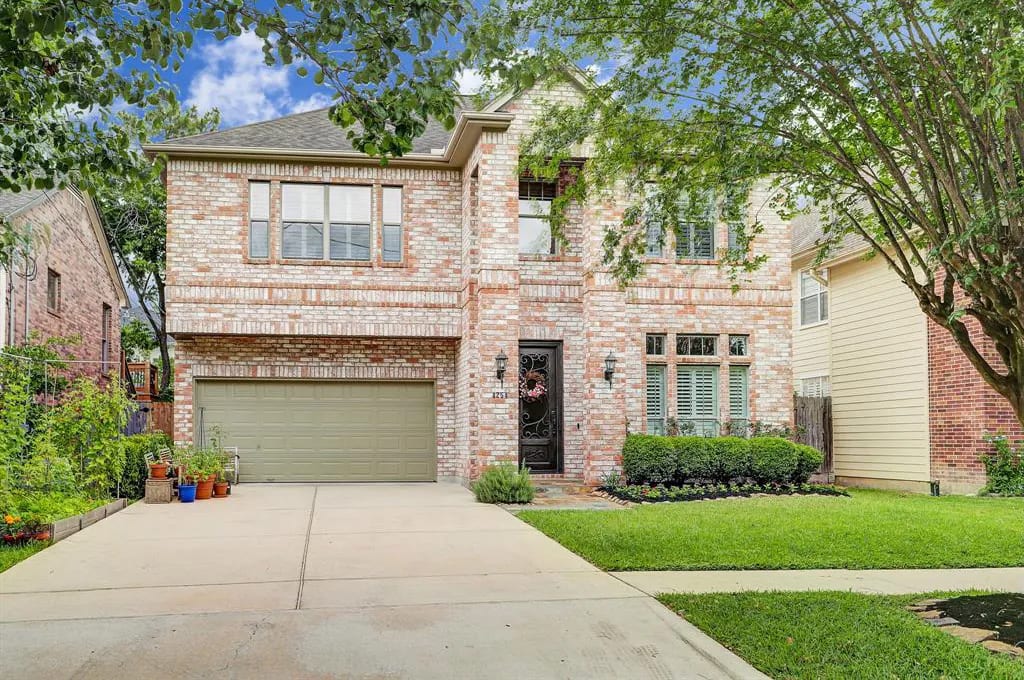
Before

Two-story brick house with a single-car garage, wide driveway, and mature trees framing the front.

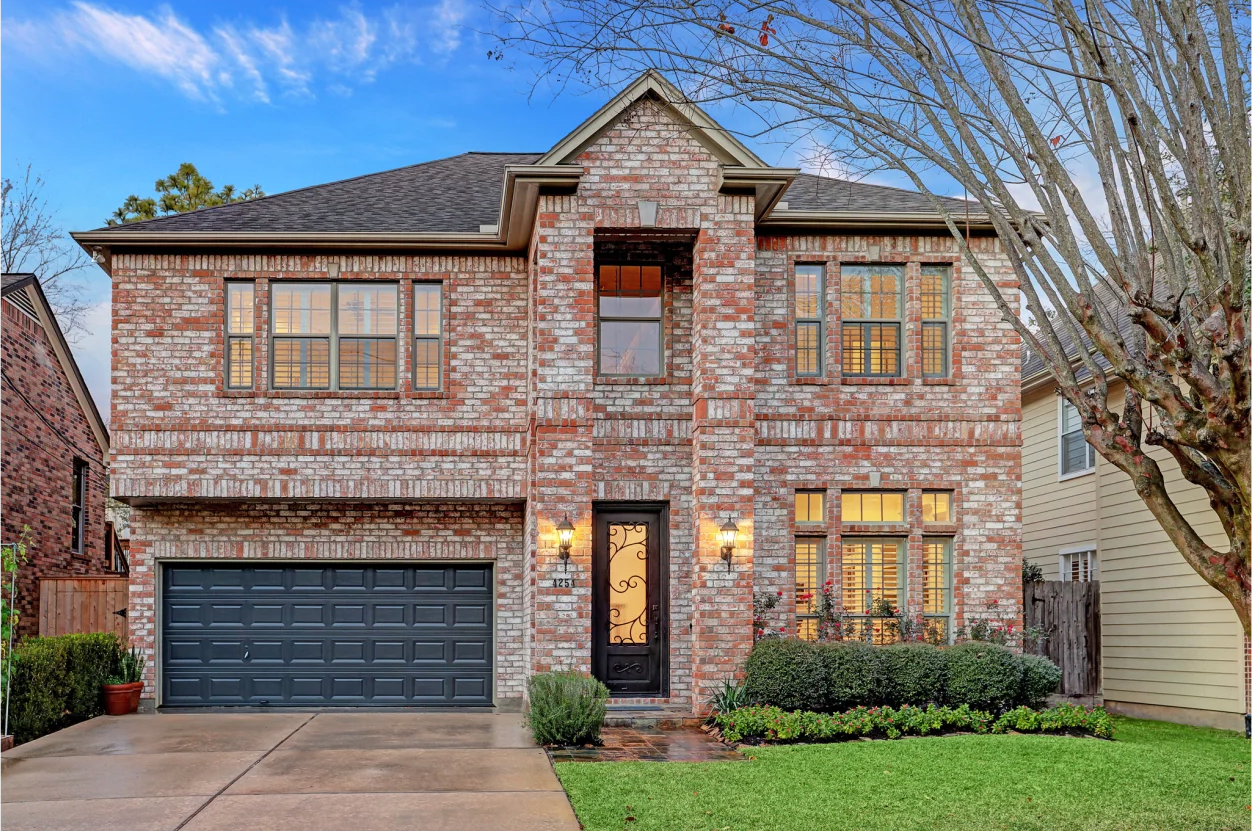
After

Two-story brick house with a dark garage, large windows, and a front lawn.

RILEY

Before

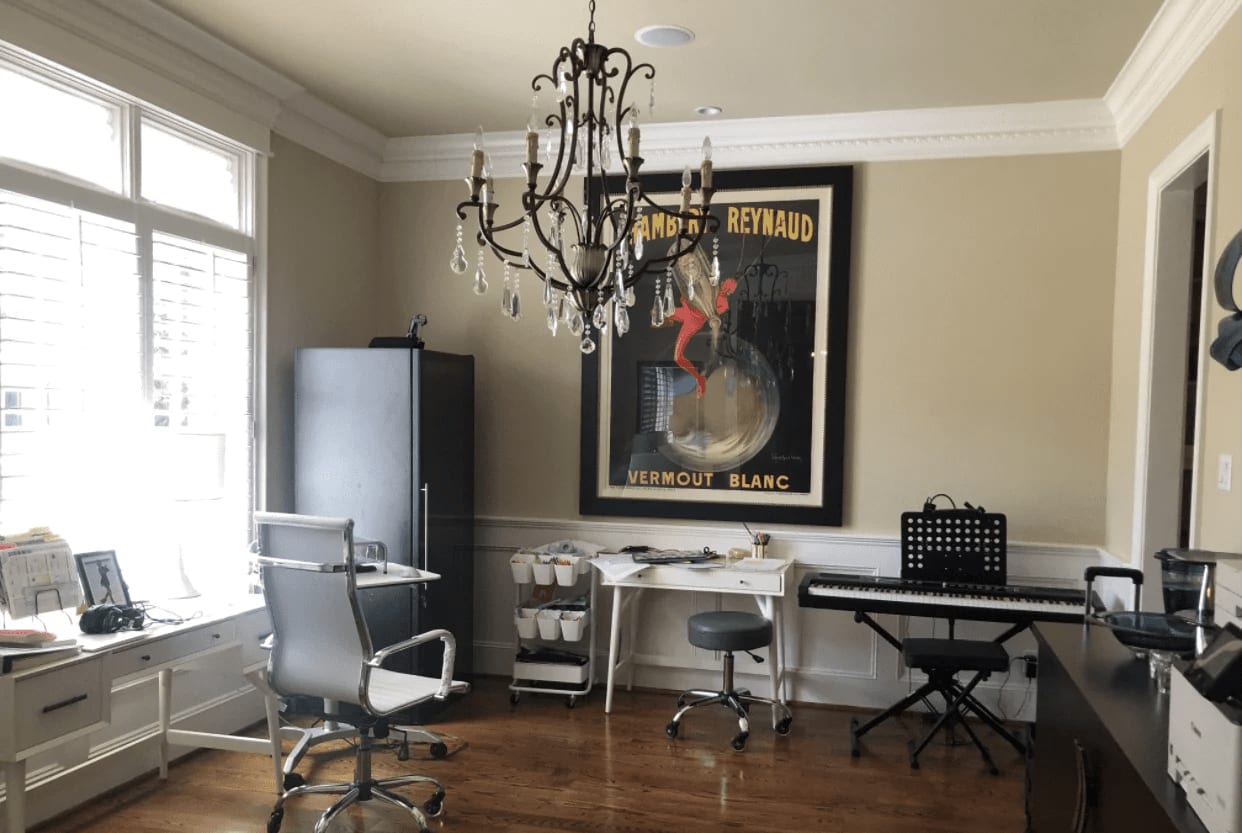
Home office with a chandelier, large window, writing desk, and digital piano.

After

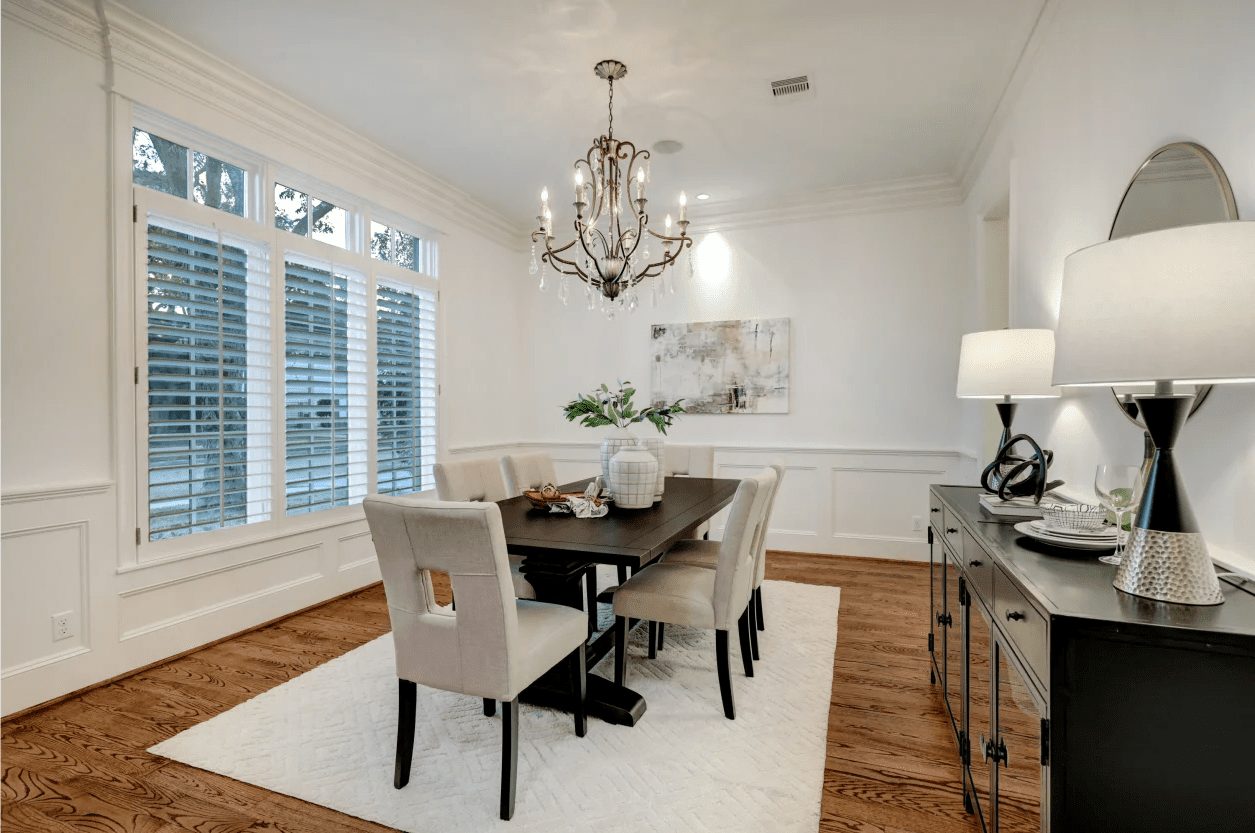
Dining room with a dark wood table, crystal chandelier, white shutters, and hardwood floors.

Before

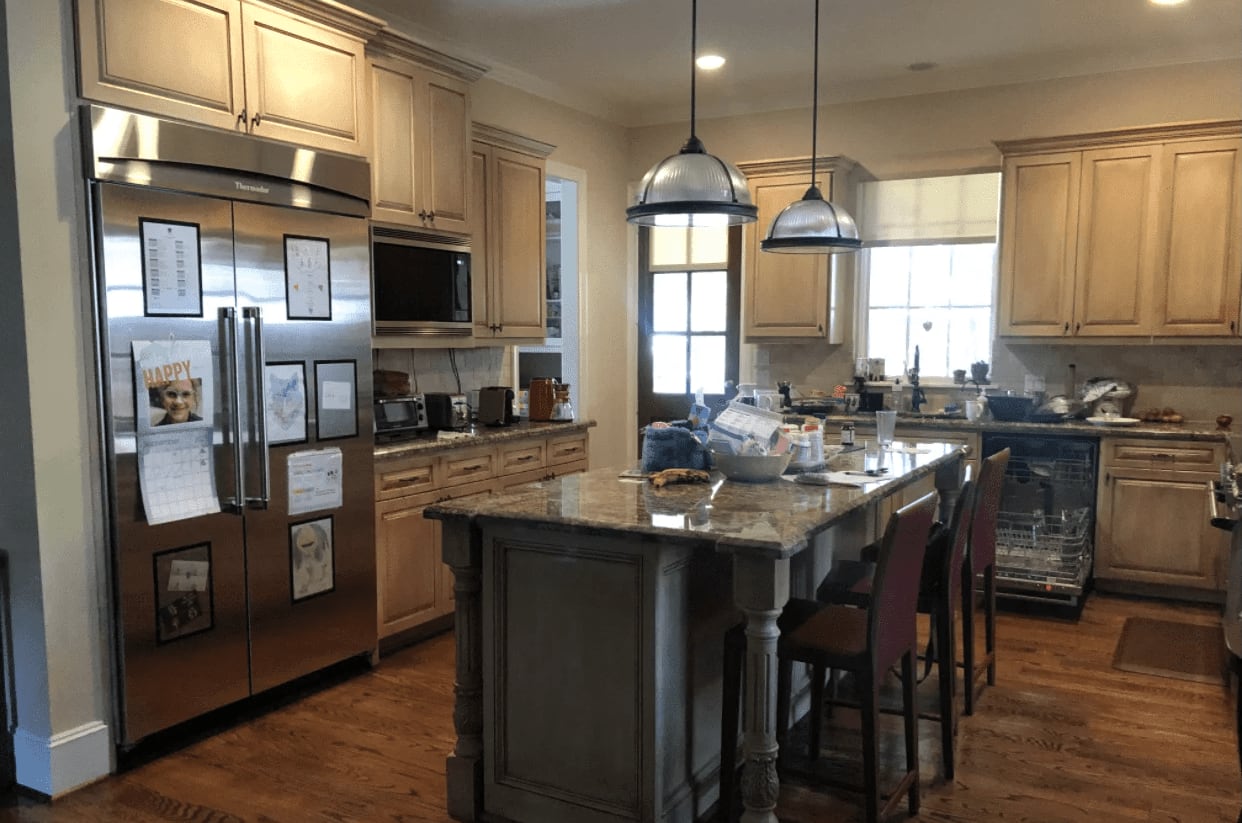
Kitchen with light wood cabinets, stainless steel appliances, and a large stone island with bar seating.

After

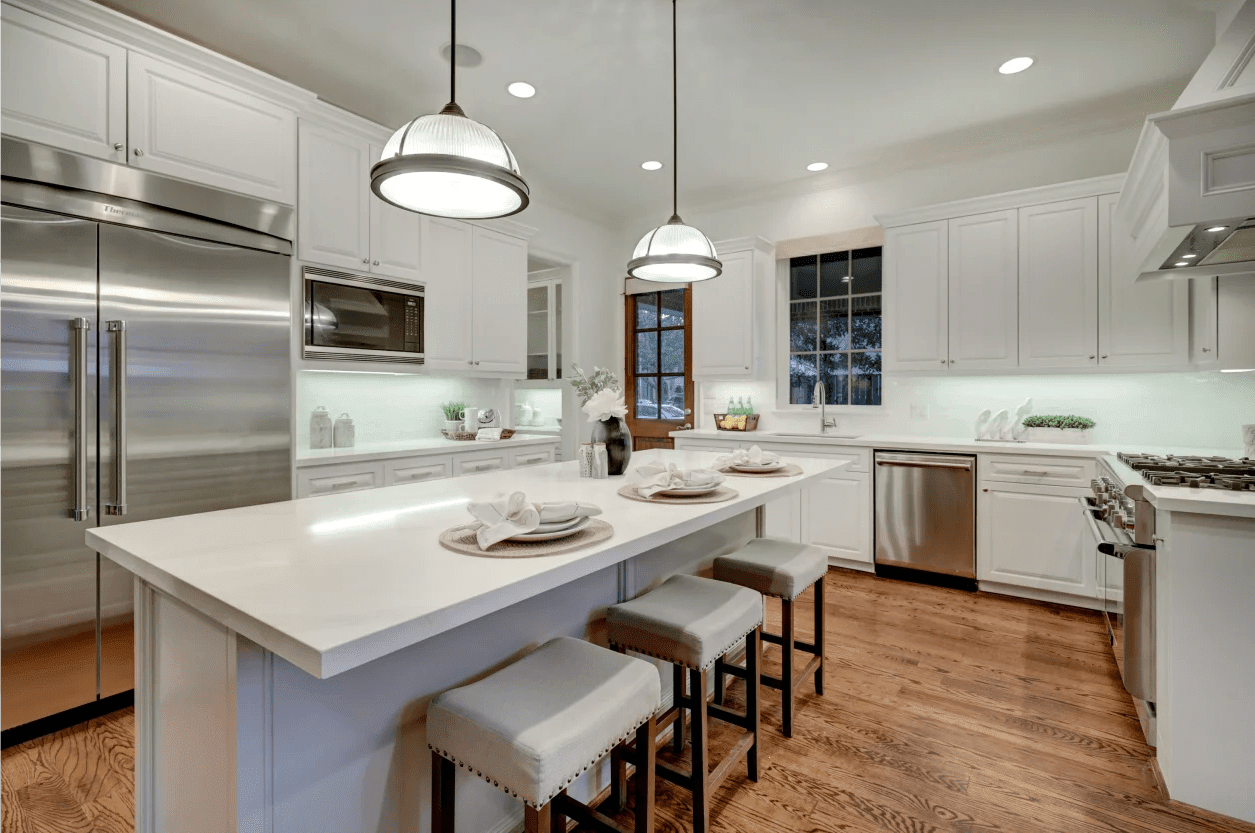
Bright white kitchen with stainless steel appliances and a large island with upholstered stools.

QUENBY

Before

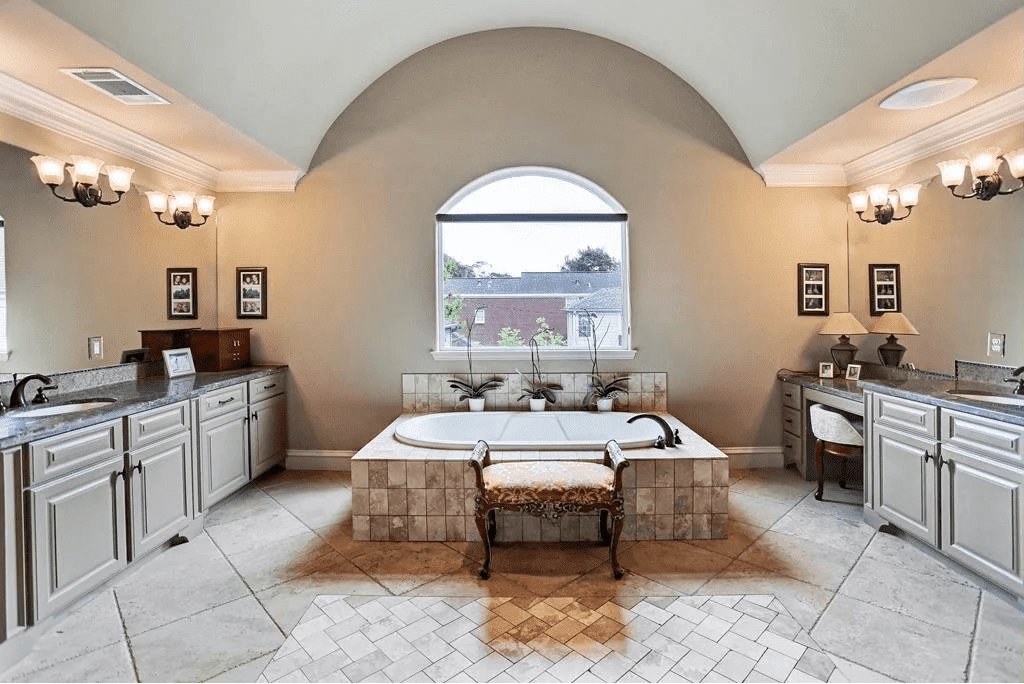
Primary bathroom with a central soaking tub beneath an arched window and matching white vanities.

After

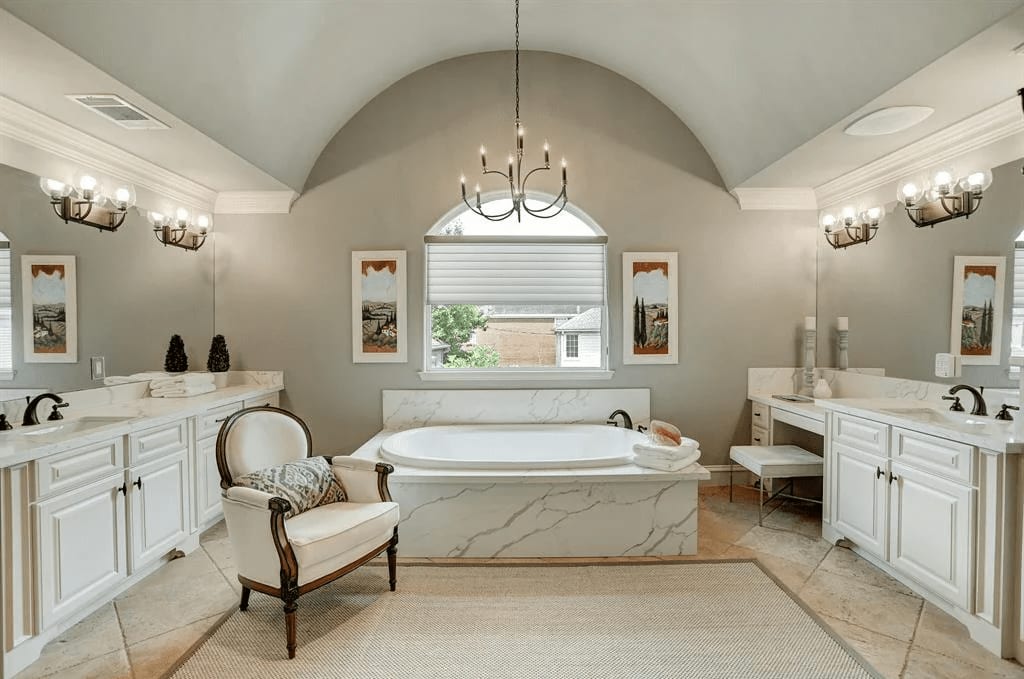
Bathroom with a central marble-clad soaking tub, white double vanities, and a vaulted ceiling.

Before

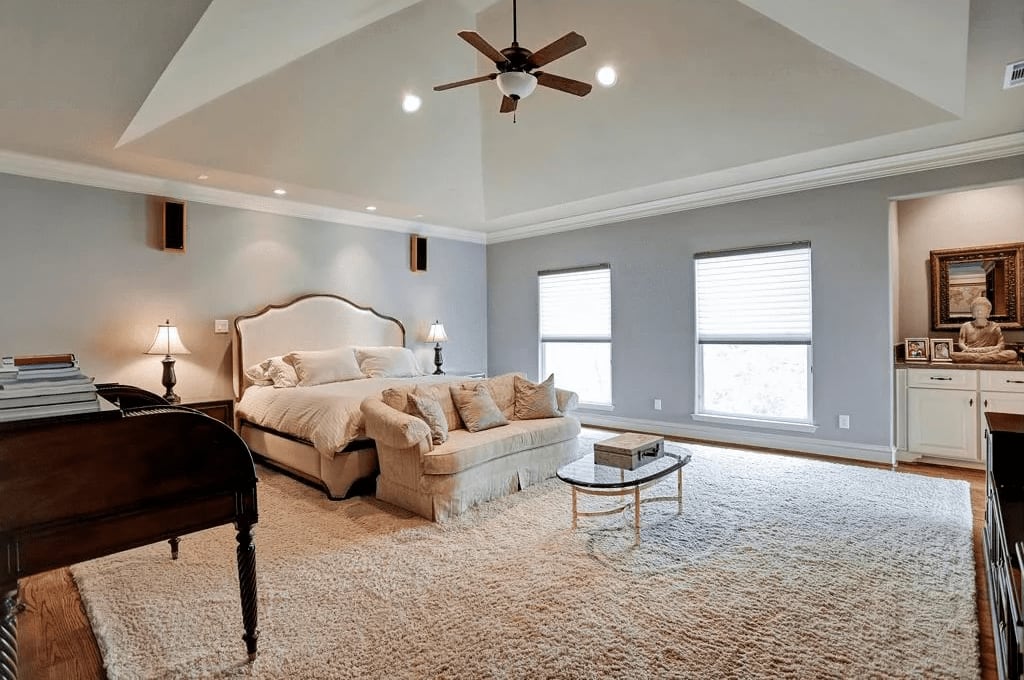
Furnished bedroom with a sofa sitting area, tray ceiling, and large windows.

After

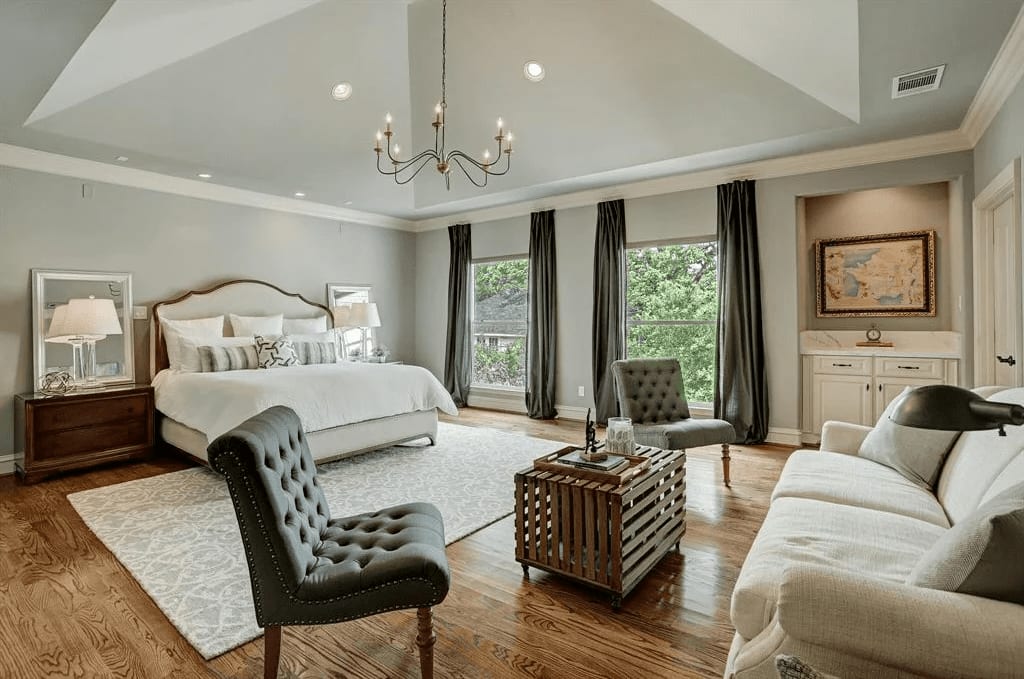
Primary bedroom with a sitting area, hardwood floors, tall curtained windows, and a tray ceiling.

HENRY

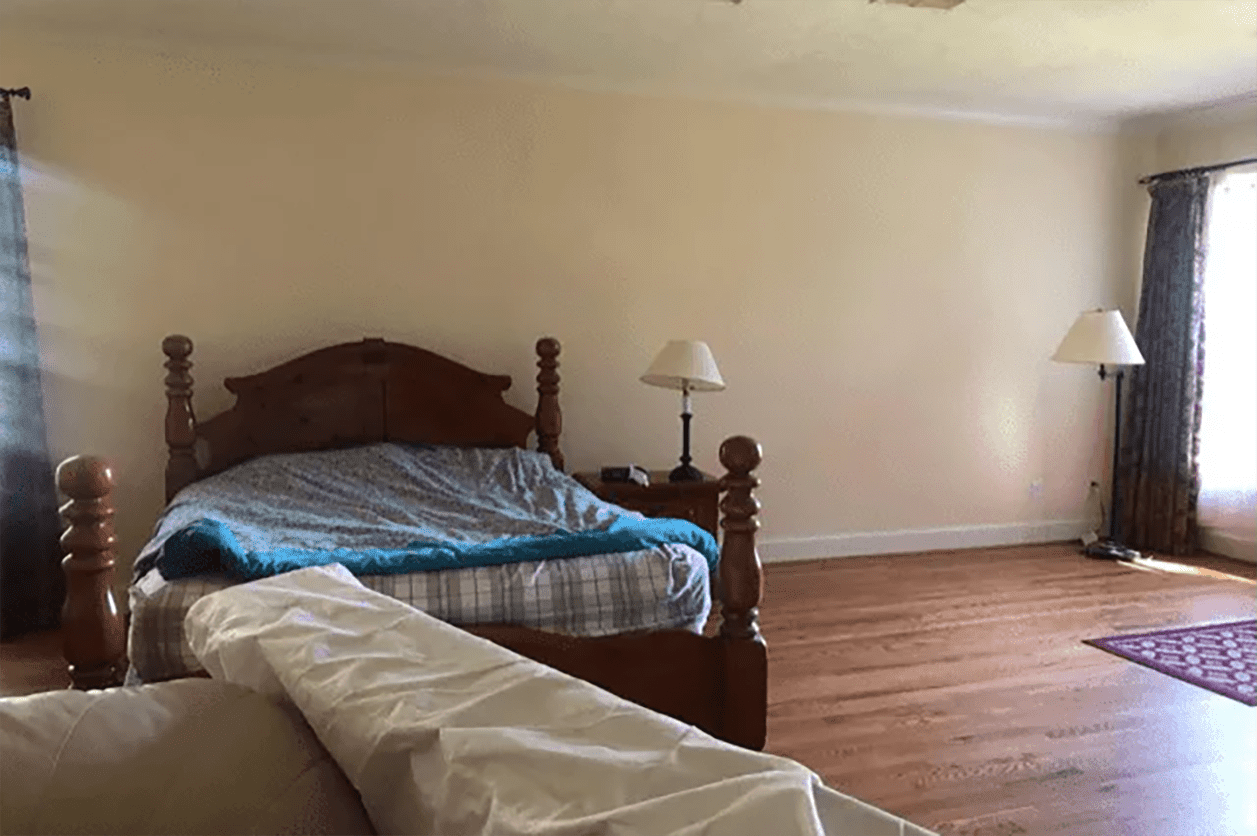
Before

Bedroom with a carved wooden four-poster bed, blue bedding, and hardwood floors.

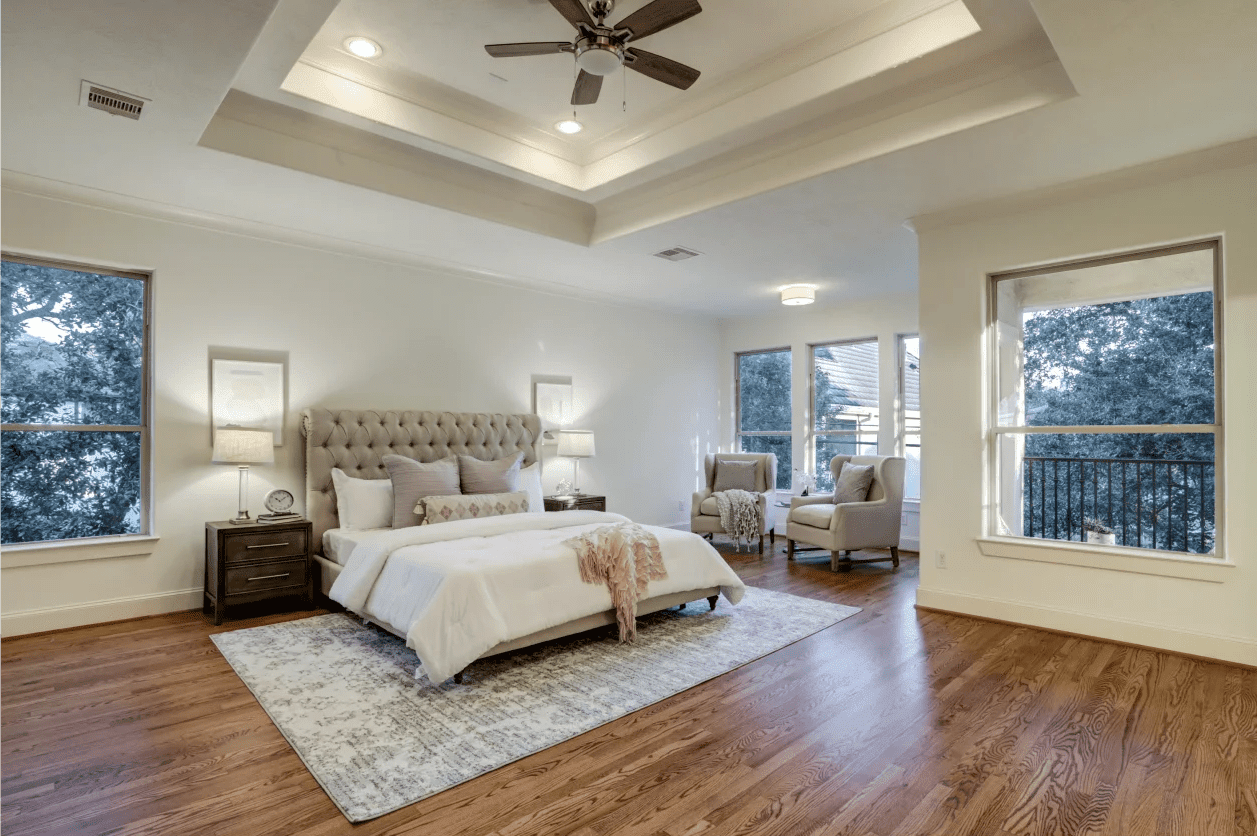
After

Staged bedroom with a tufted bed, hardwood floors, tray ceiling, and a window-side sitting area.

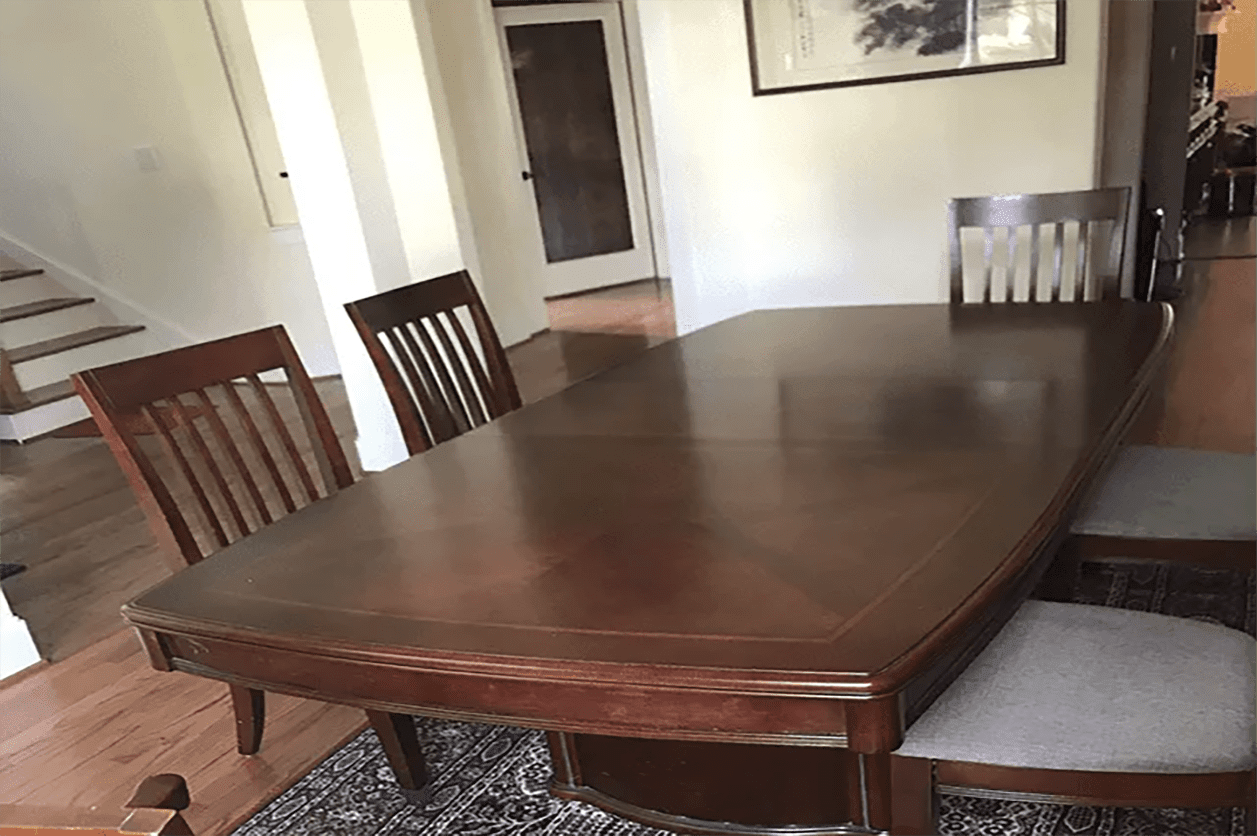
Before

Dining room with a large dark wood table, matching chairs, and a staircase.

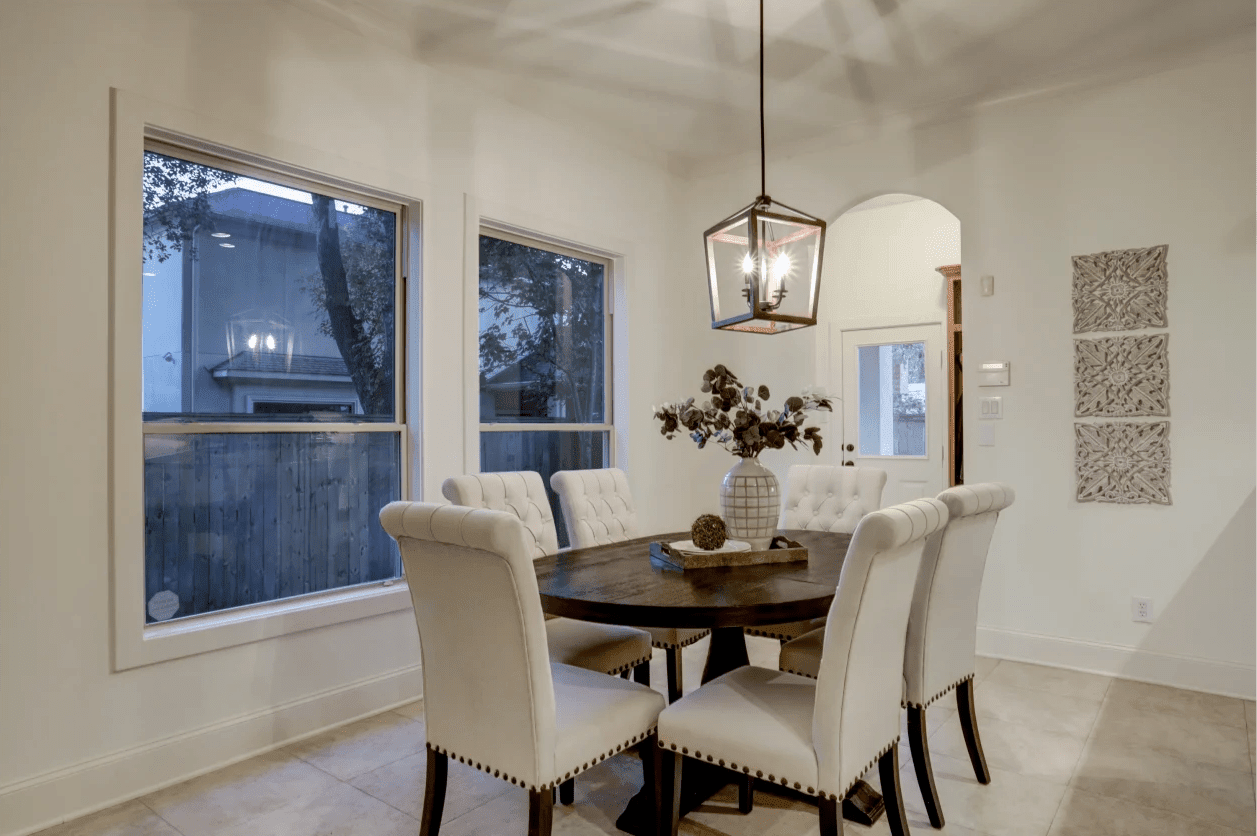
After

Dining room with a dark oval table, white upholstered chairs, and large windows.

Work With Fiona

Fiona is a unique real estate agent in many ways. She does not simply sell homes. She markets them using an impressive array of techniques and strategies learned from the marketing world.