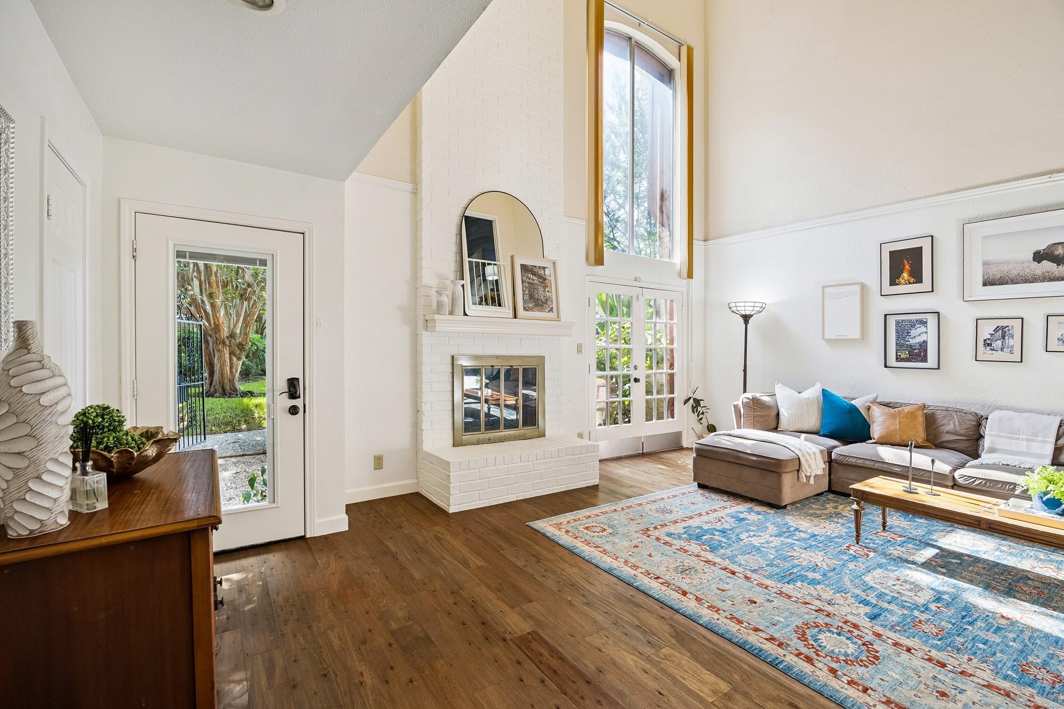
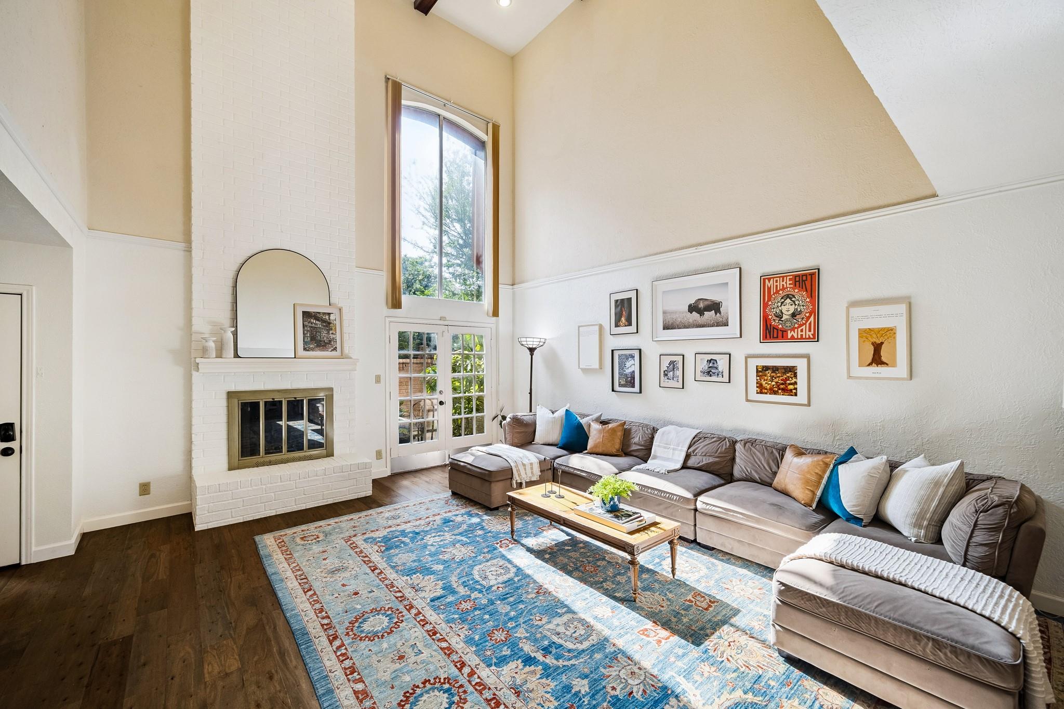
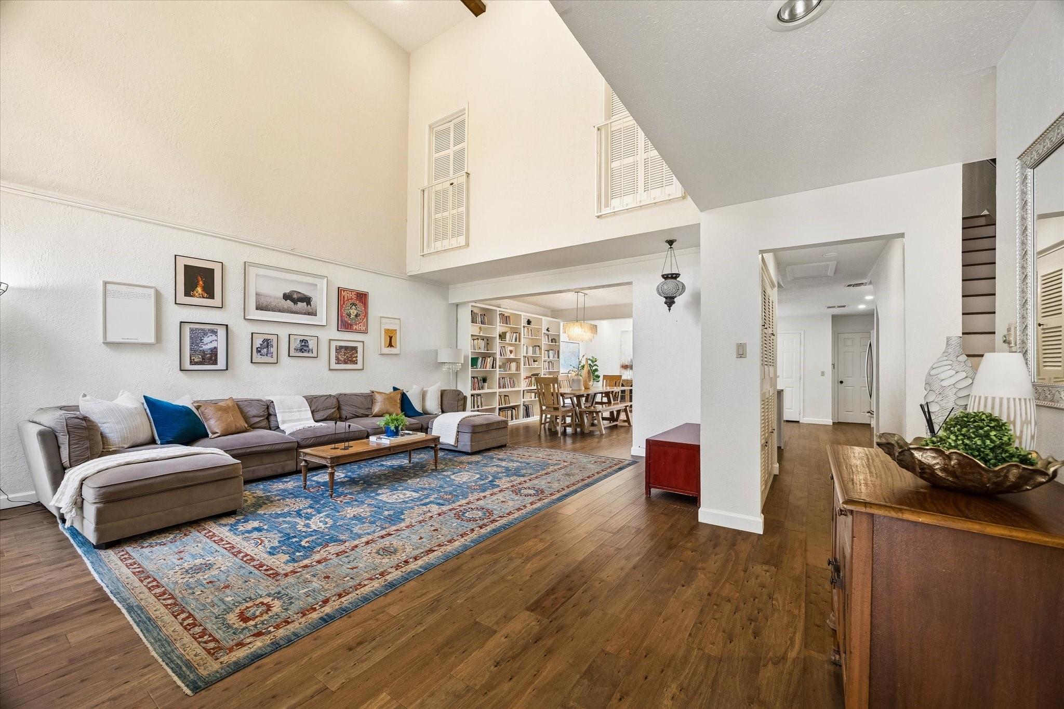
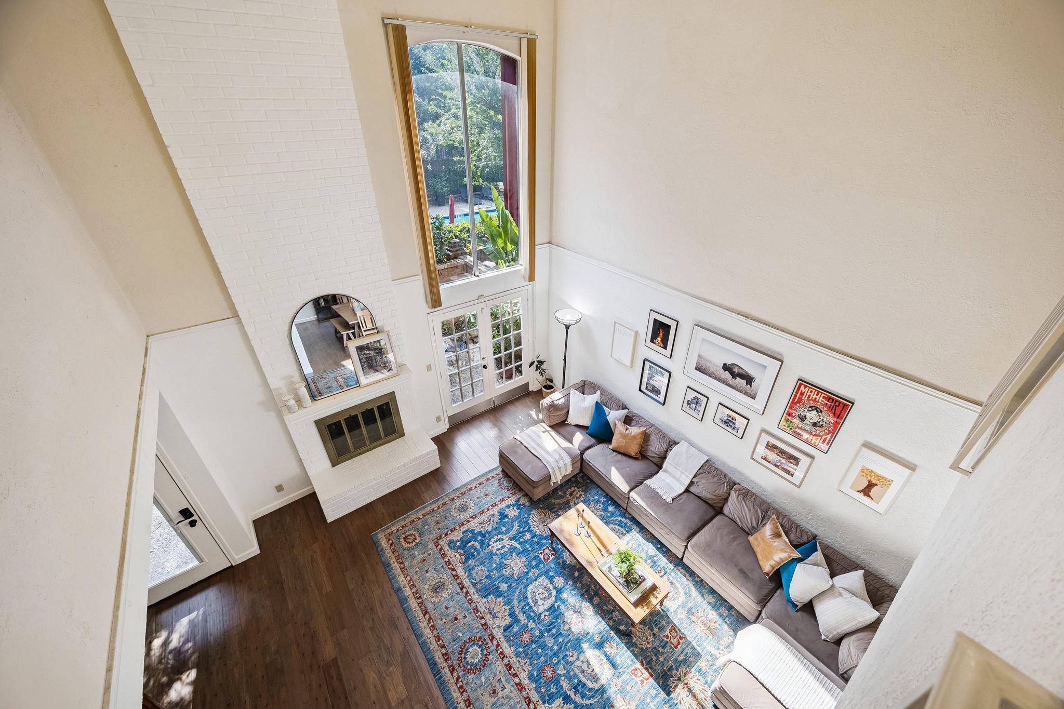
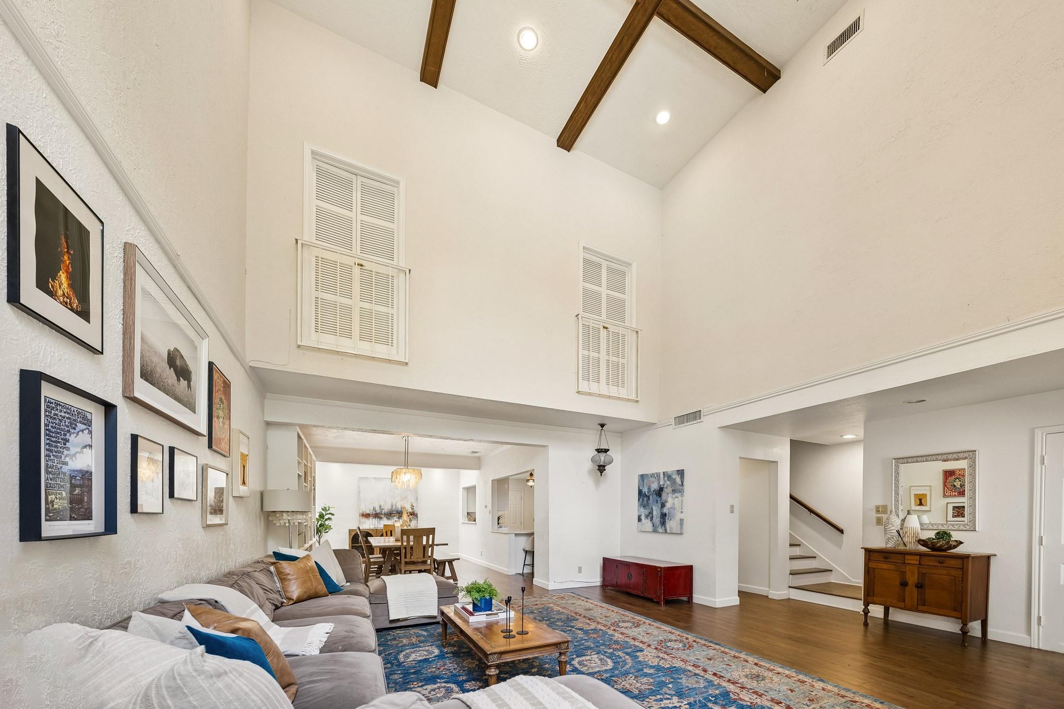

Living room with a white brick fireplace, vaulted ceiling, tall windows, and blue patterned rug.
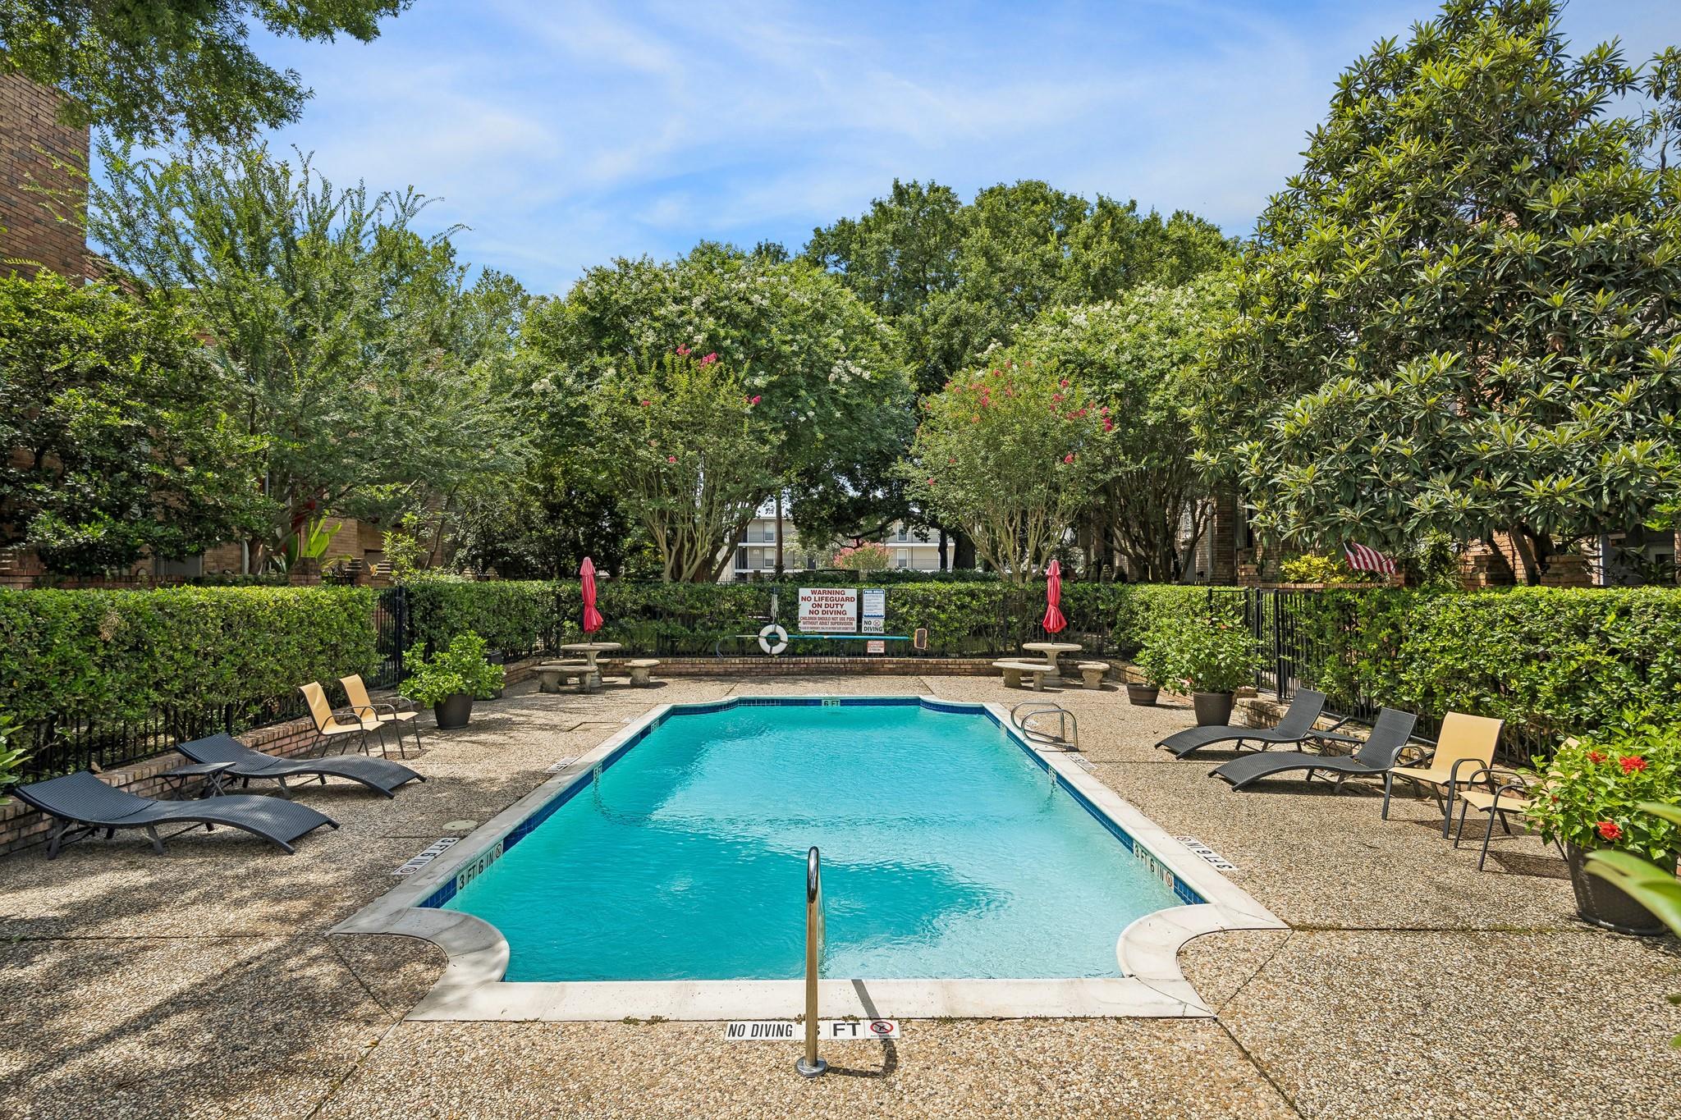
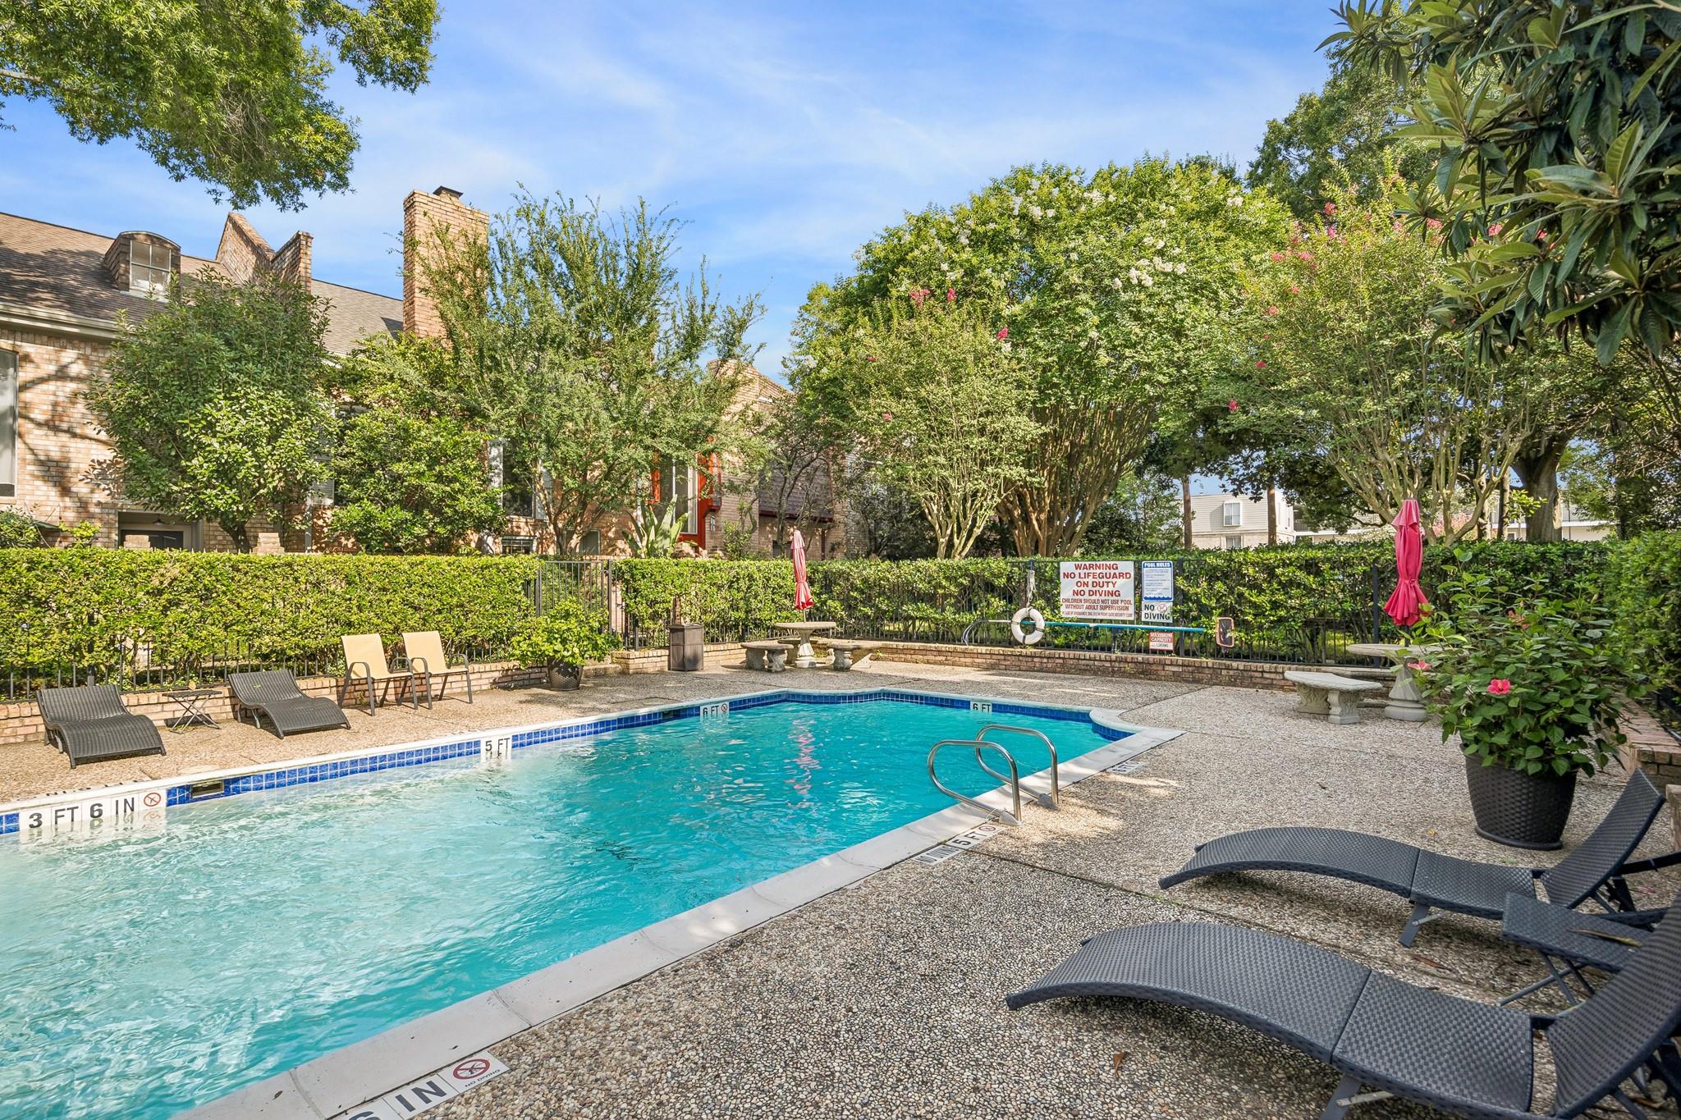
Outdoor swimming pool surrounded by lounge chairs and leafy landscaping.
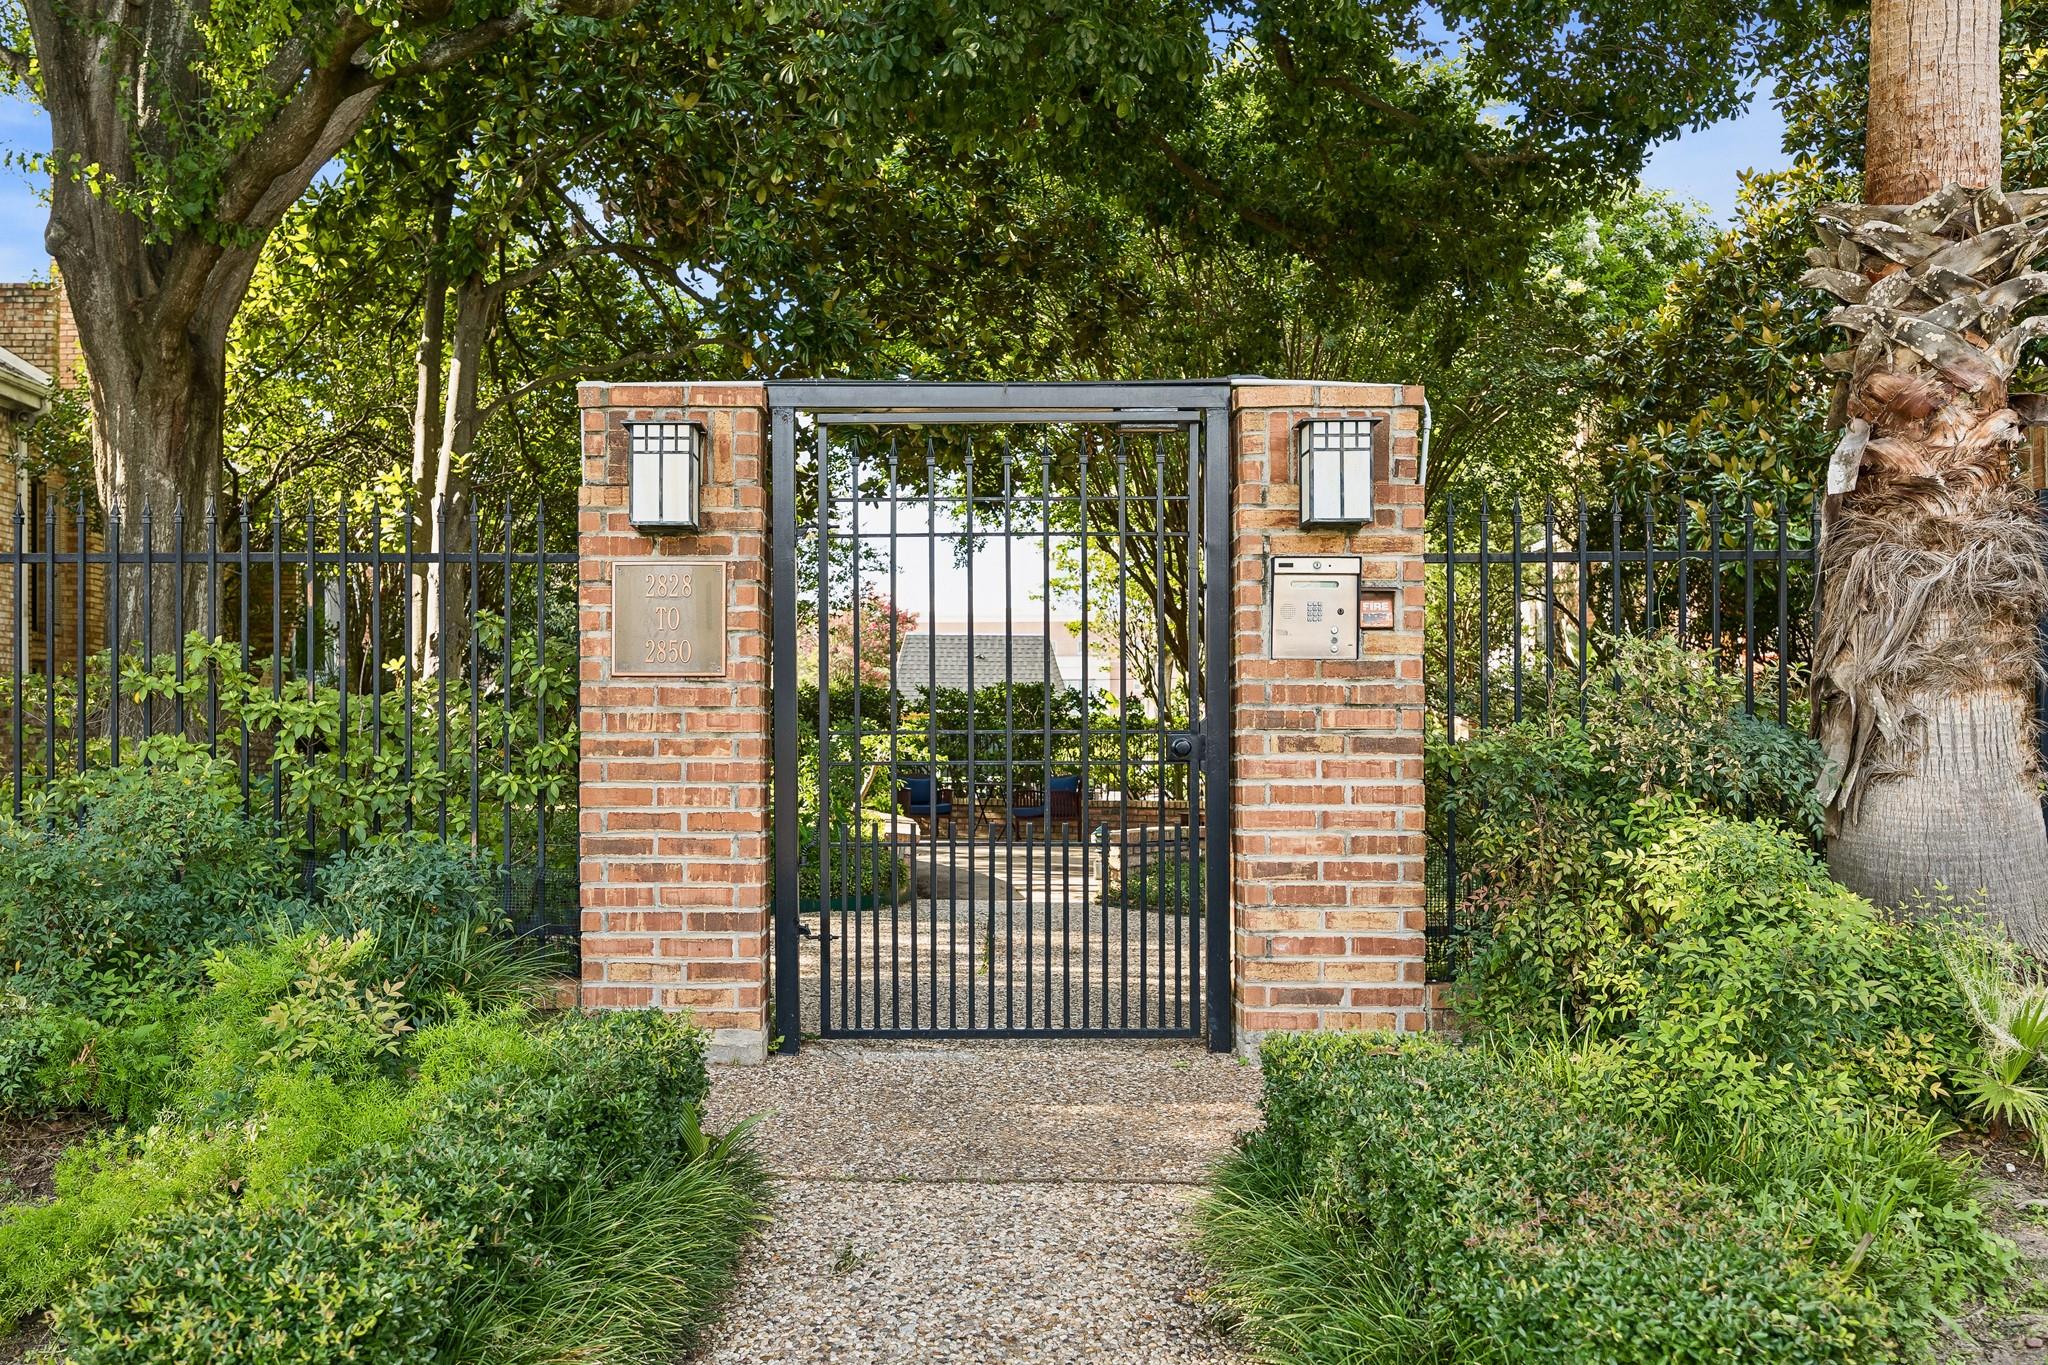
Iron gate between brick pillars opens onto a gravel path beneath mature trees.
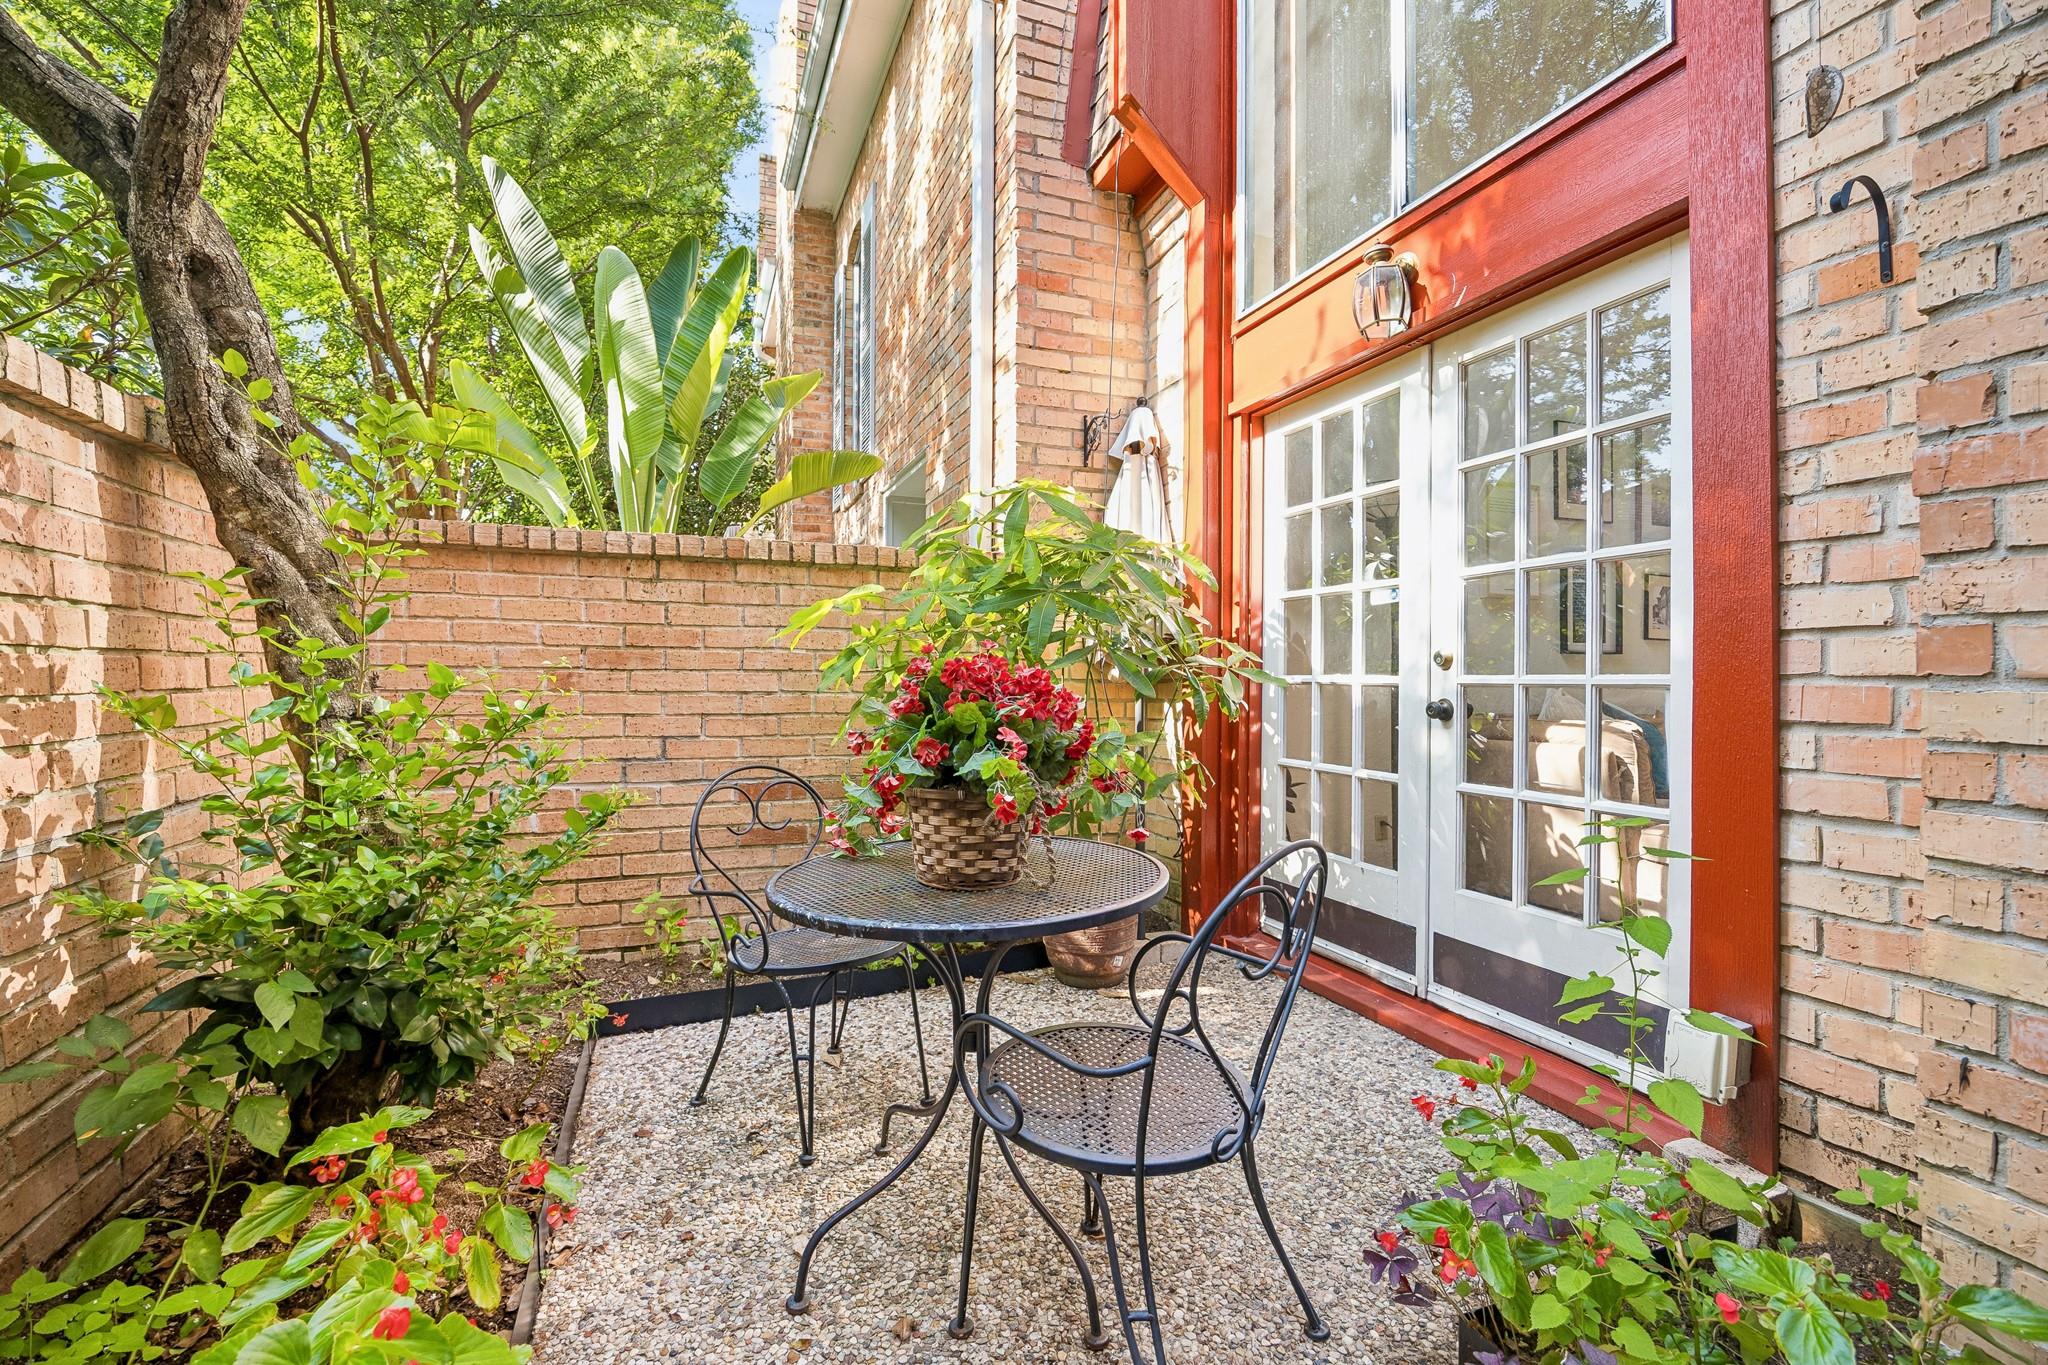
Brick courtyard patio with a metal bistro set, red flowers, and white French doors.
Furnished living room with a white brick fireplace, vaulted ceiling, and long sectional sofa.
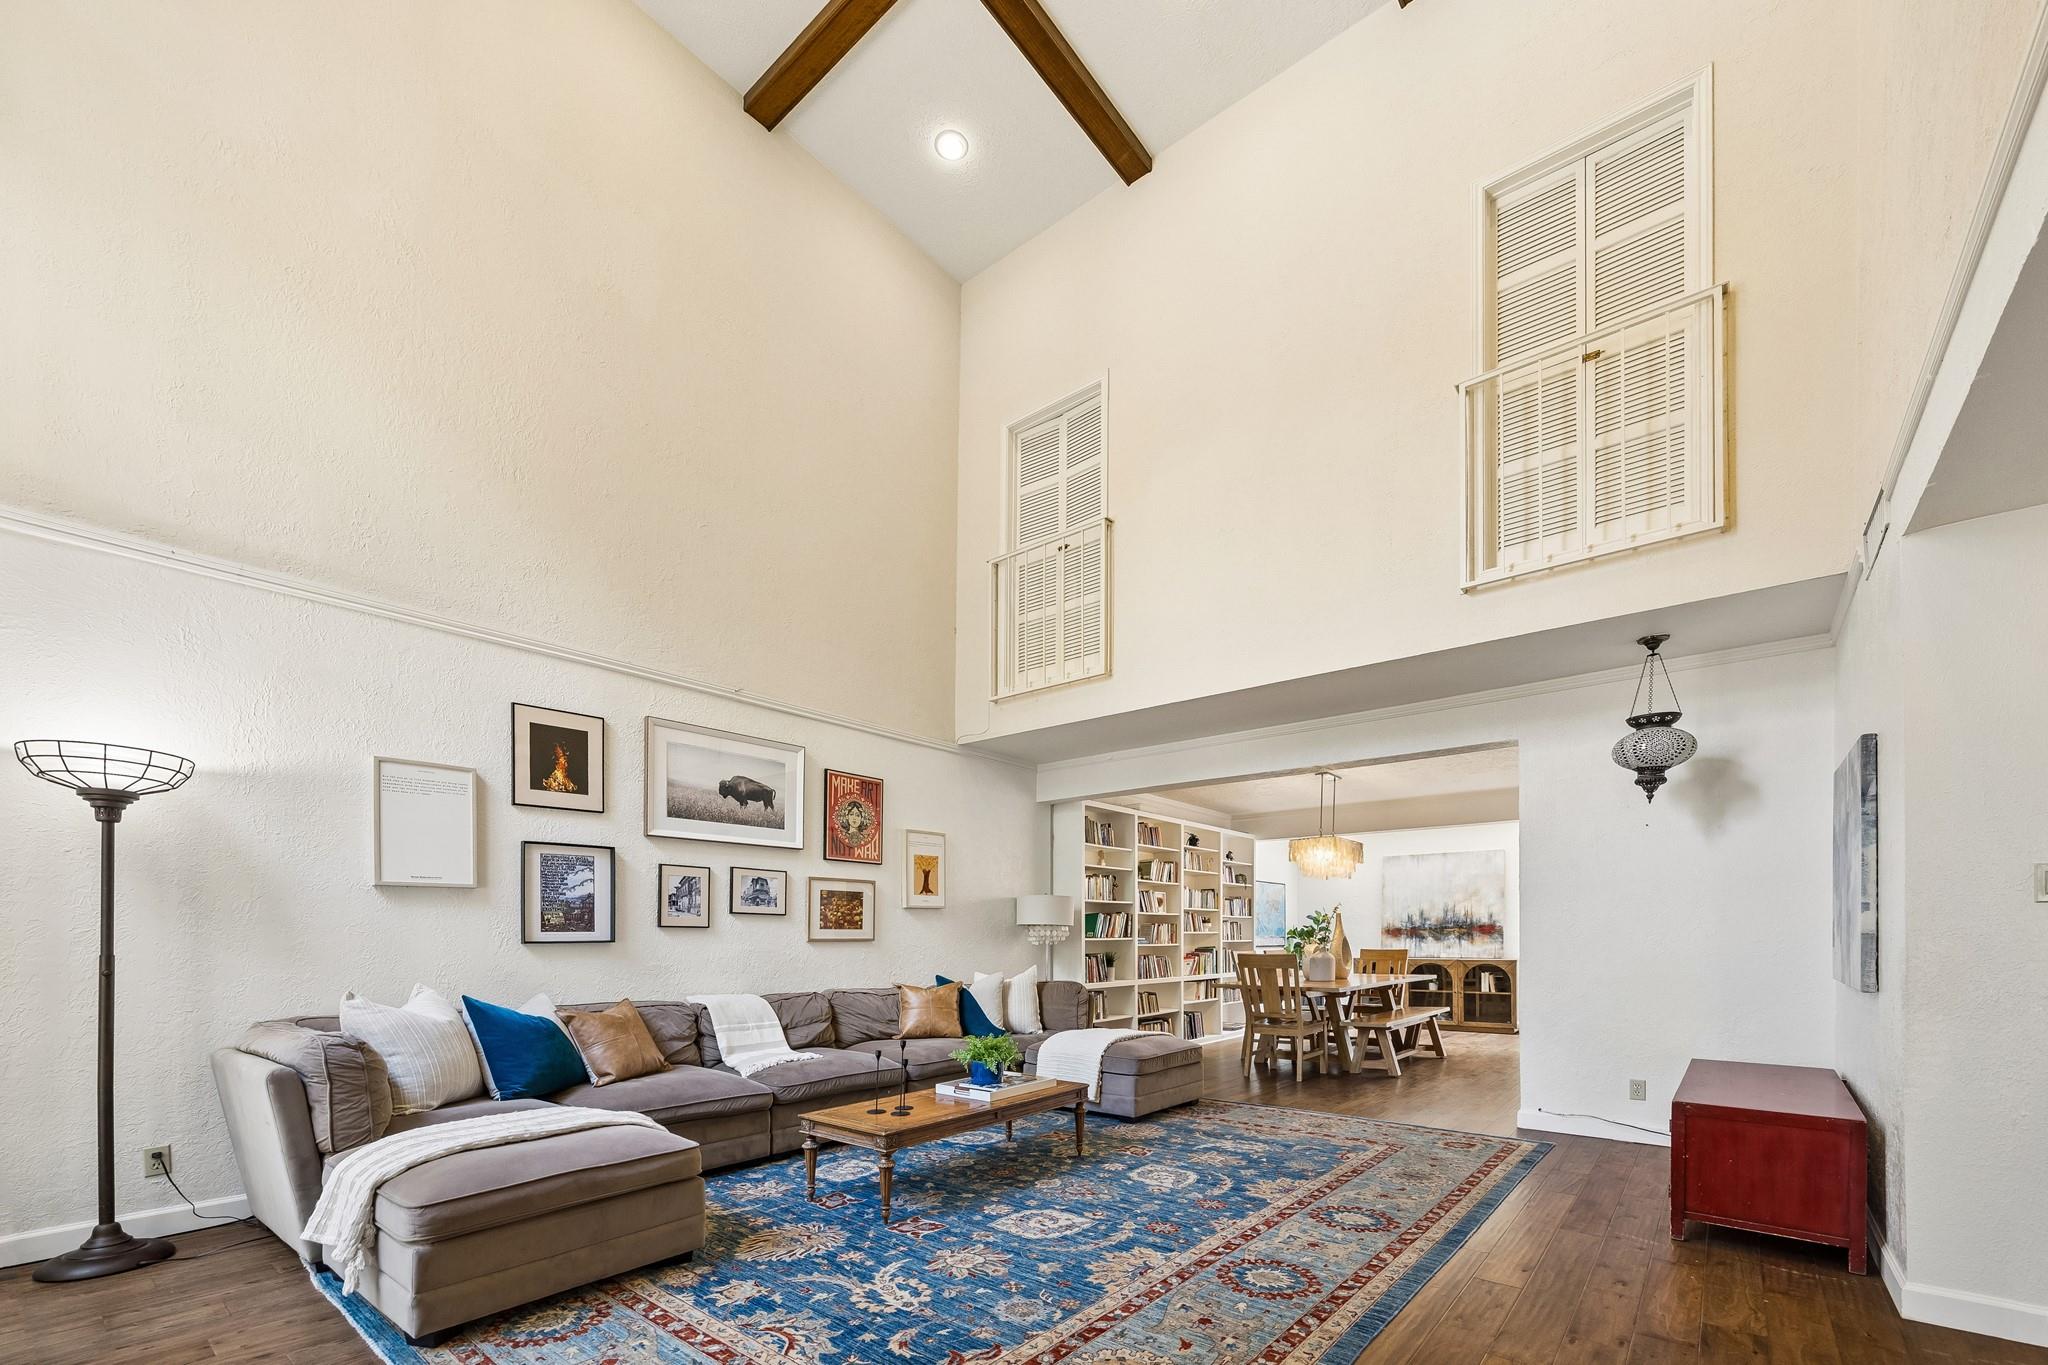
Double-height living room with a gray sectional, blue patterned rug, and open dining area.
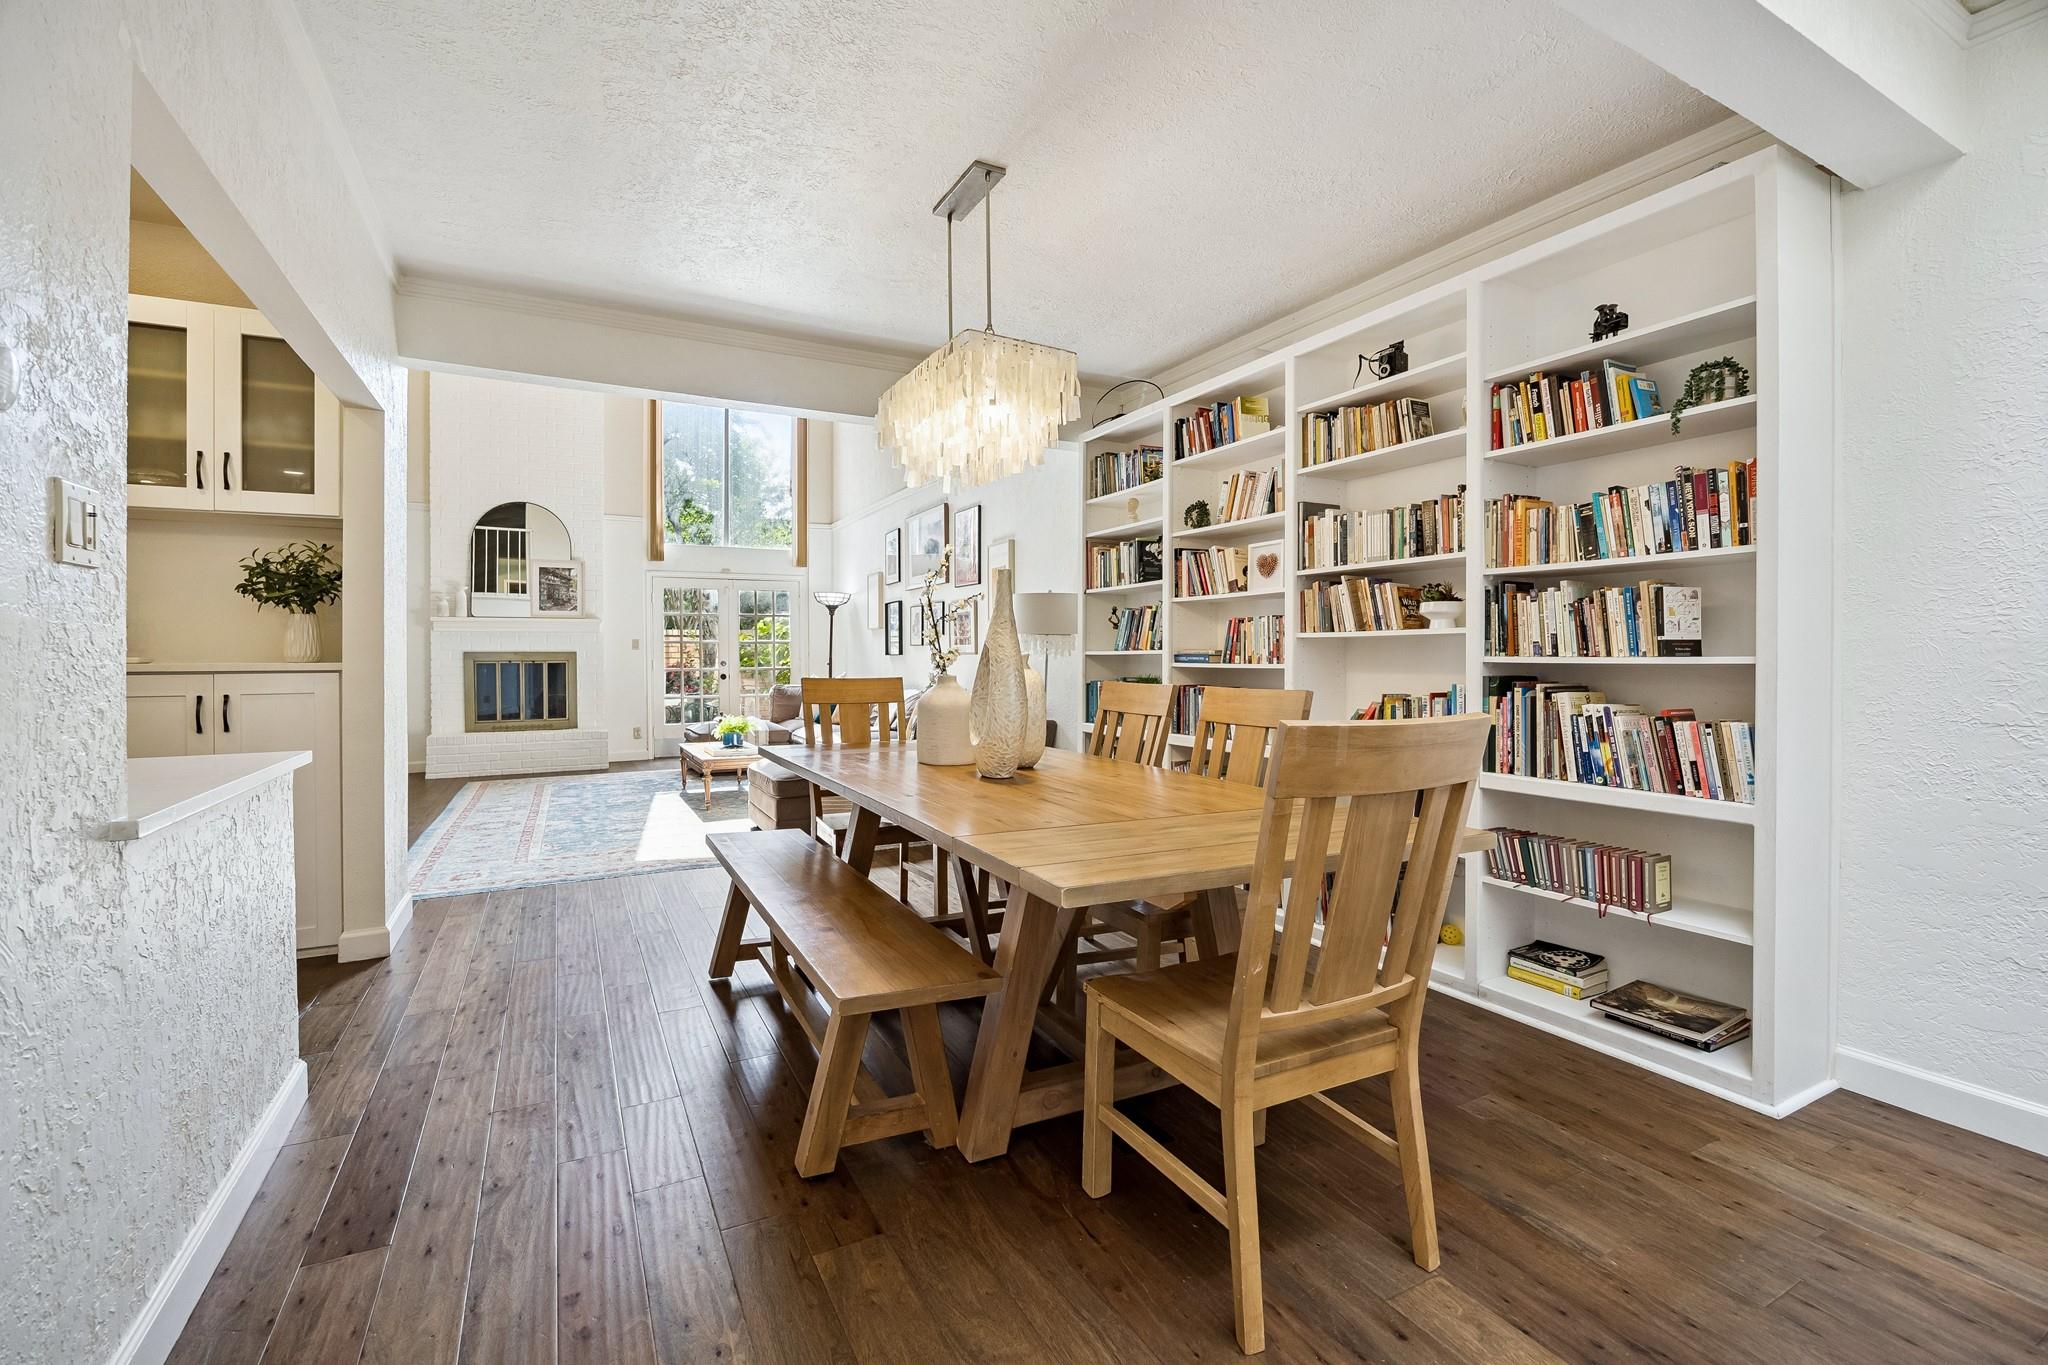
Two-story living room with a white brick fireplace, tall windows, and a gray sectional on a blue patterned rug.
Double-height living room with exposed wood beams, a gray sectional, and a blue patterned rug.
Double-height living room with a gray sectional, blue patterned rug, and upper-level shuttered windows.
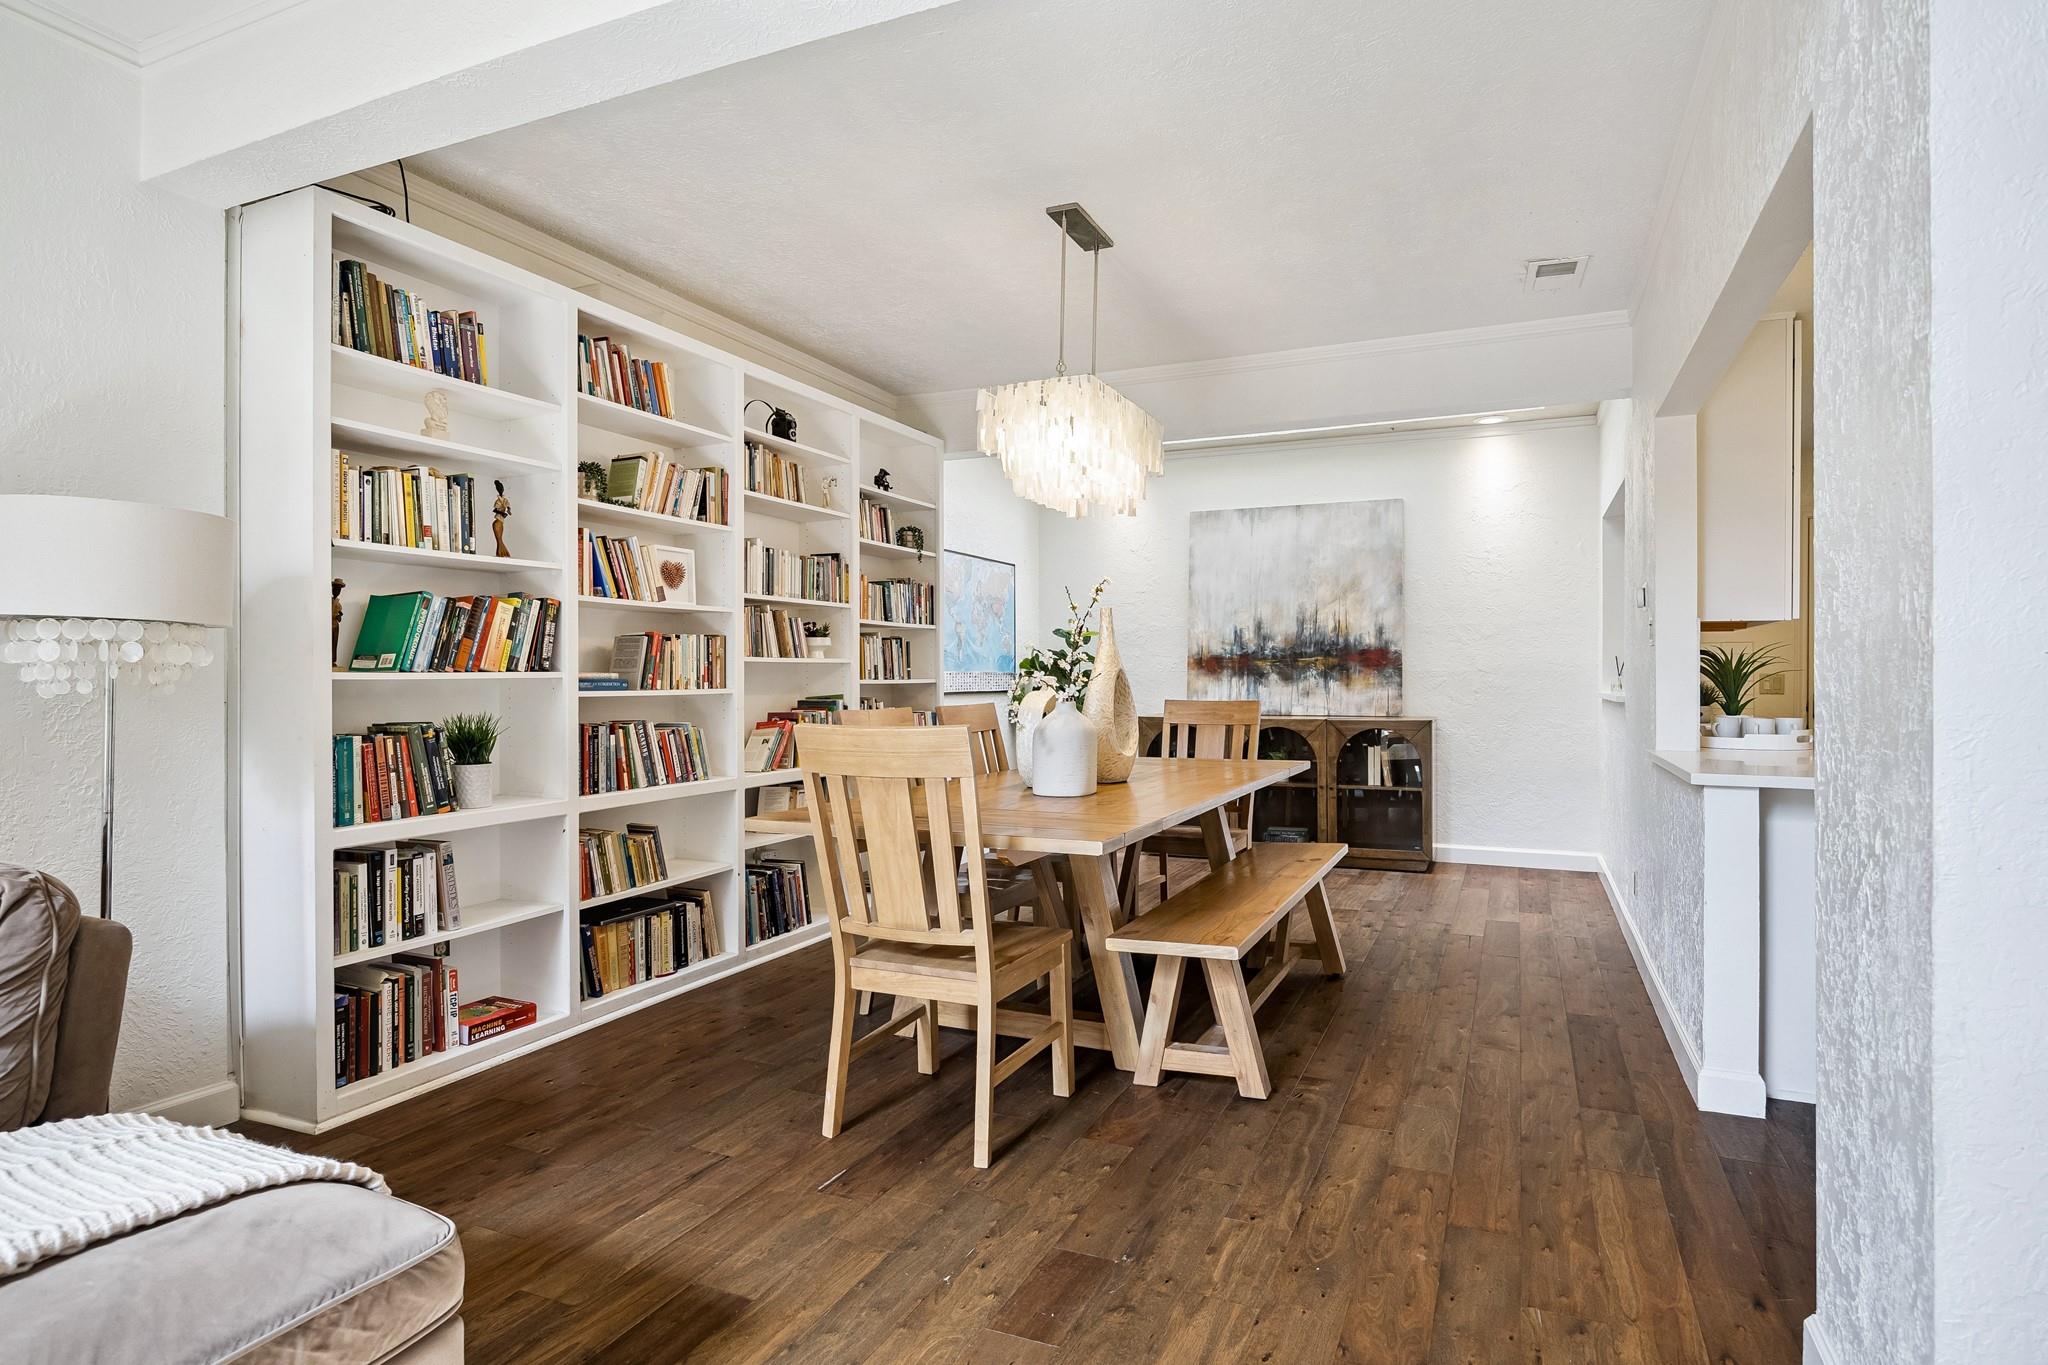
Dining room with built-in bookshelves, a light wood table and bench, and dark hardwood floors.
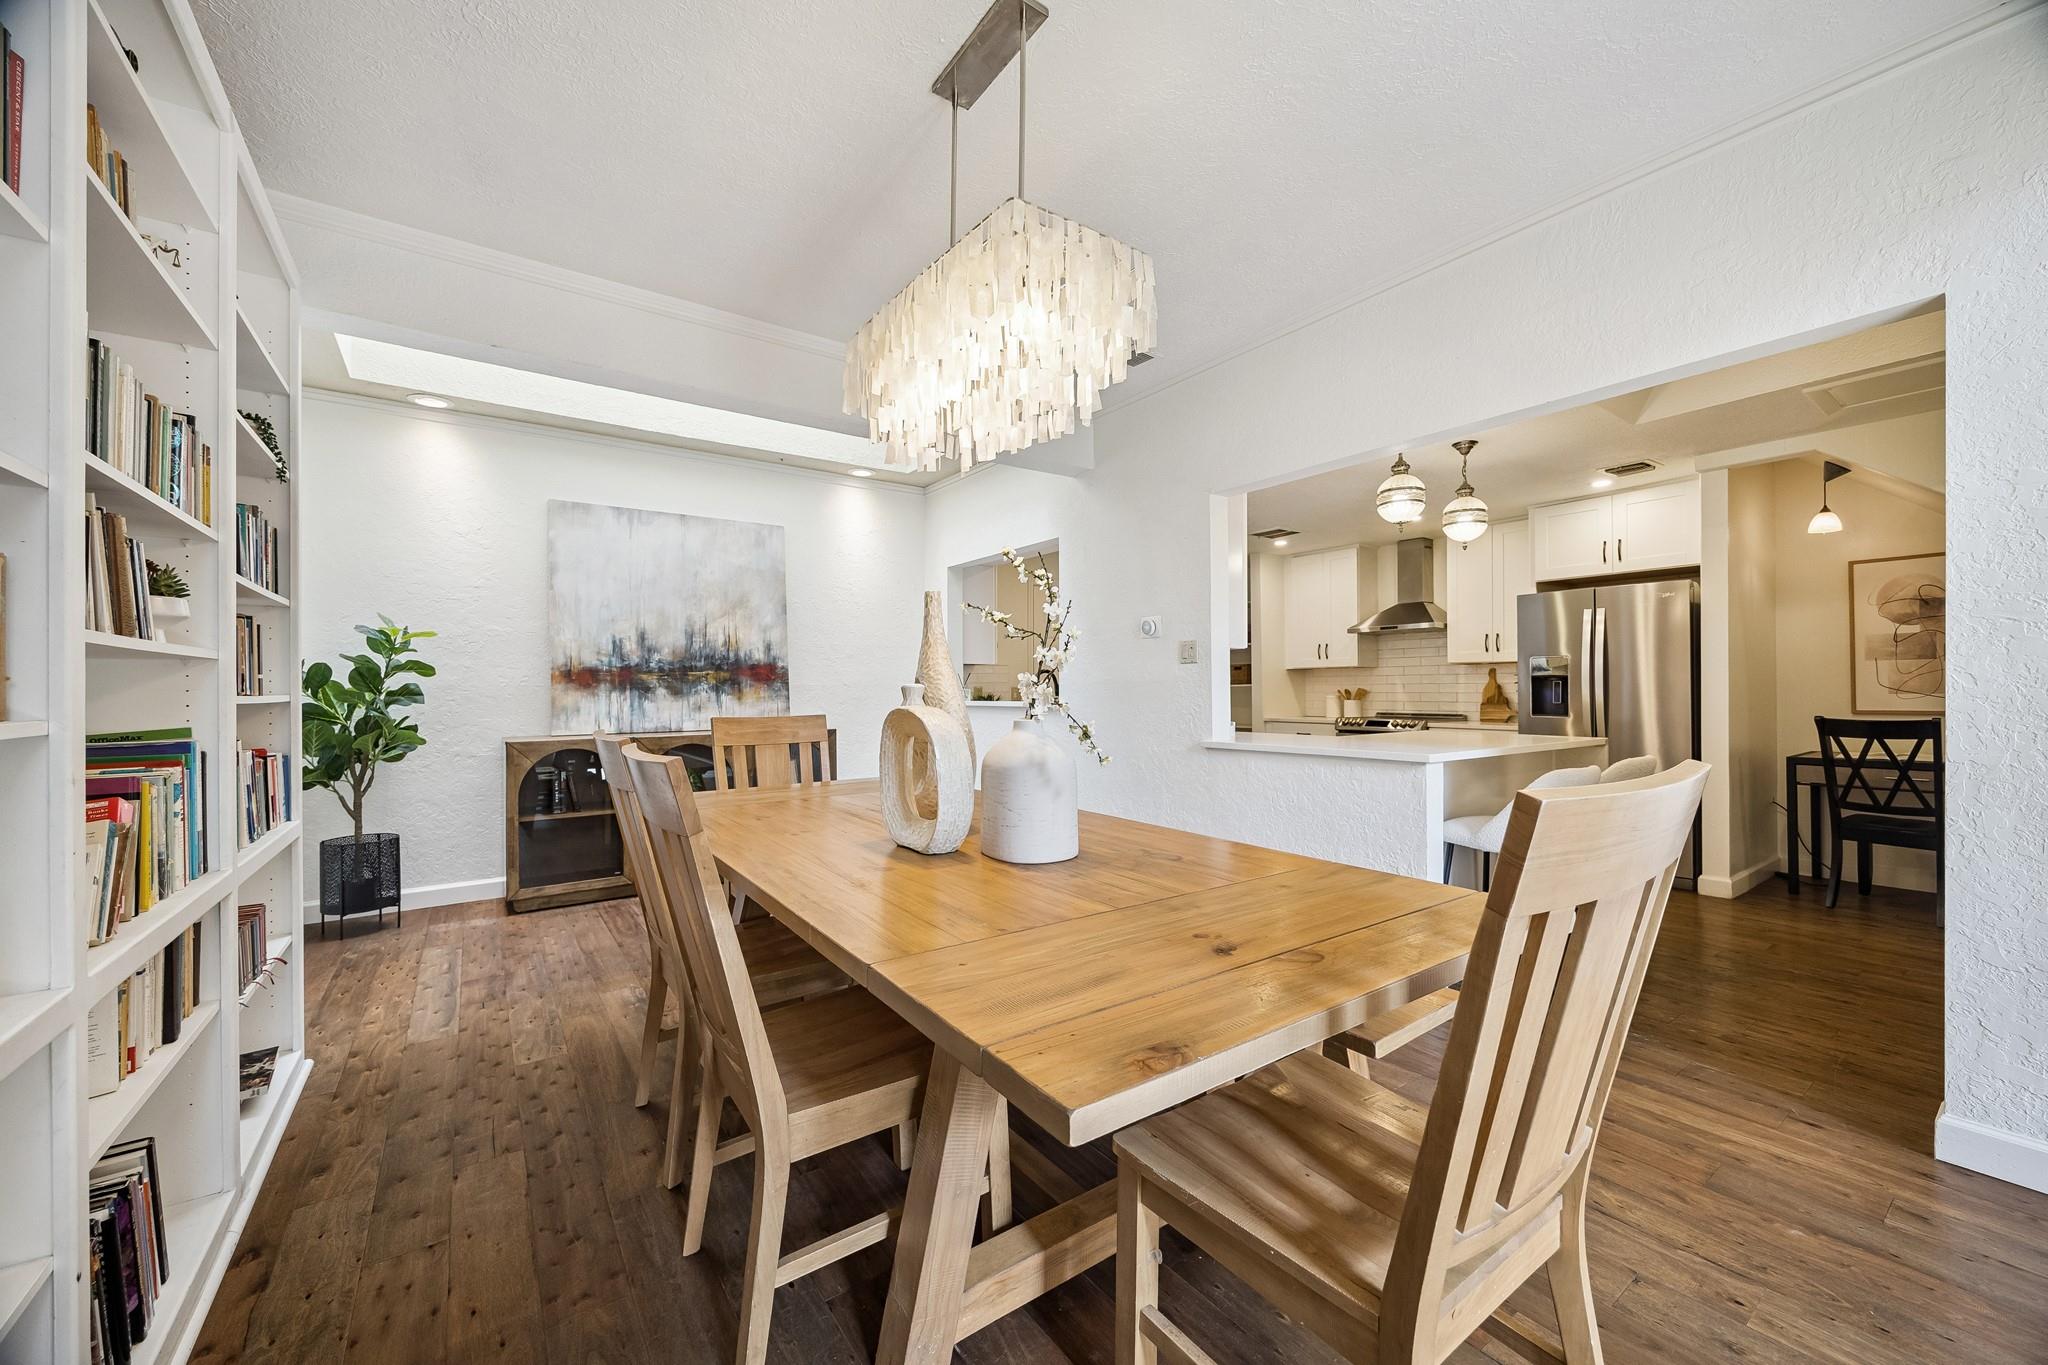
Dining room with a long wood table, built-in bookshelves, and an open kitchen.
Dining room with a long wooden table, built-in bookshelves, and a fireplace.
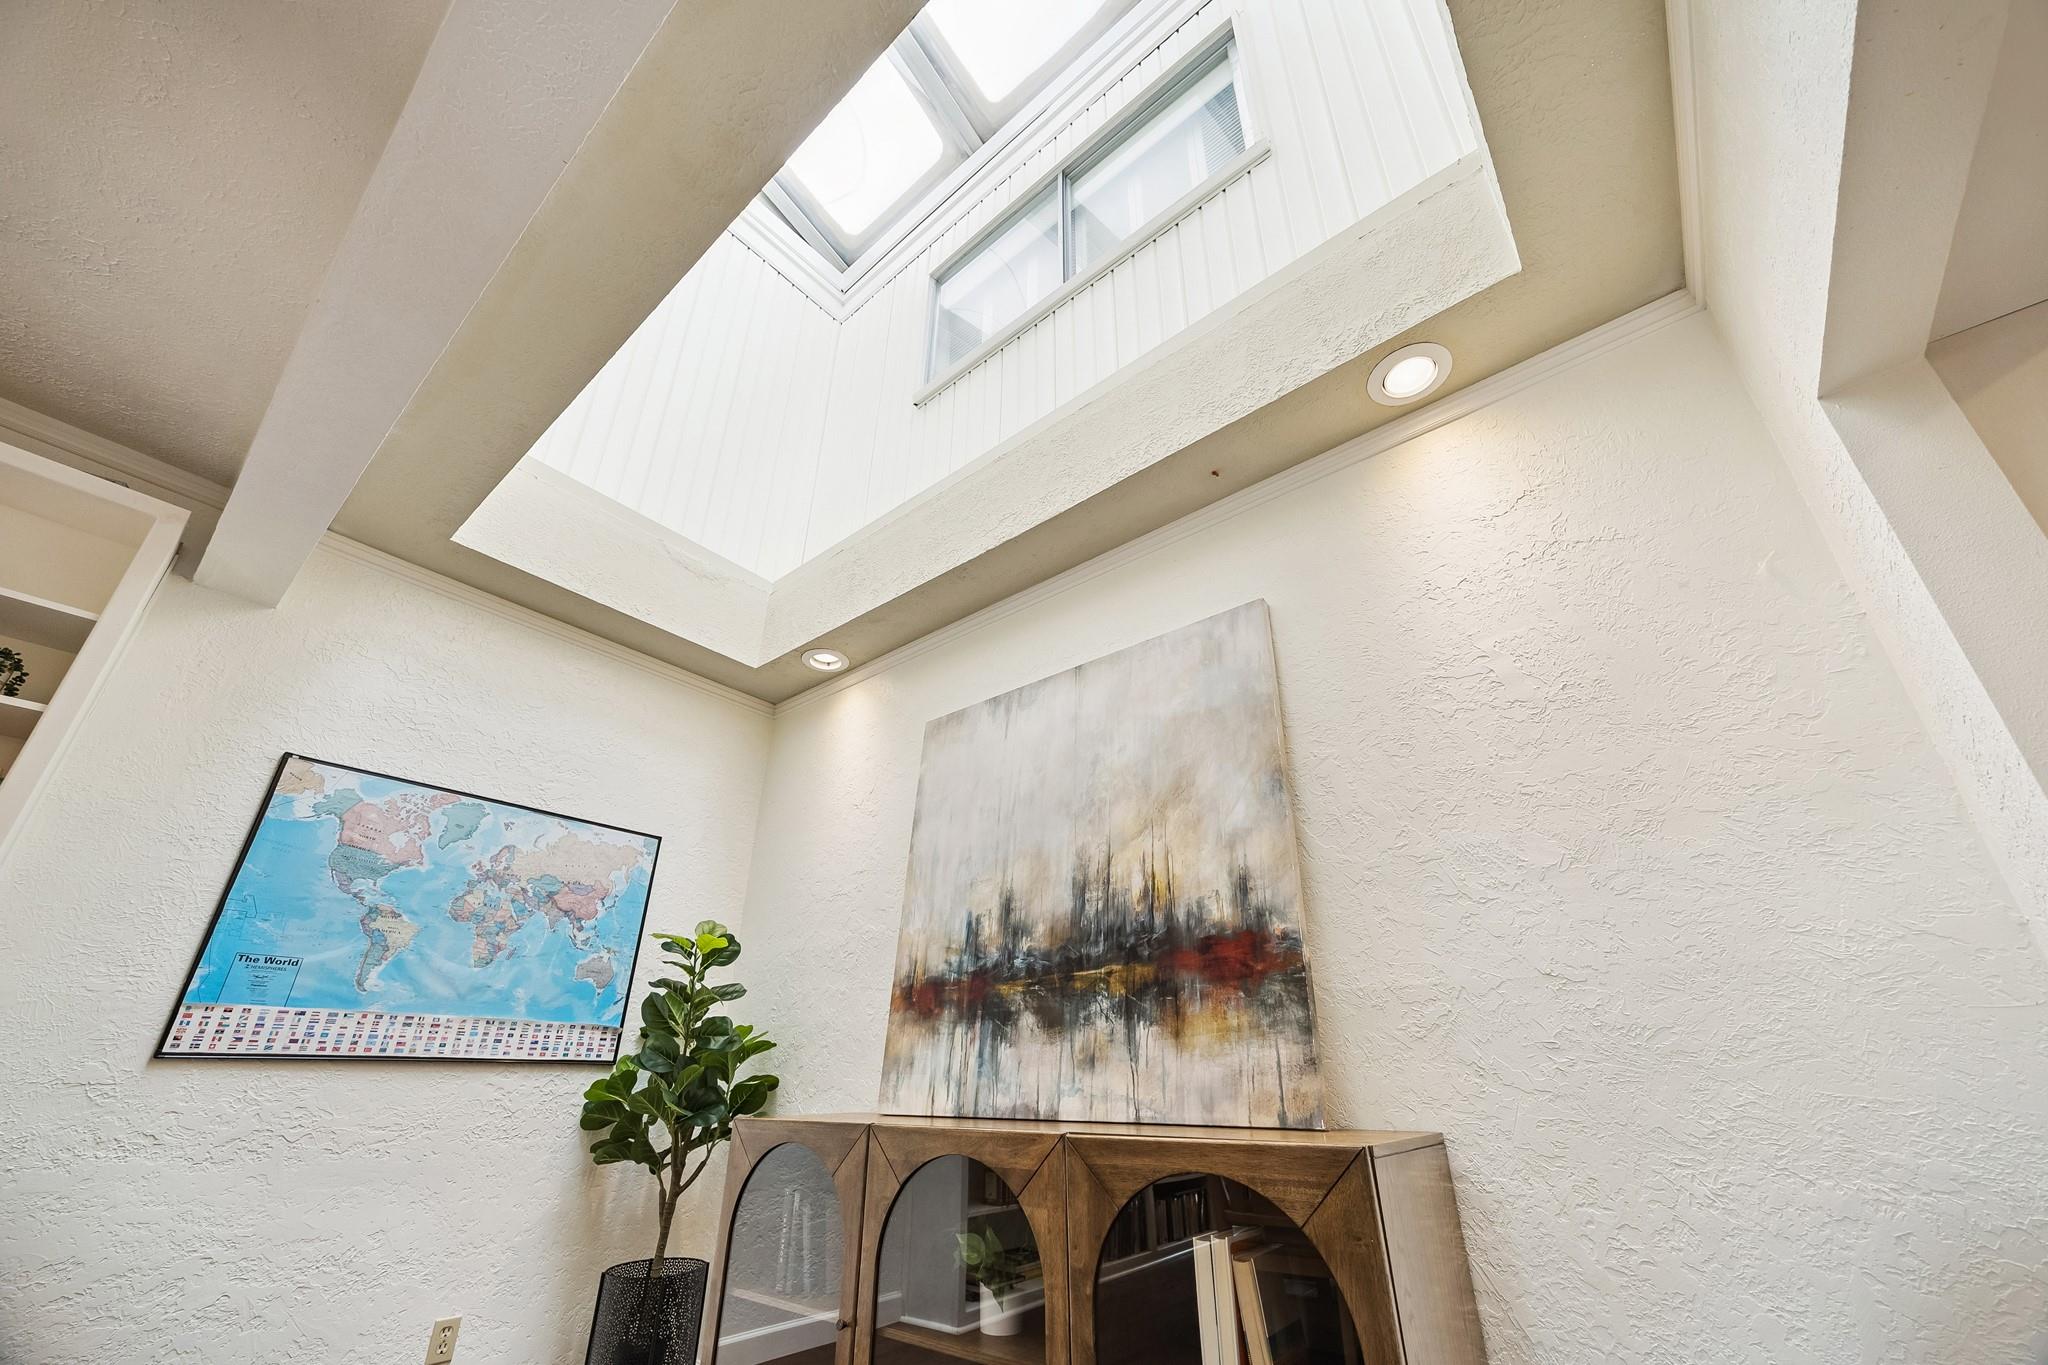
Bright interior with a large skylight above a world map, abstract painting, and wooden cabinet.
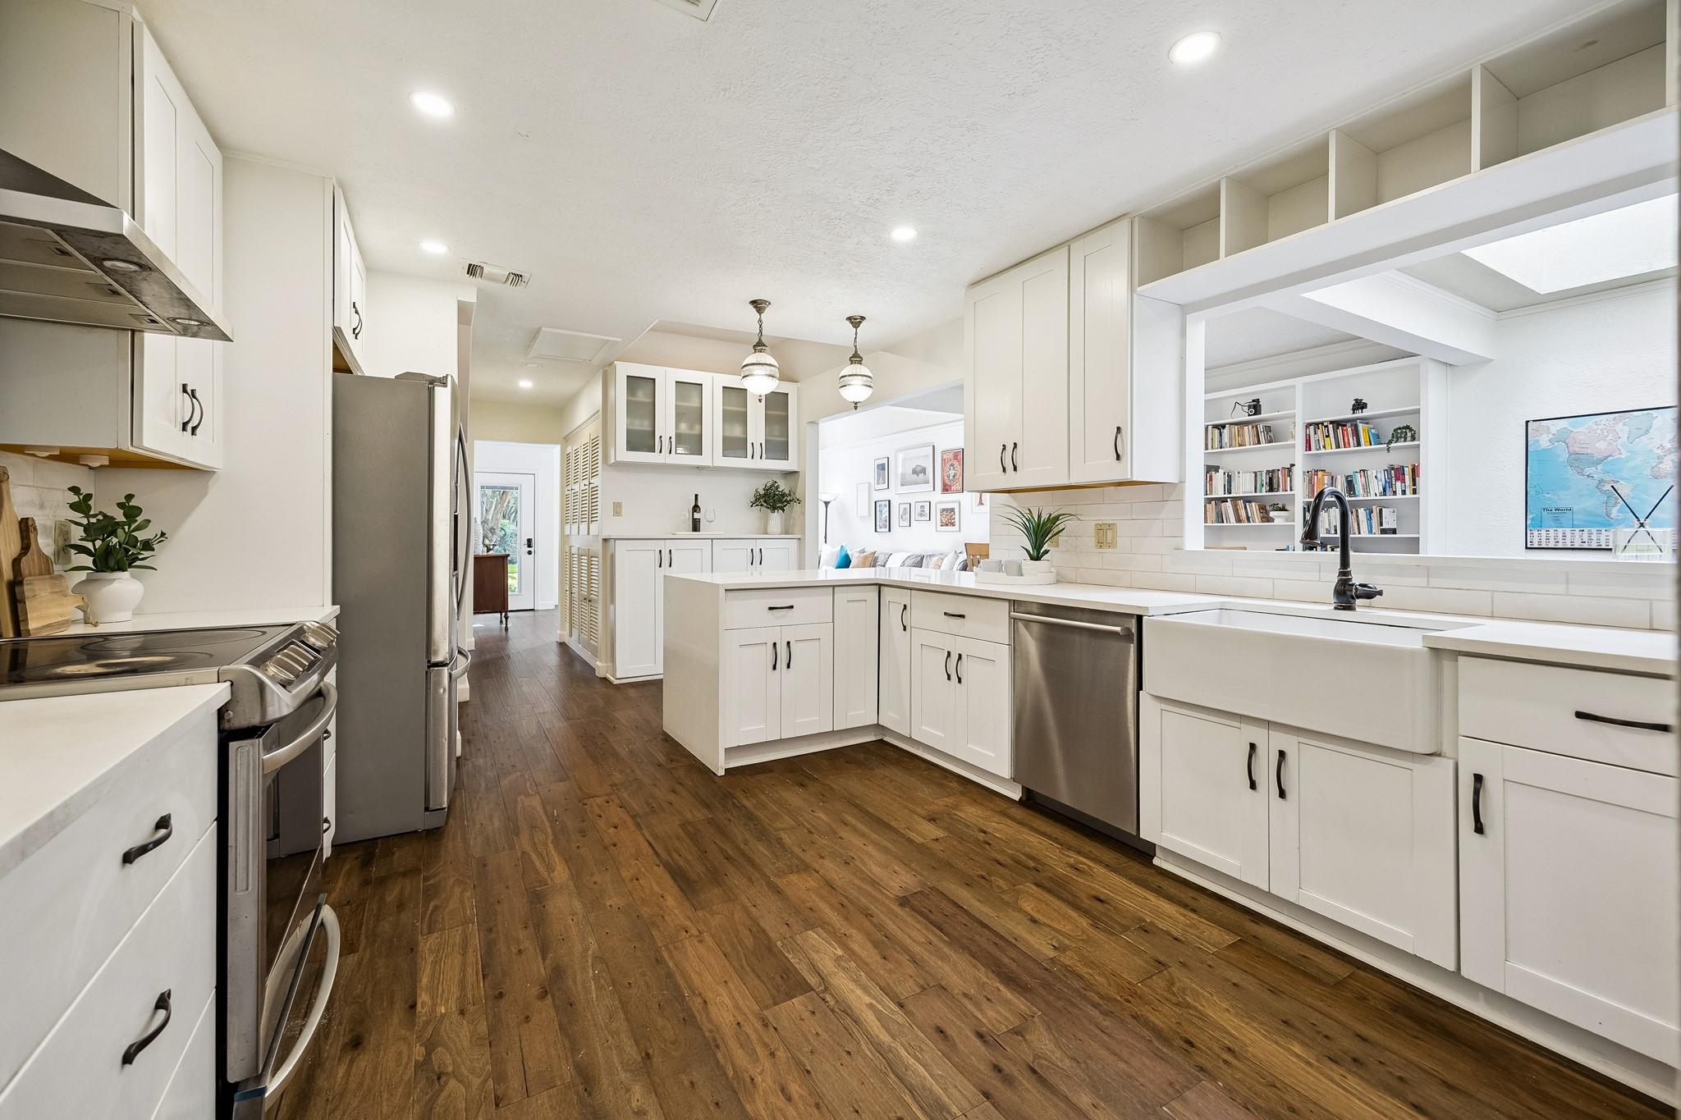
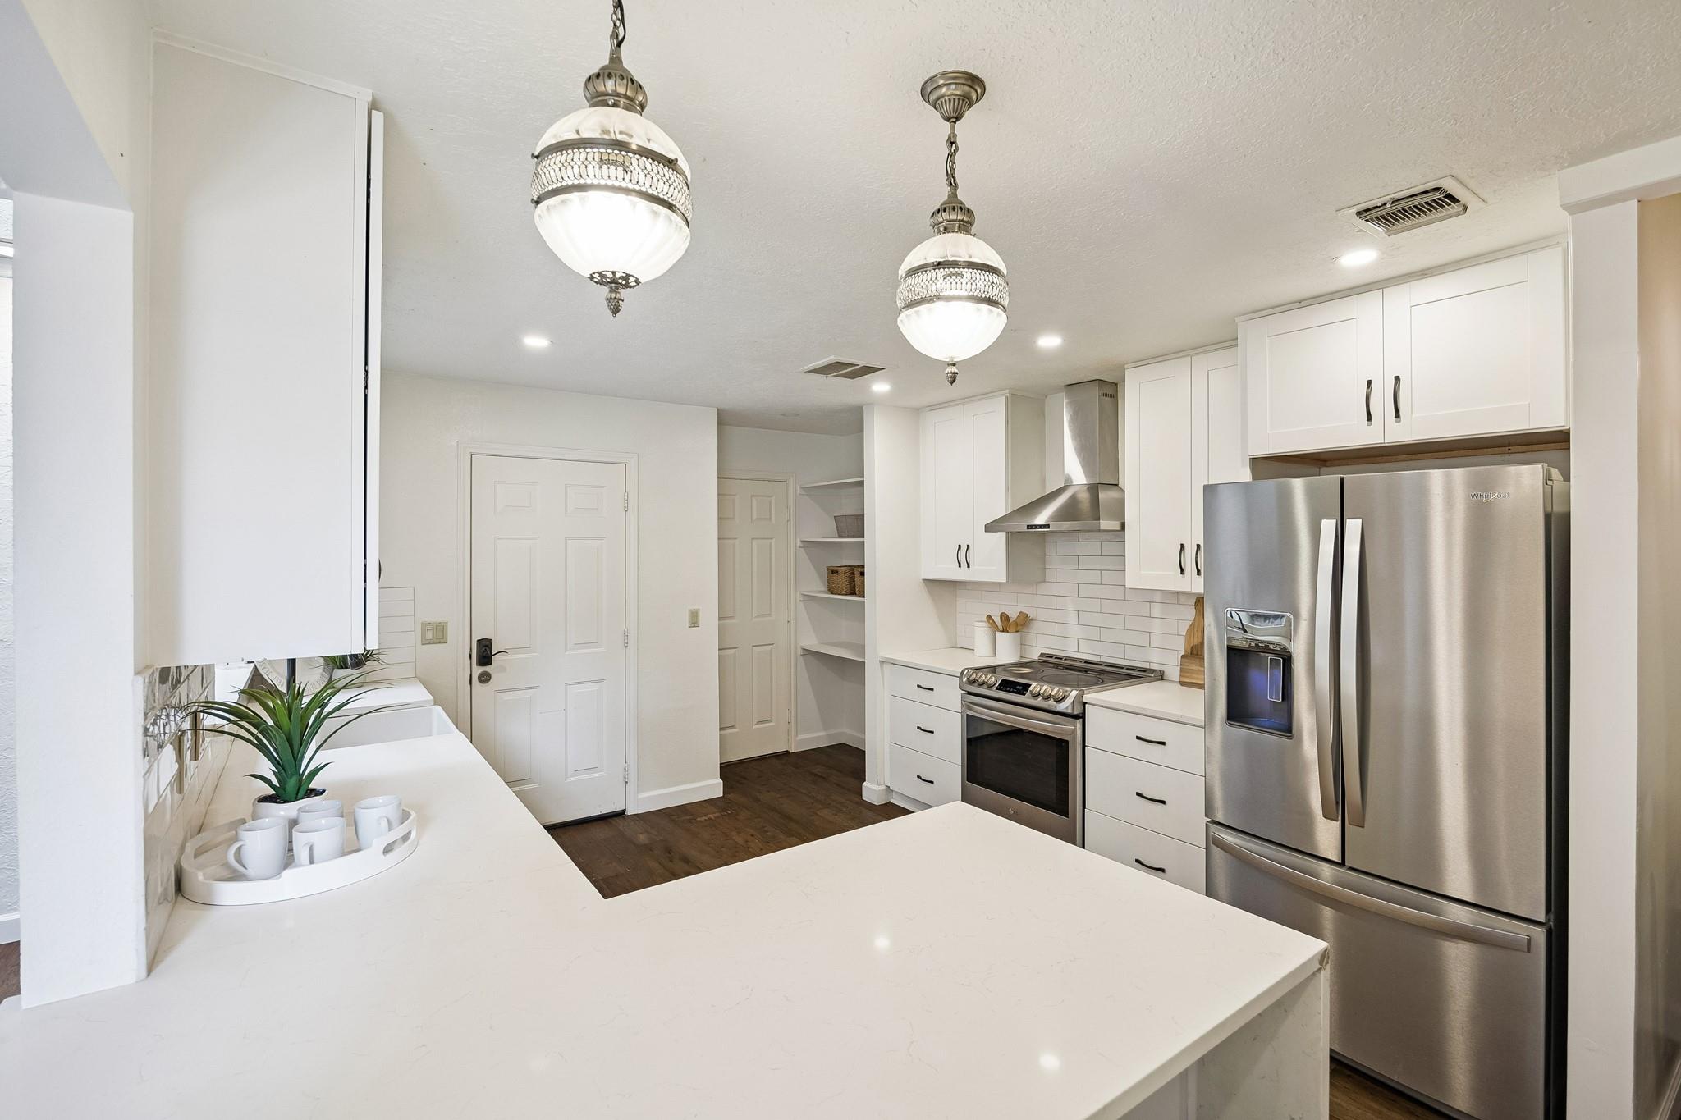
Bright kitchen with white cabinets, stainless steel appliances, a large island, and dark wood floors.
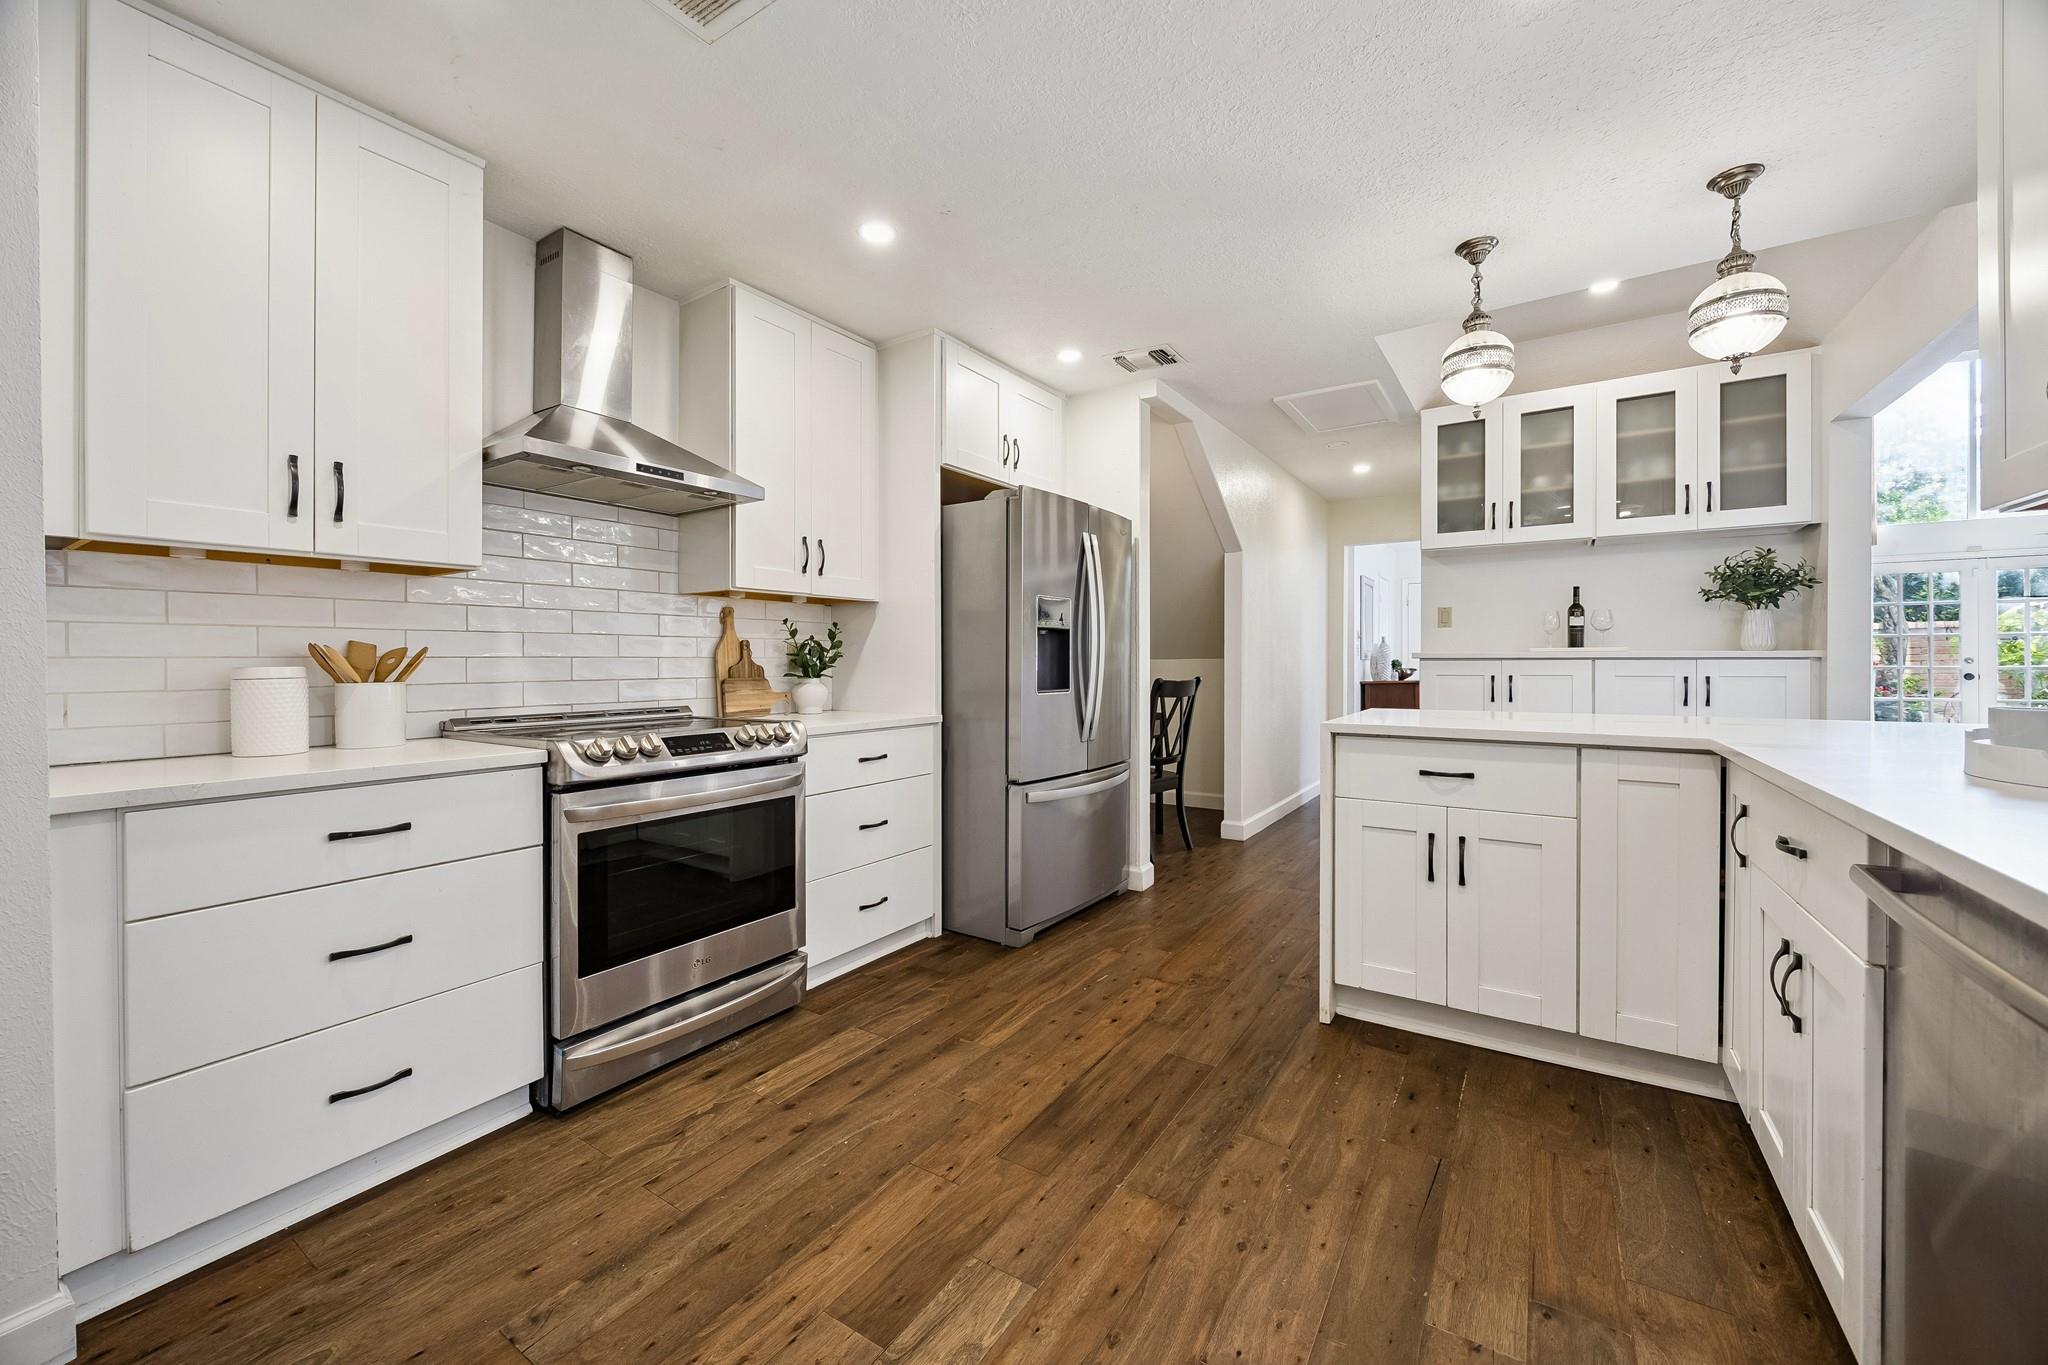
Bright kitchen with white cabinets, stainless steel appliances, and dark wood floors.
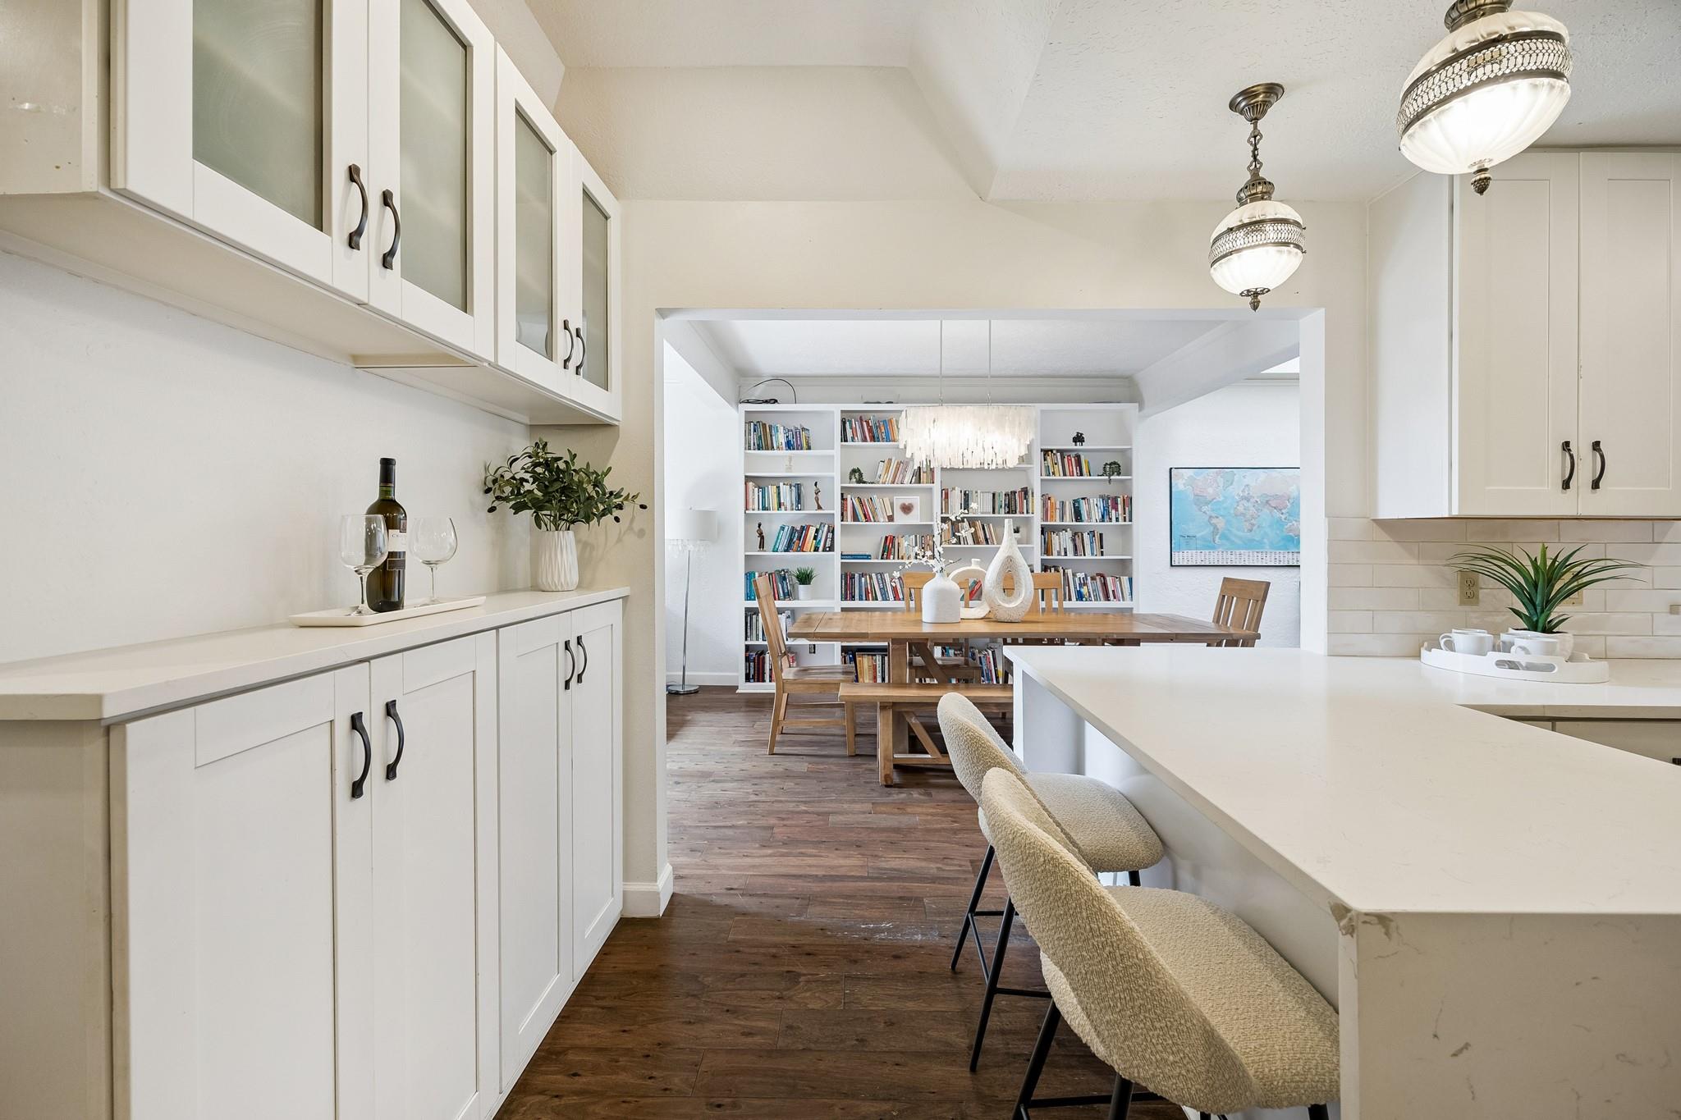
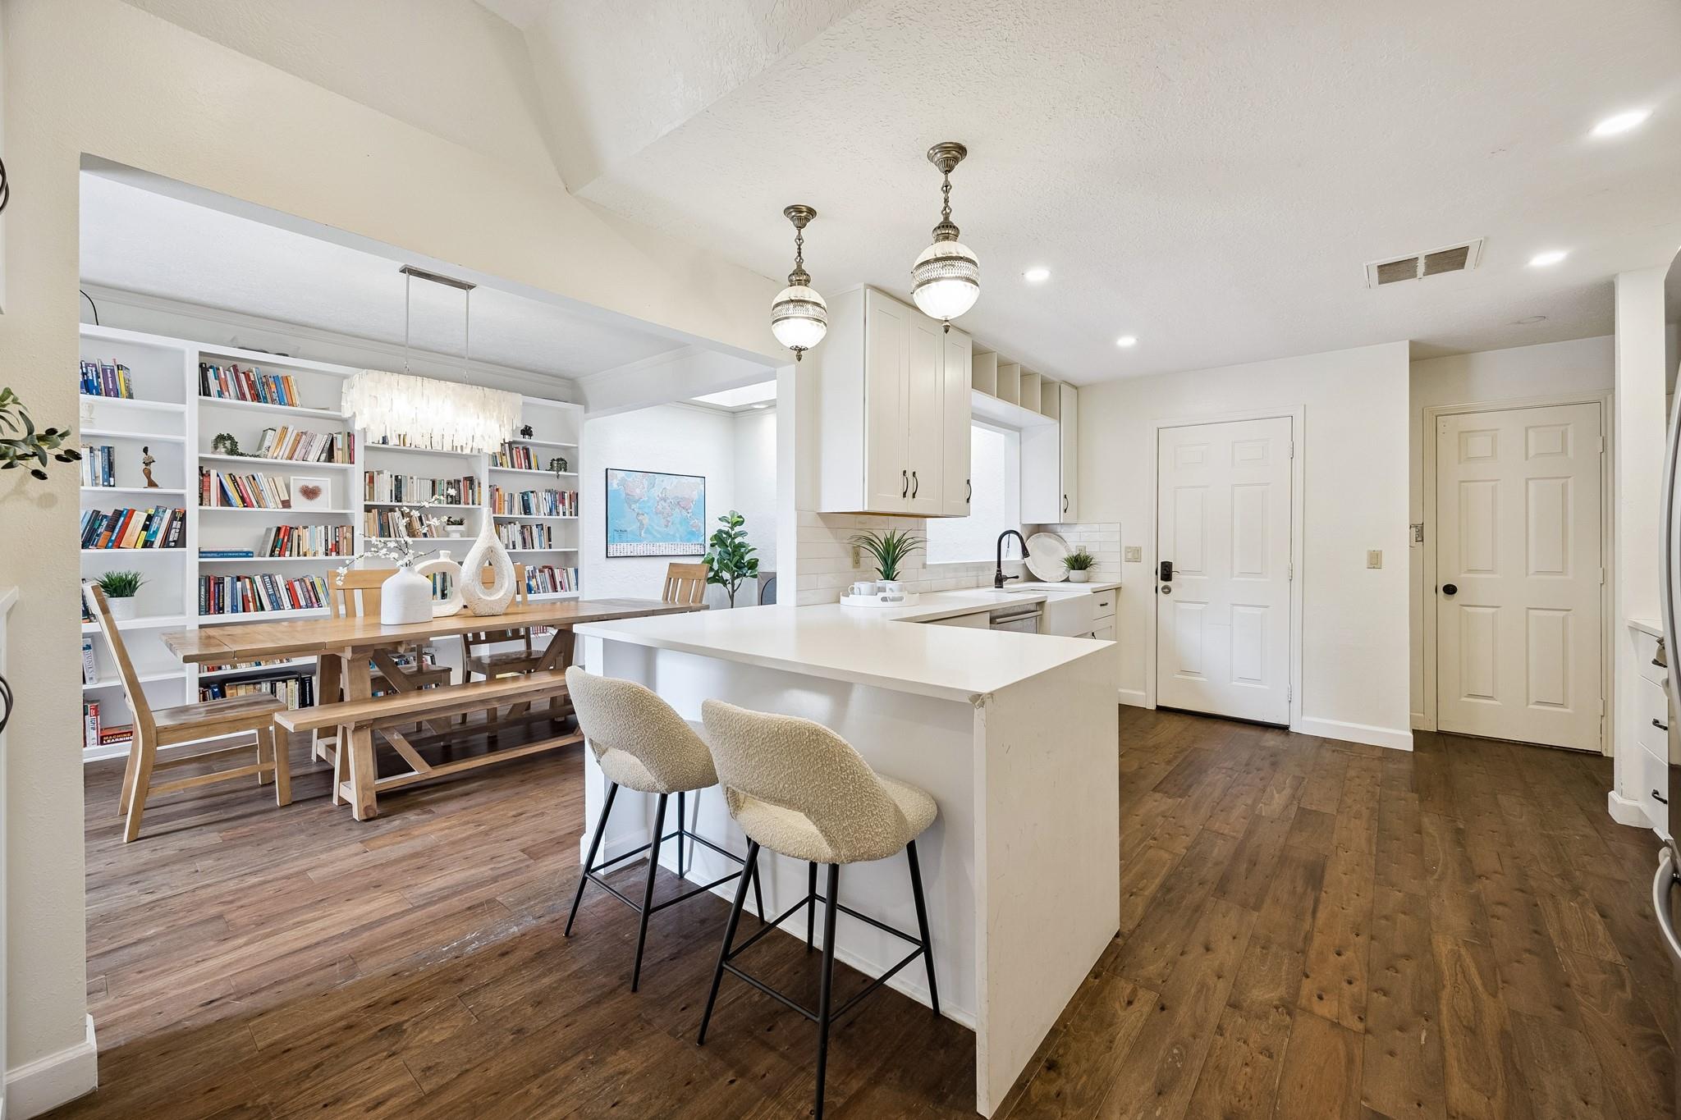
White kitchen with a large island and bar seating opening to a dining area with built-in bookshelves.
Bright white kitchen with a large island, stainless steel appliances, and dark wood flooring.
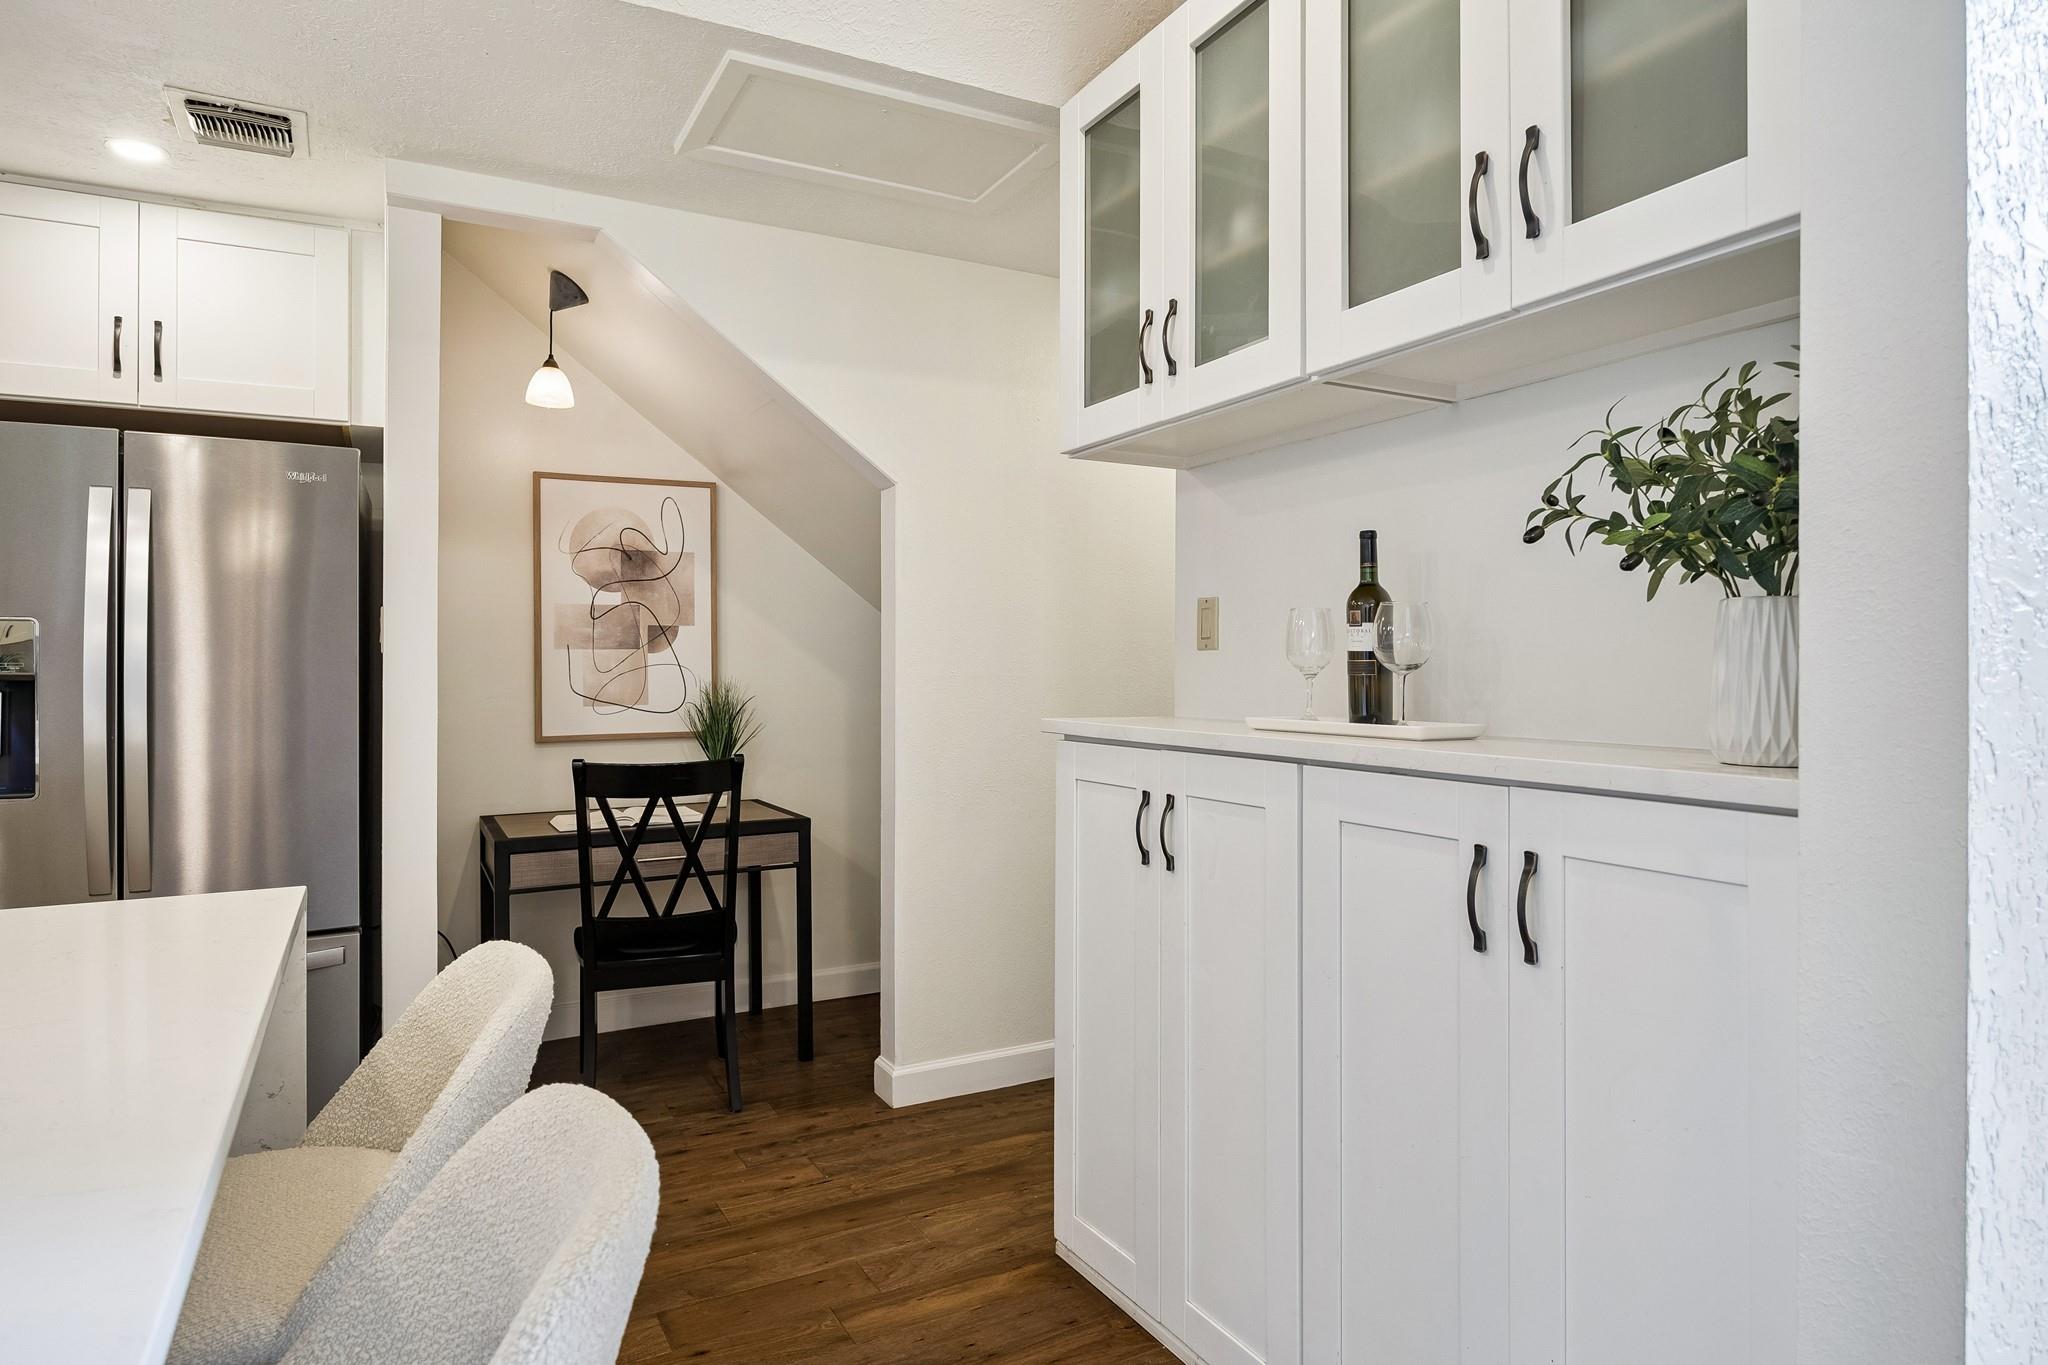
Kitchen with white cabinets, stainless steel refrigerator, and a small dining nook beneath the stairs.
Open kitchen and dining area with a large white island and book-filled built-in shelves.
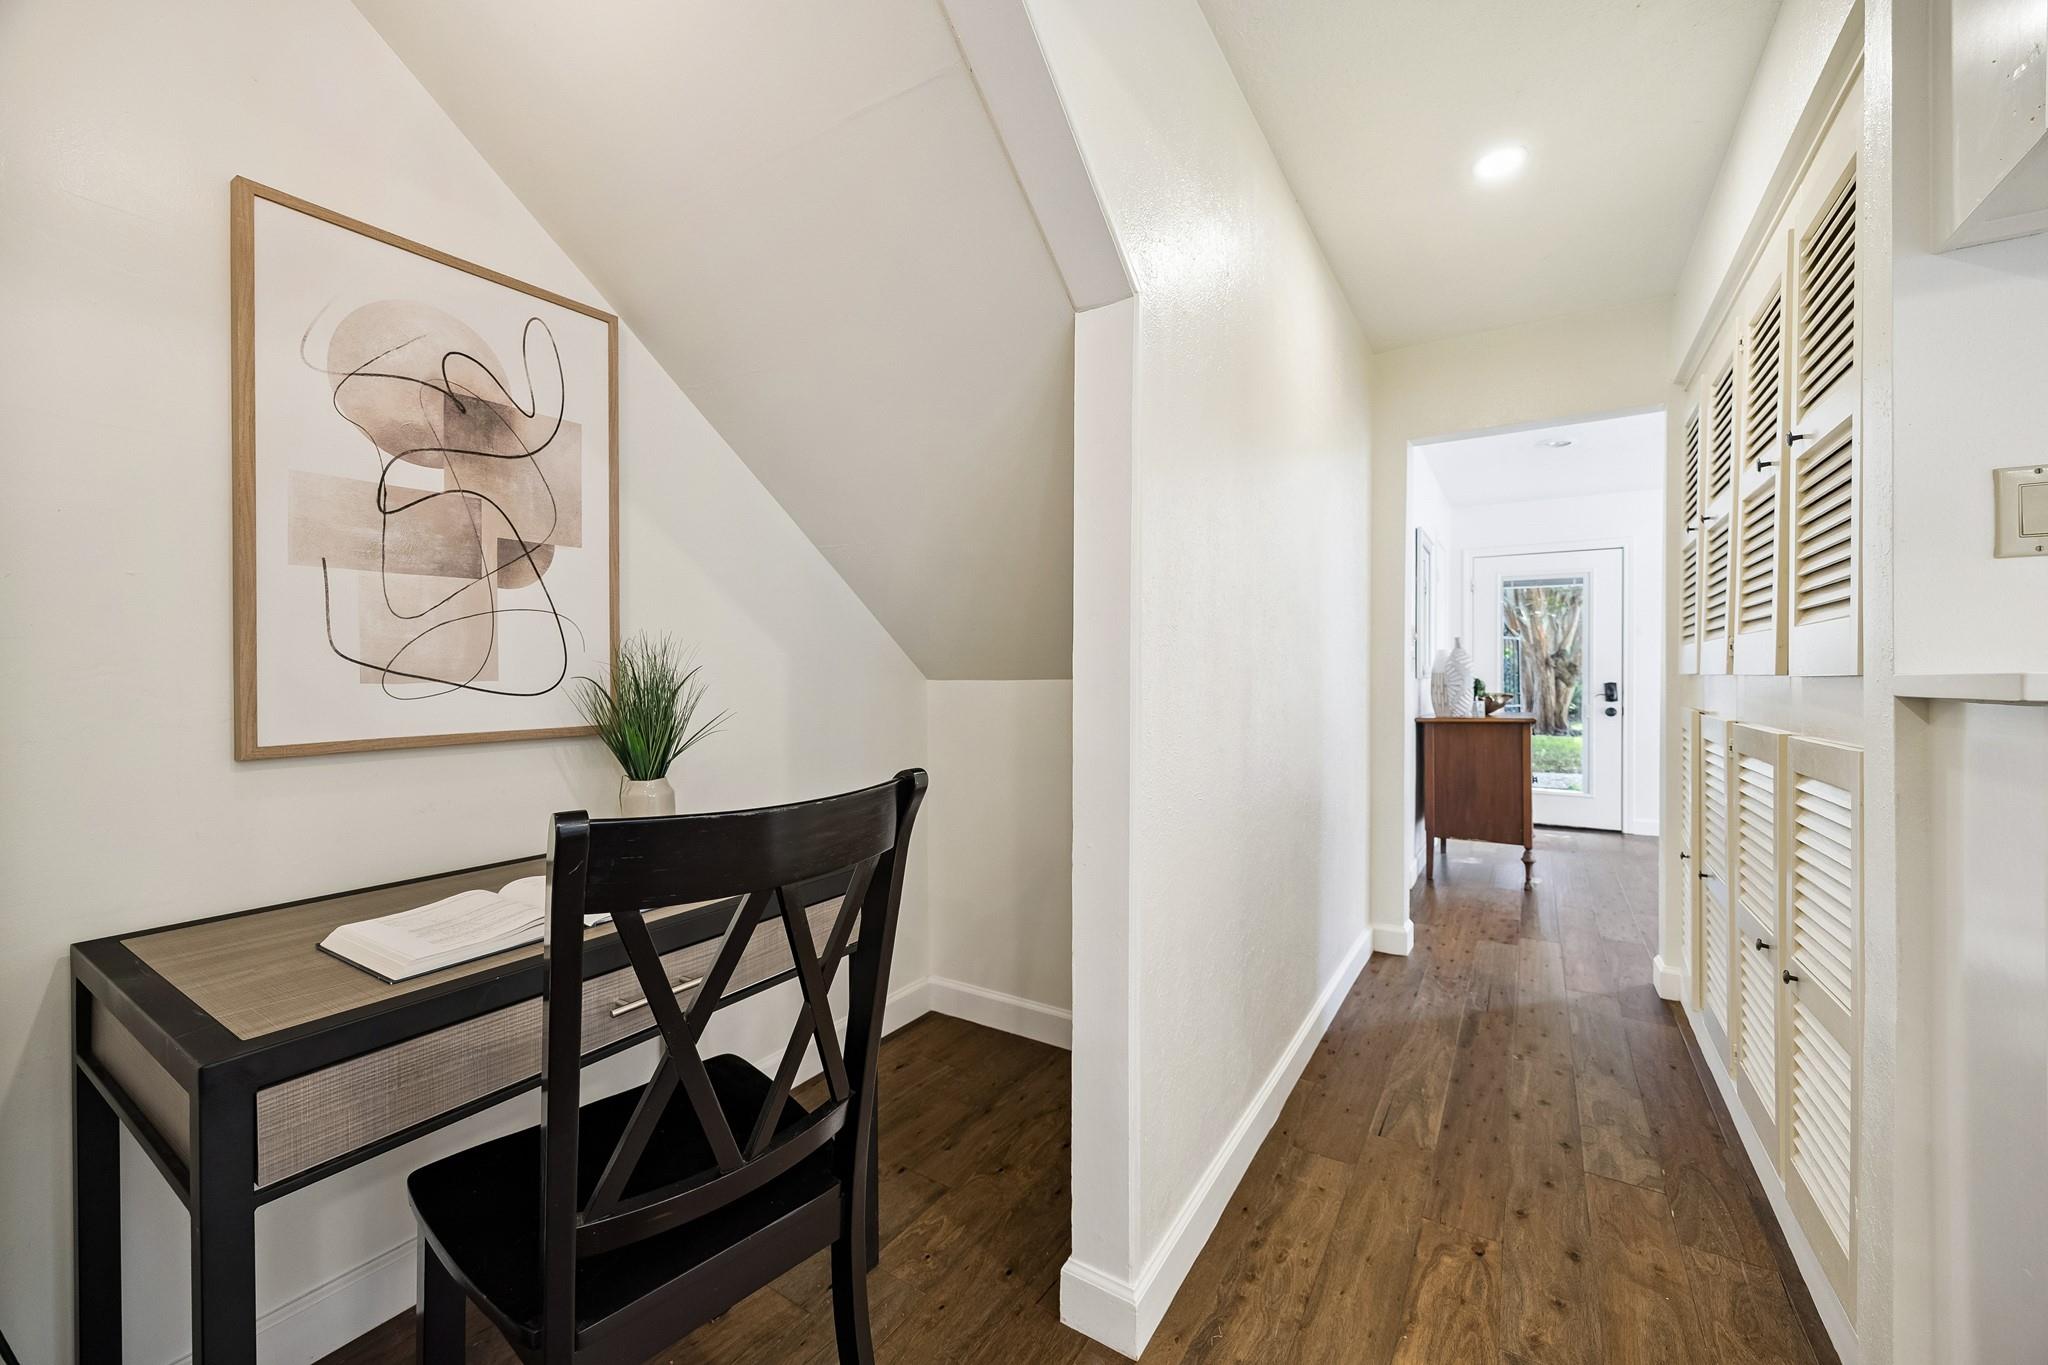
Hallway with wood floors, white louvered cabinets, and a small desk nook beneath a sloped ceiling.
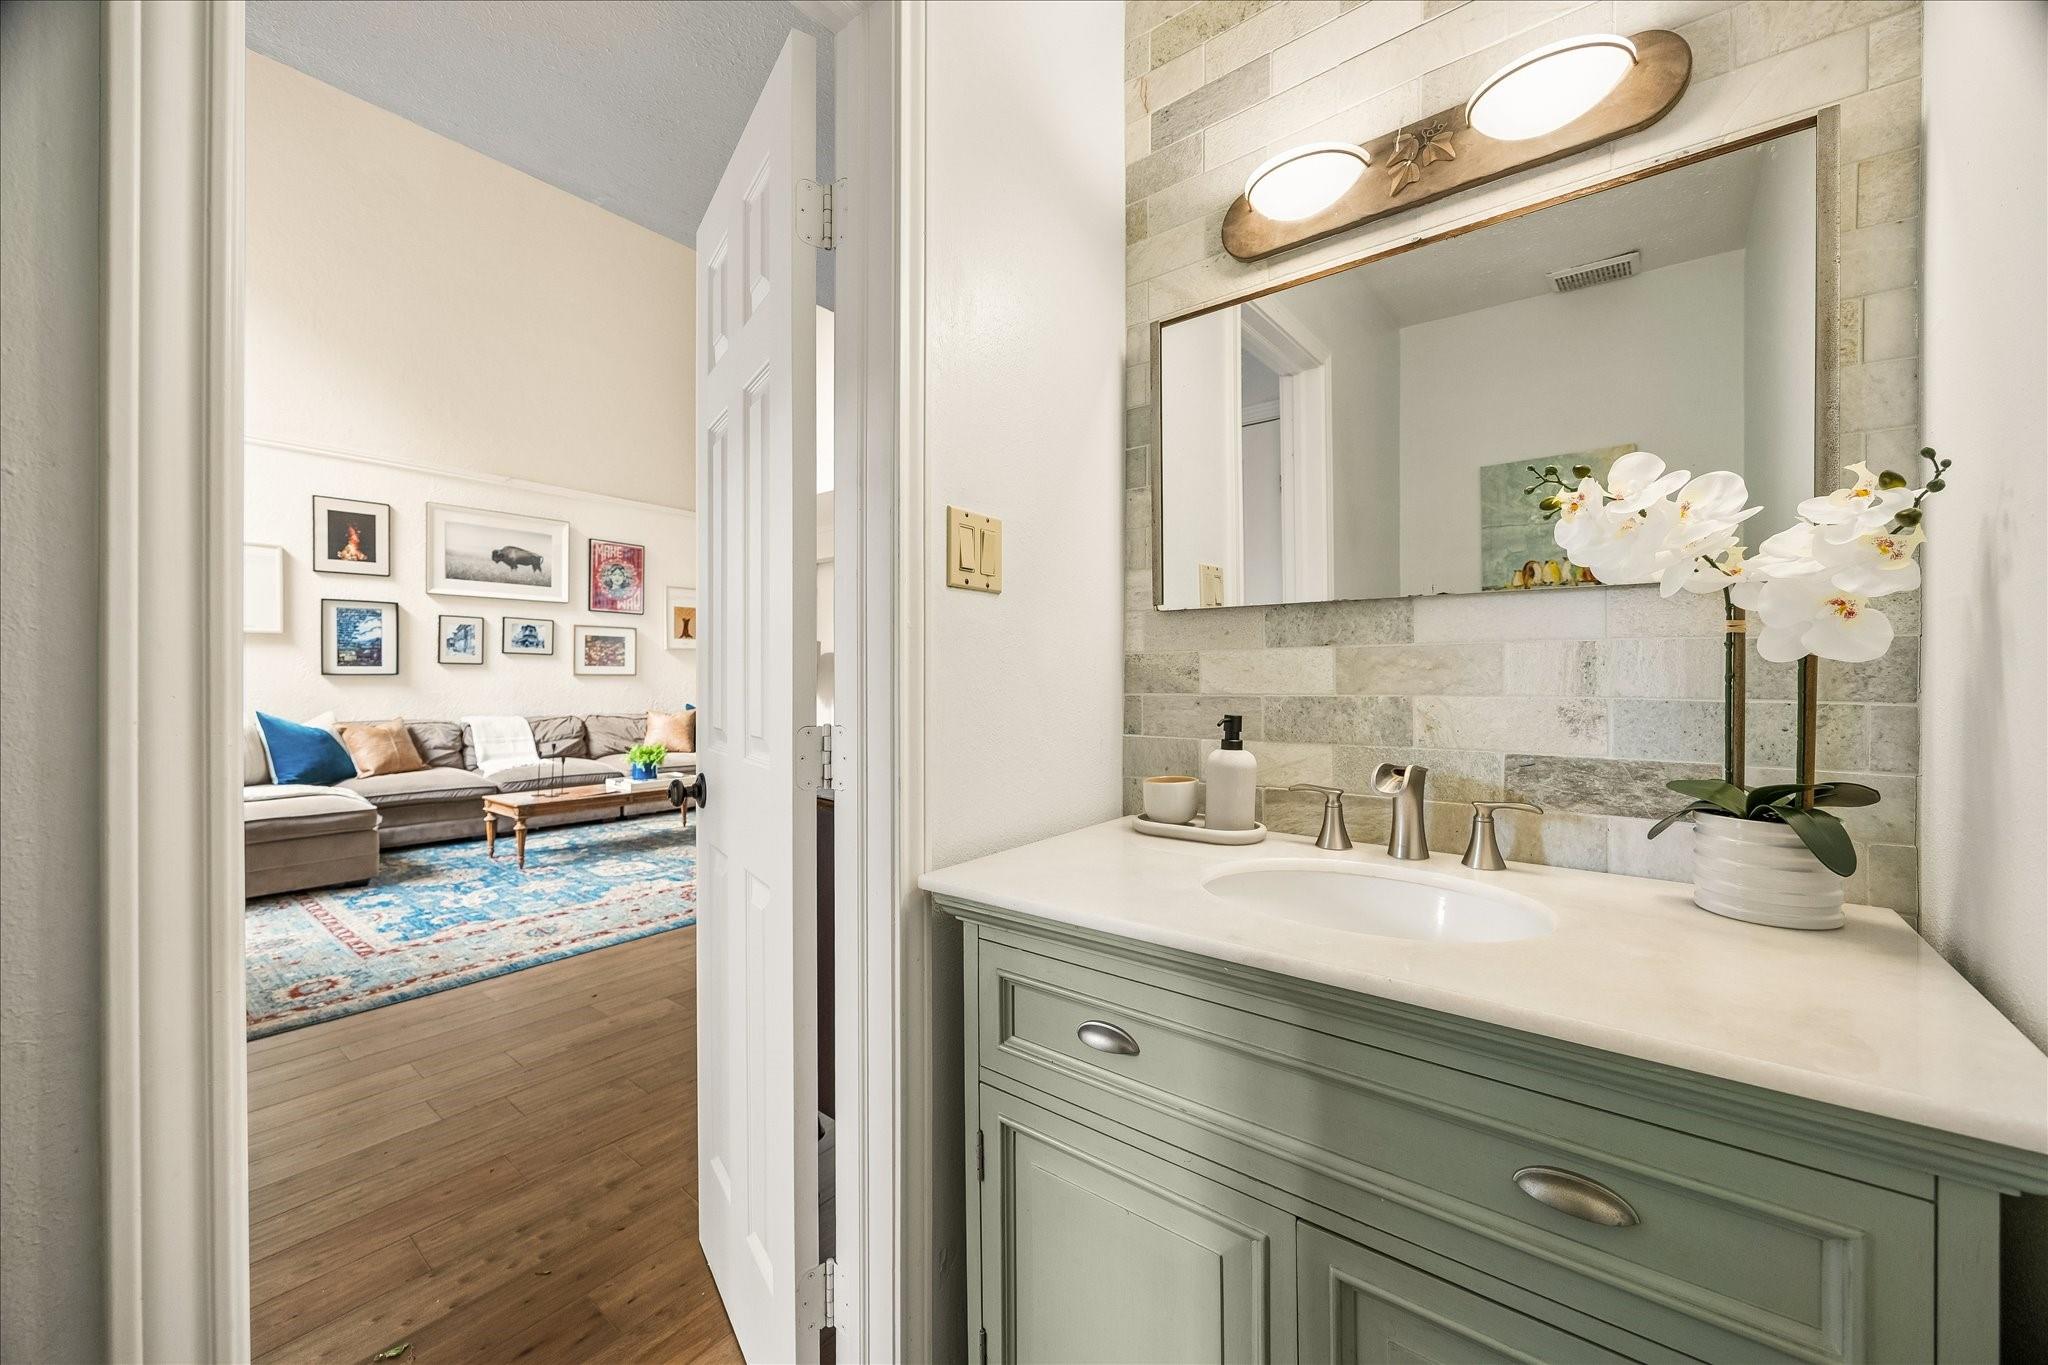
Bathroom vanity with sage-green cabinetry, stone tile, and a view through the doorway to the living room.
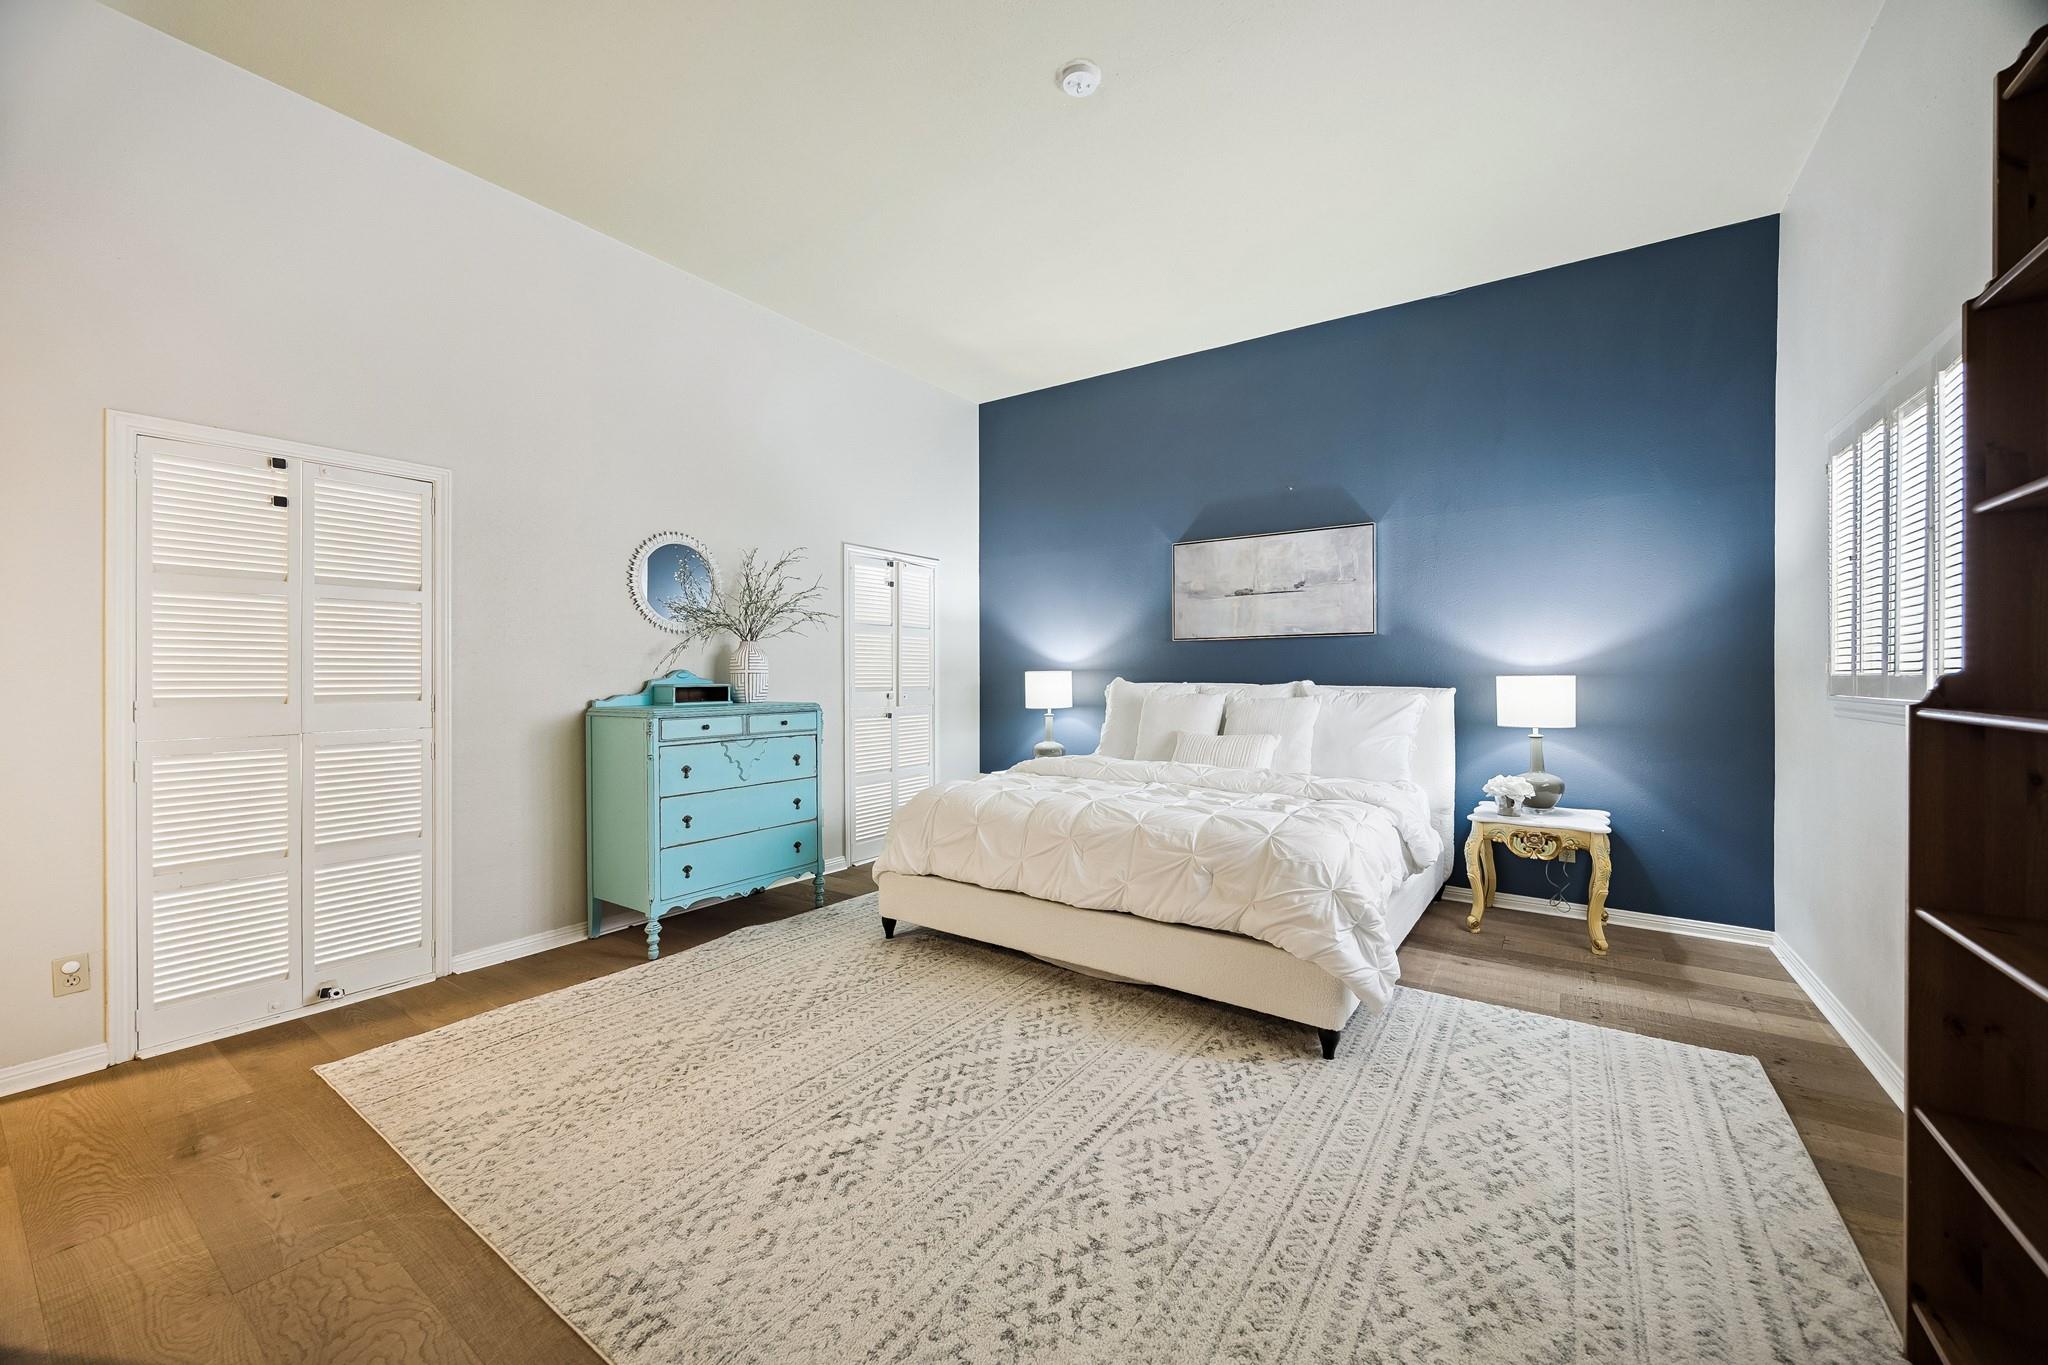
Bedroom with a white bed against a deep blue wall and turquoise dresser.
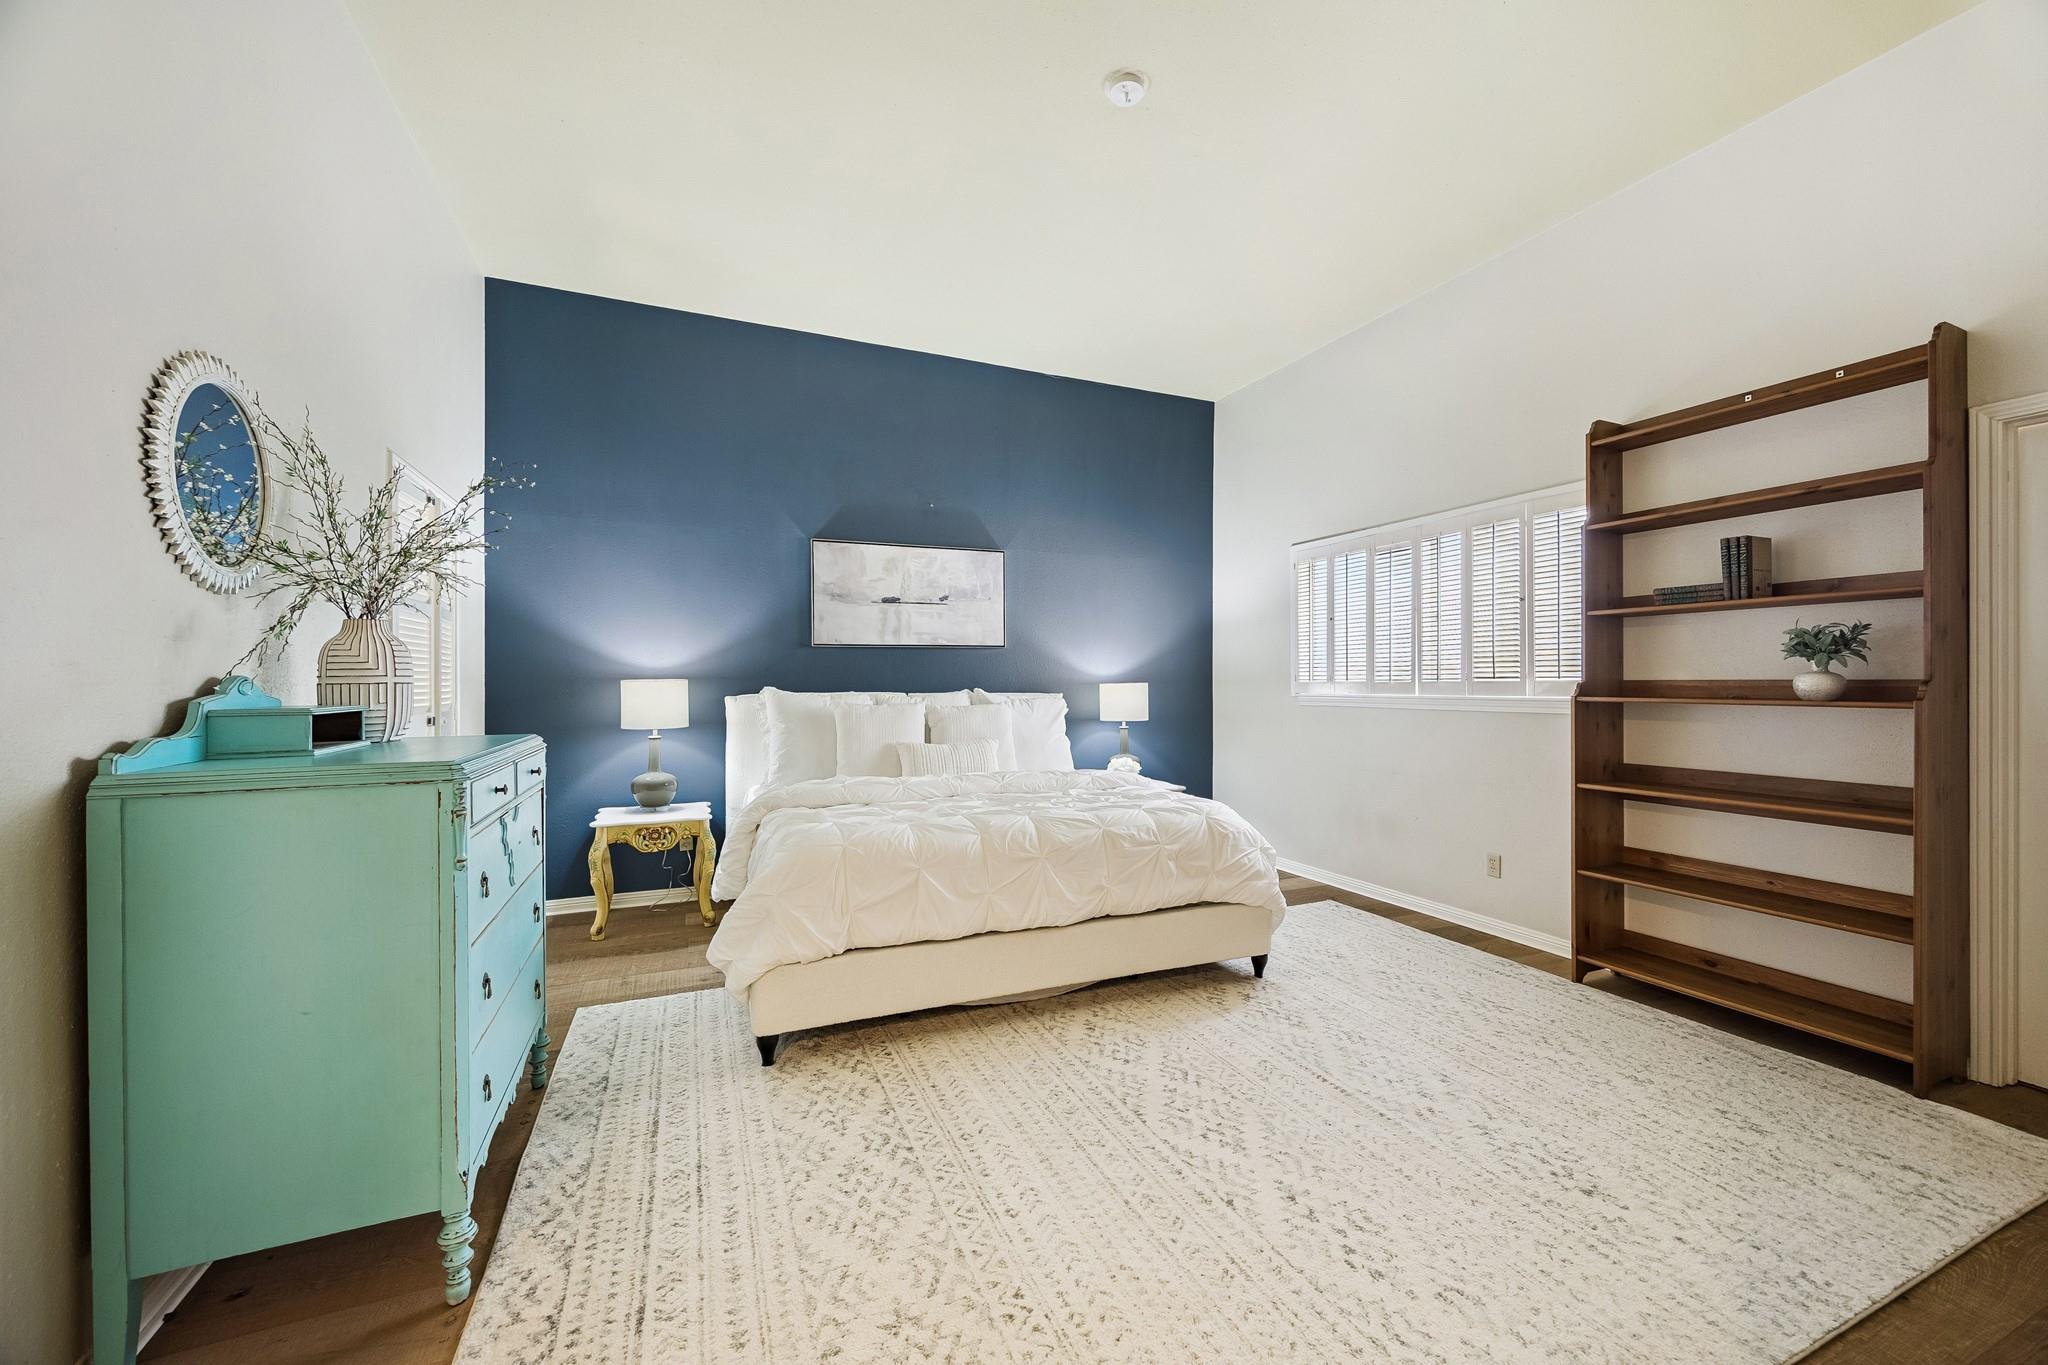
Staged bedroom with a white bed against a blue accent wall, turquoise dresser, and tall wooden bookcase.
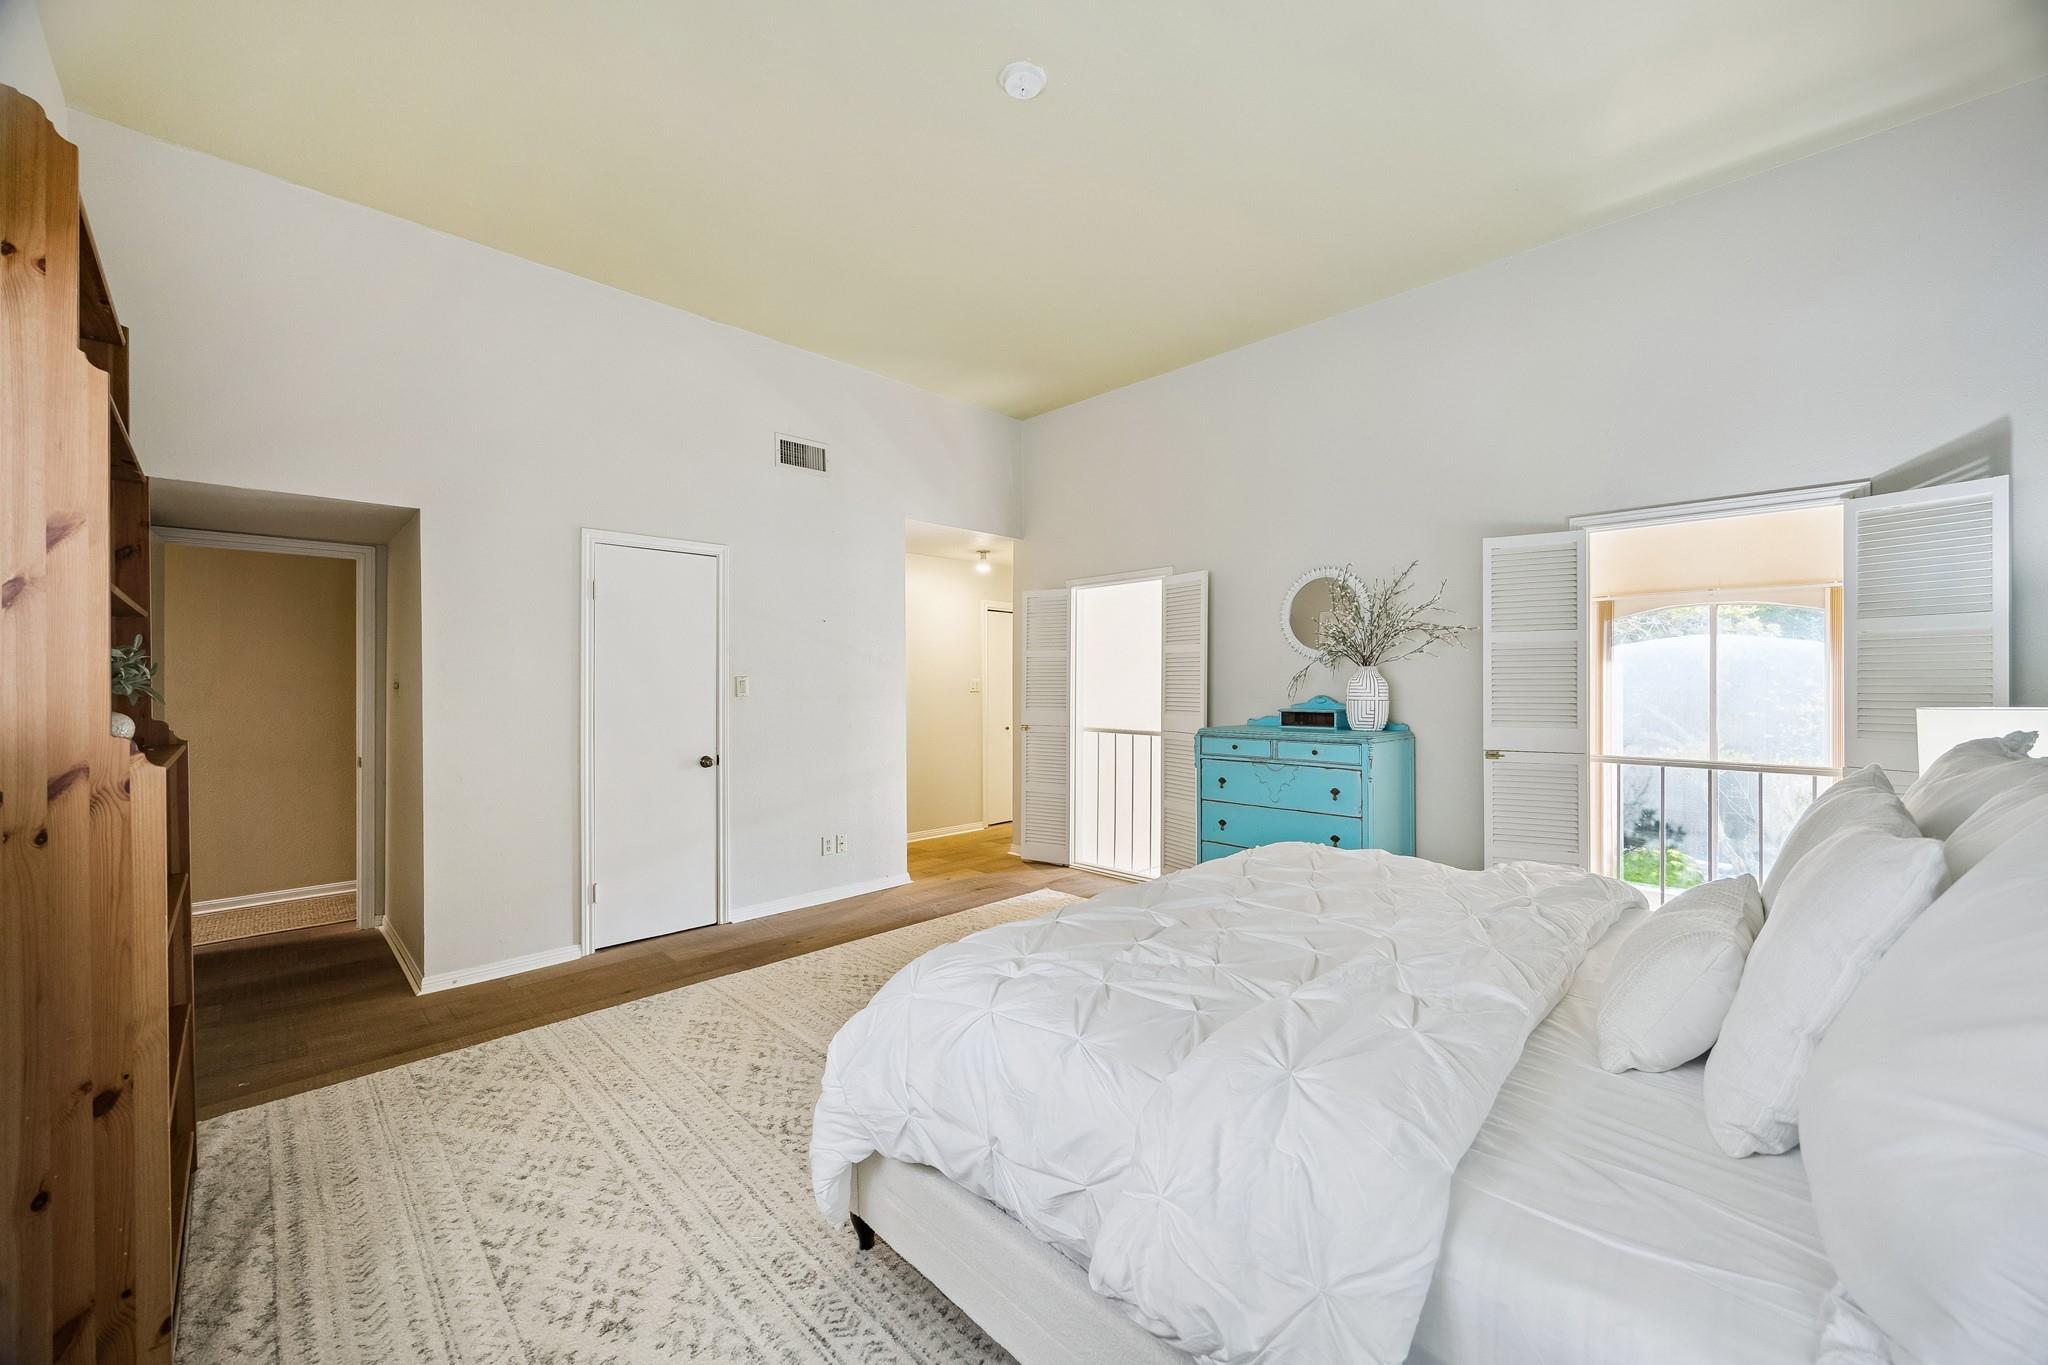
Bedroom with a white bed, turquoise dresser, and shuttered window.
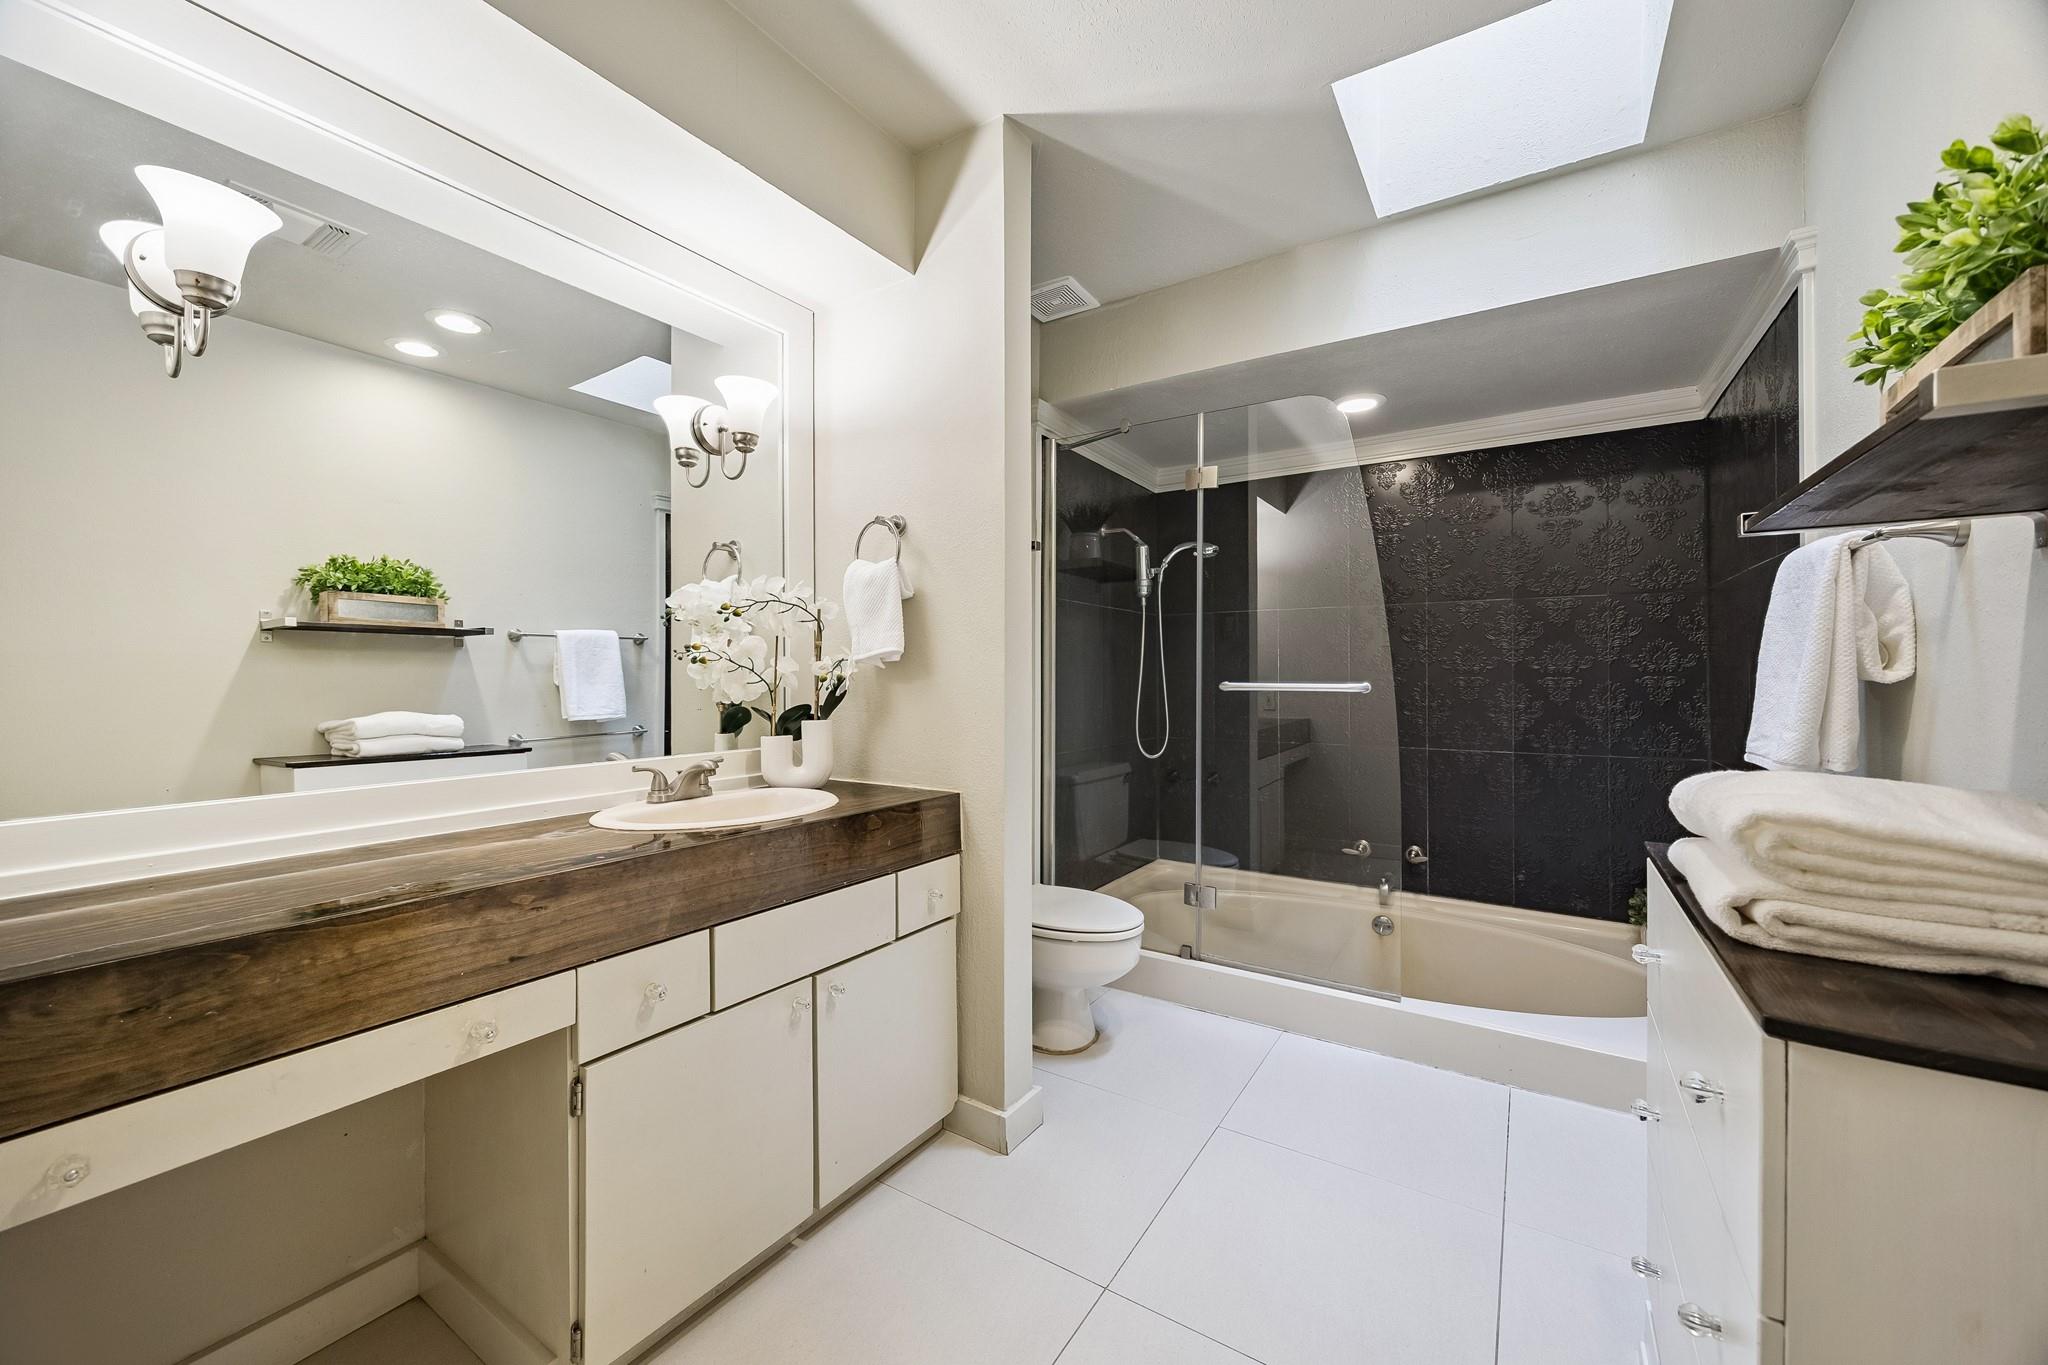
Bathroom with a long wood vanity and glass-enclosed tub and shower against dark patterned tile.
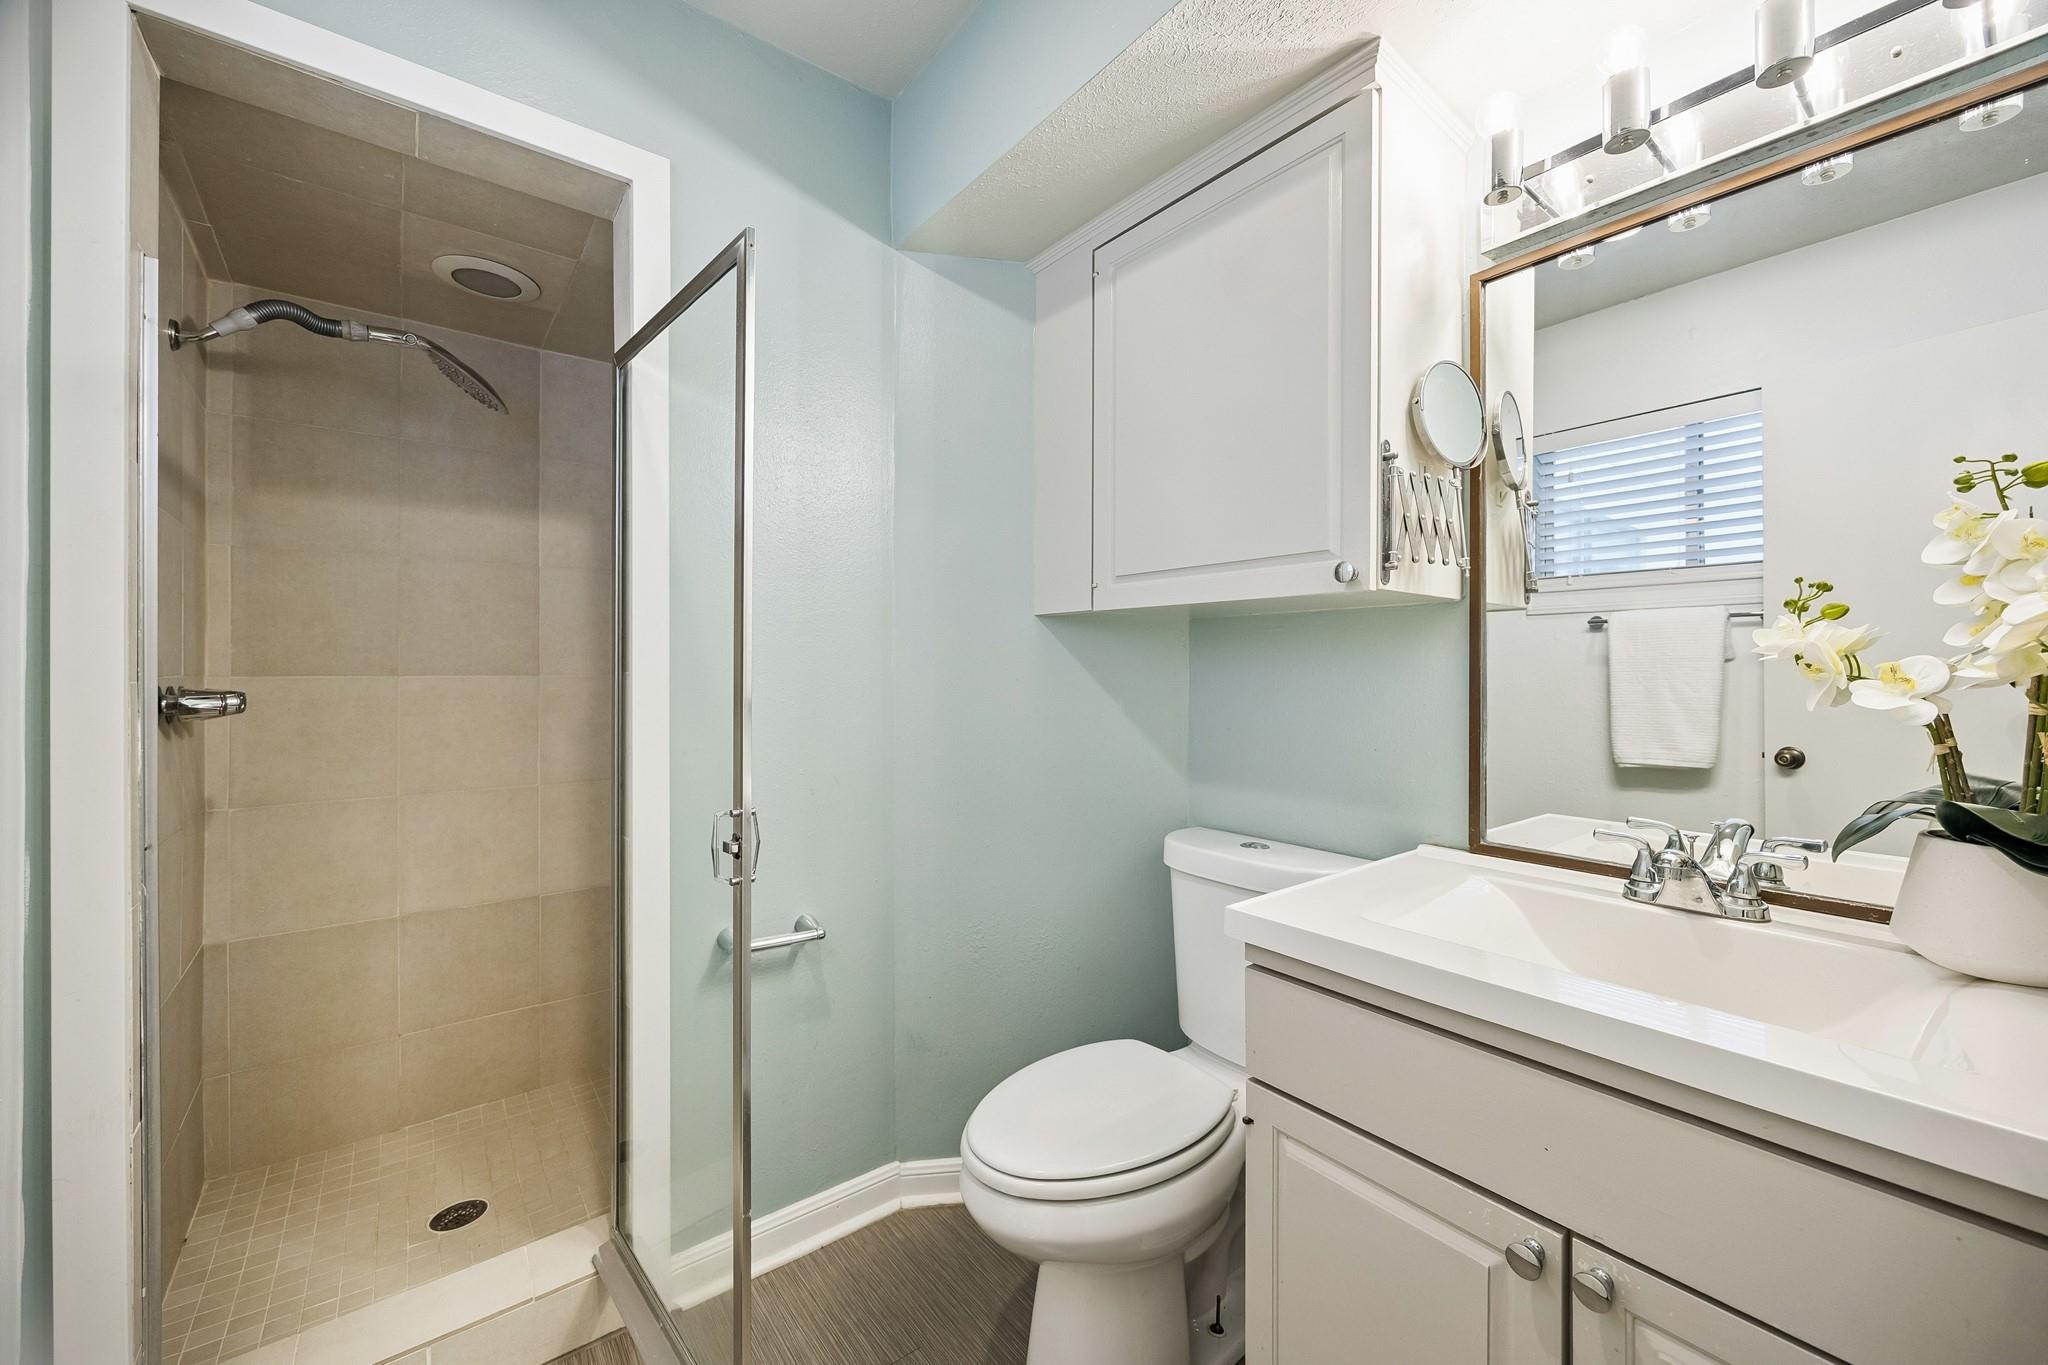
Bathroom with a glass-enclosed tiled shower, white vanity, and pale blue walls.
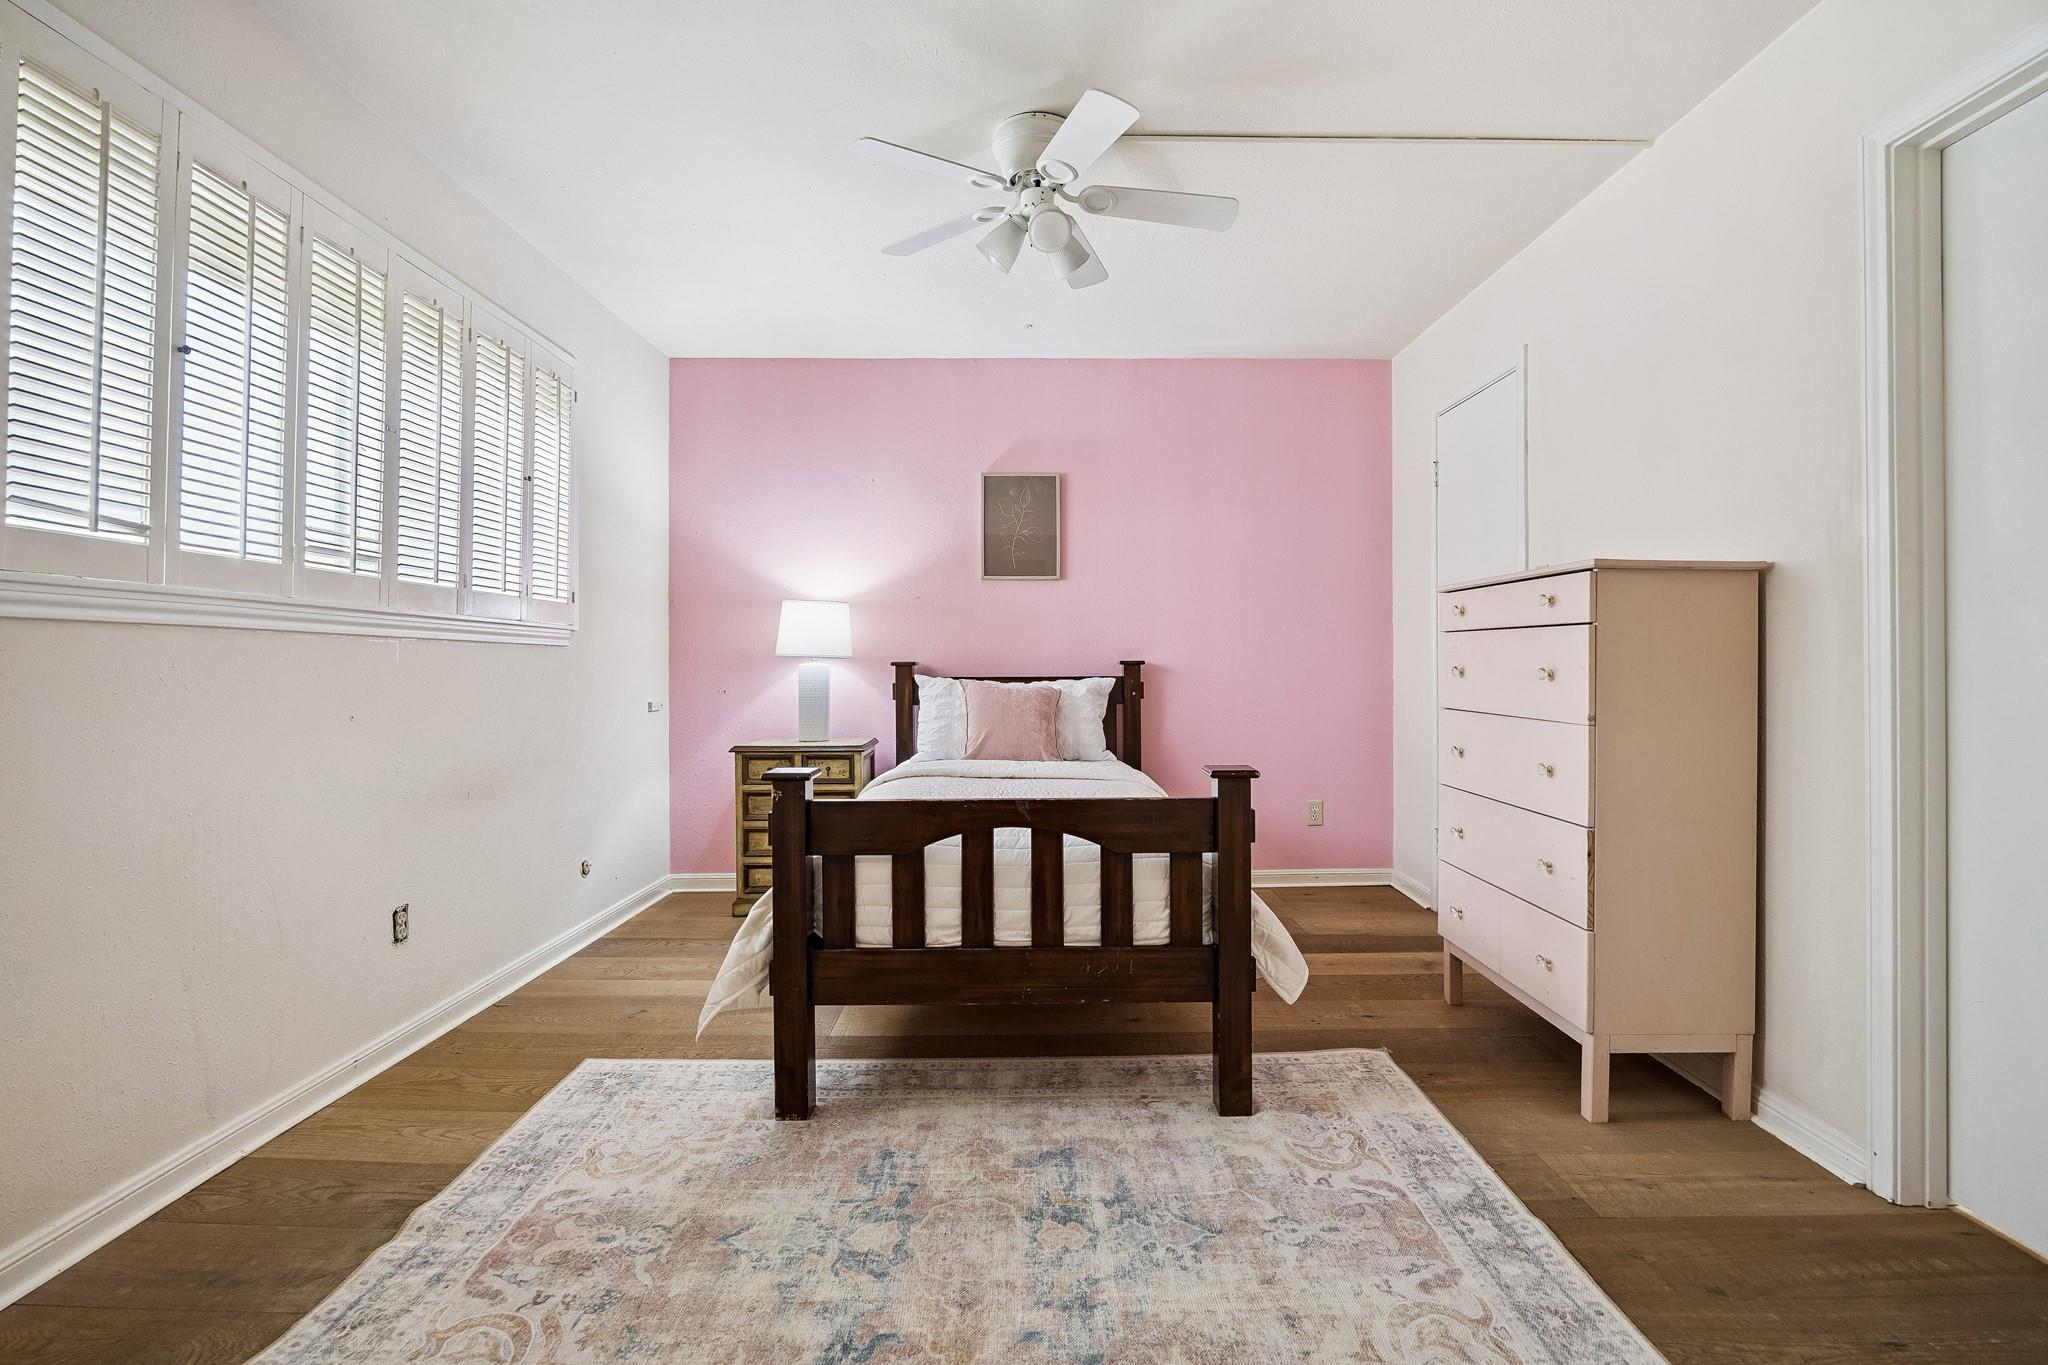
Bedroom with a dark wood bed against a pink accent wall and tall shuttered windows.
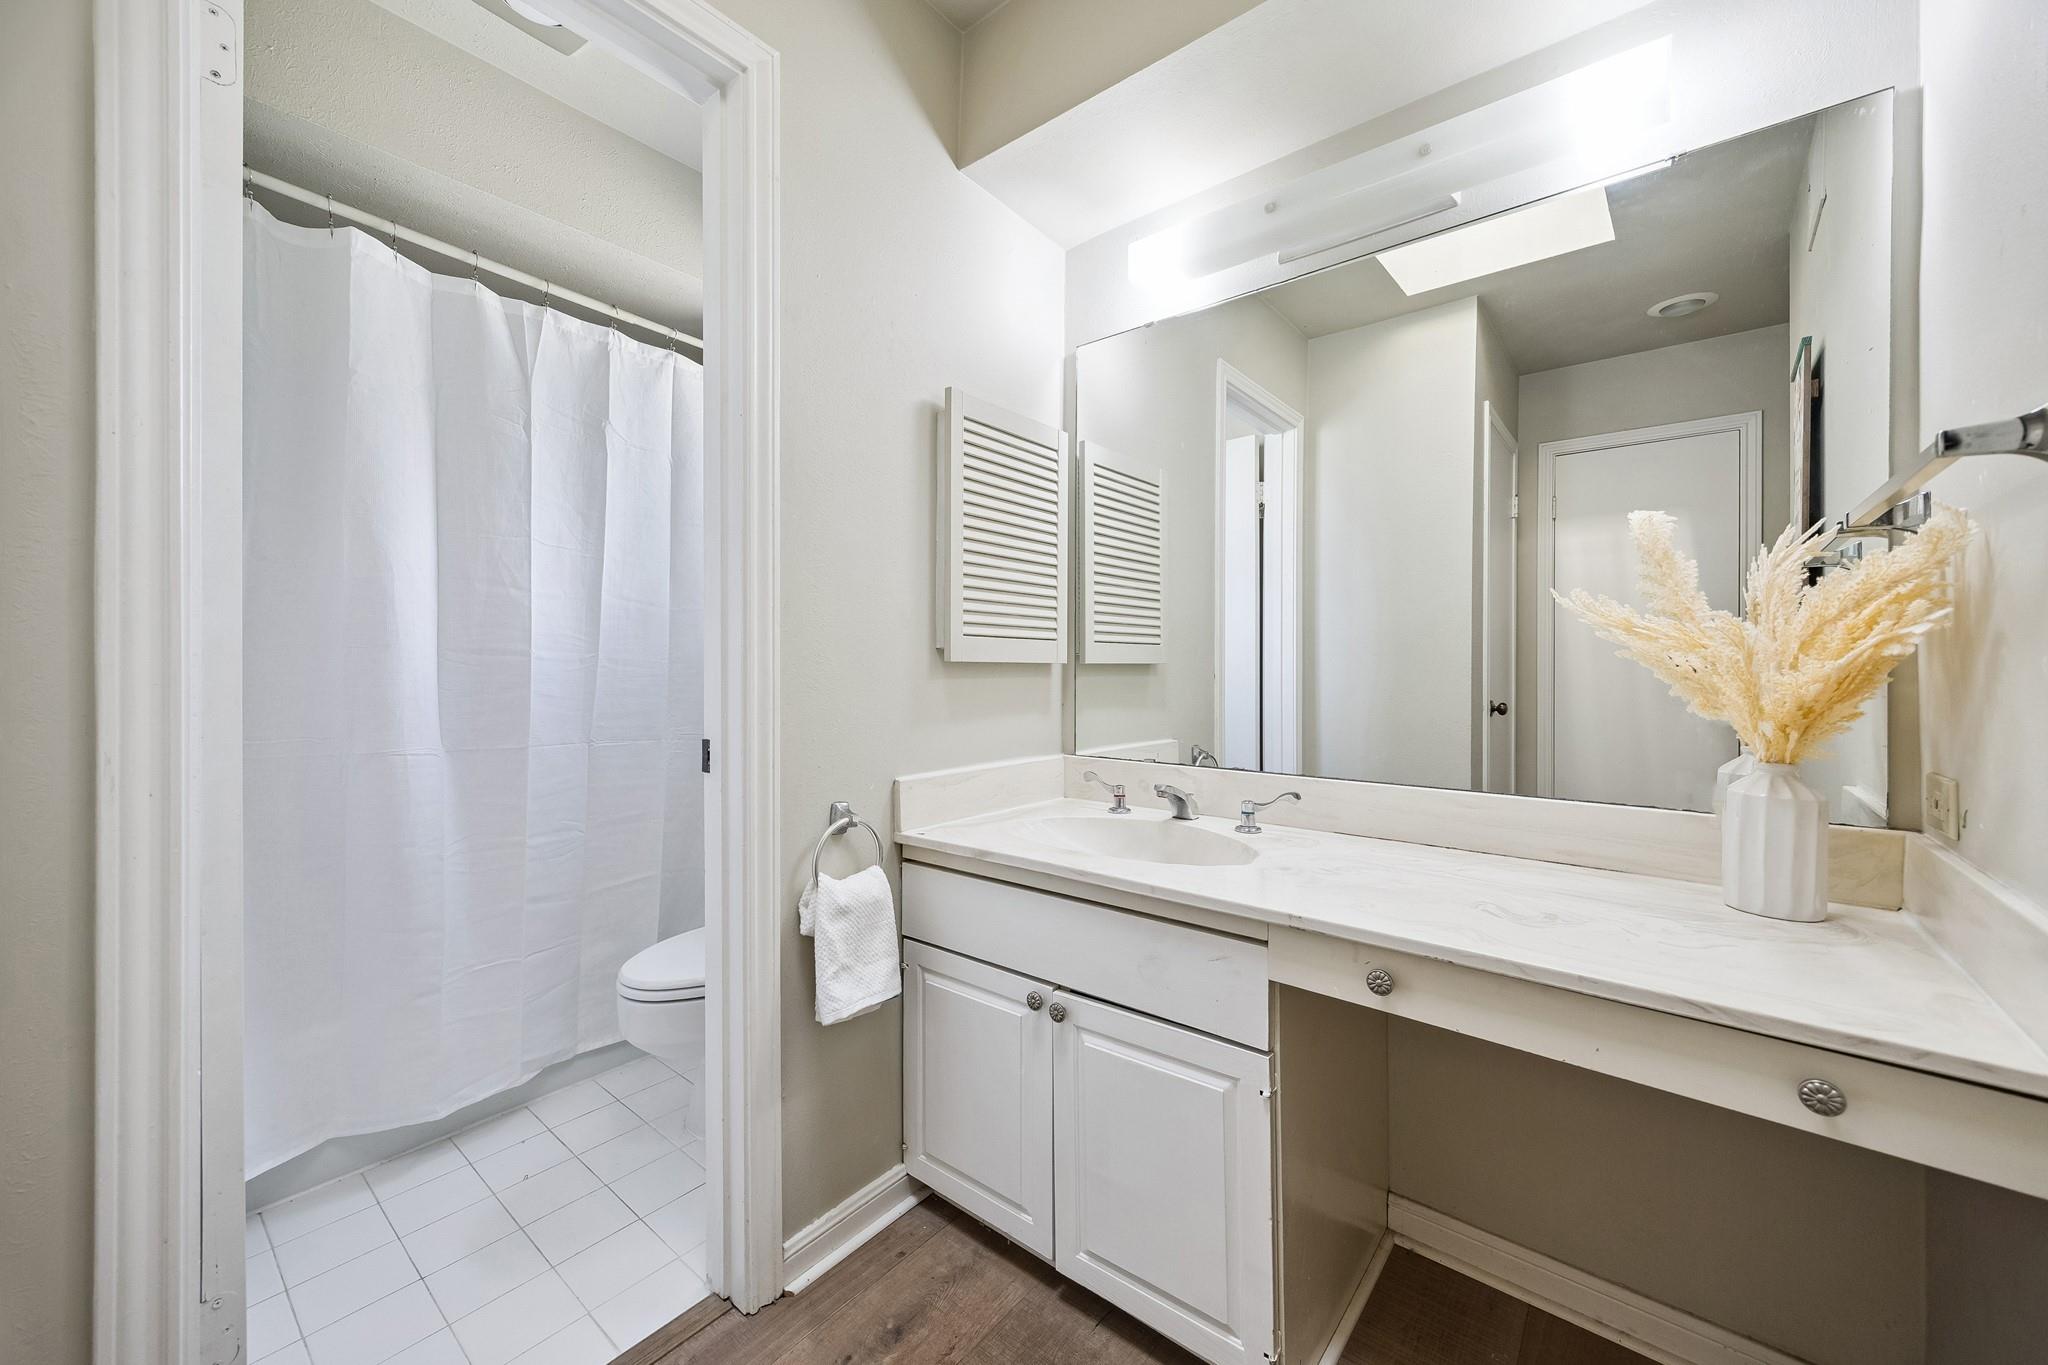
Bathroom with a long white vanity and mirror beside a shower with a white curtain.
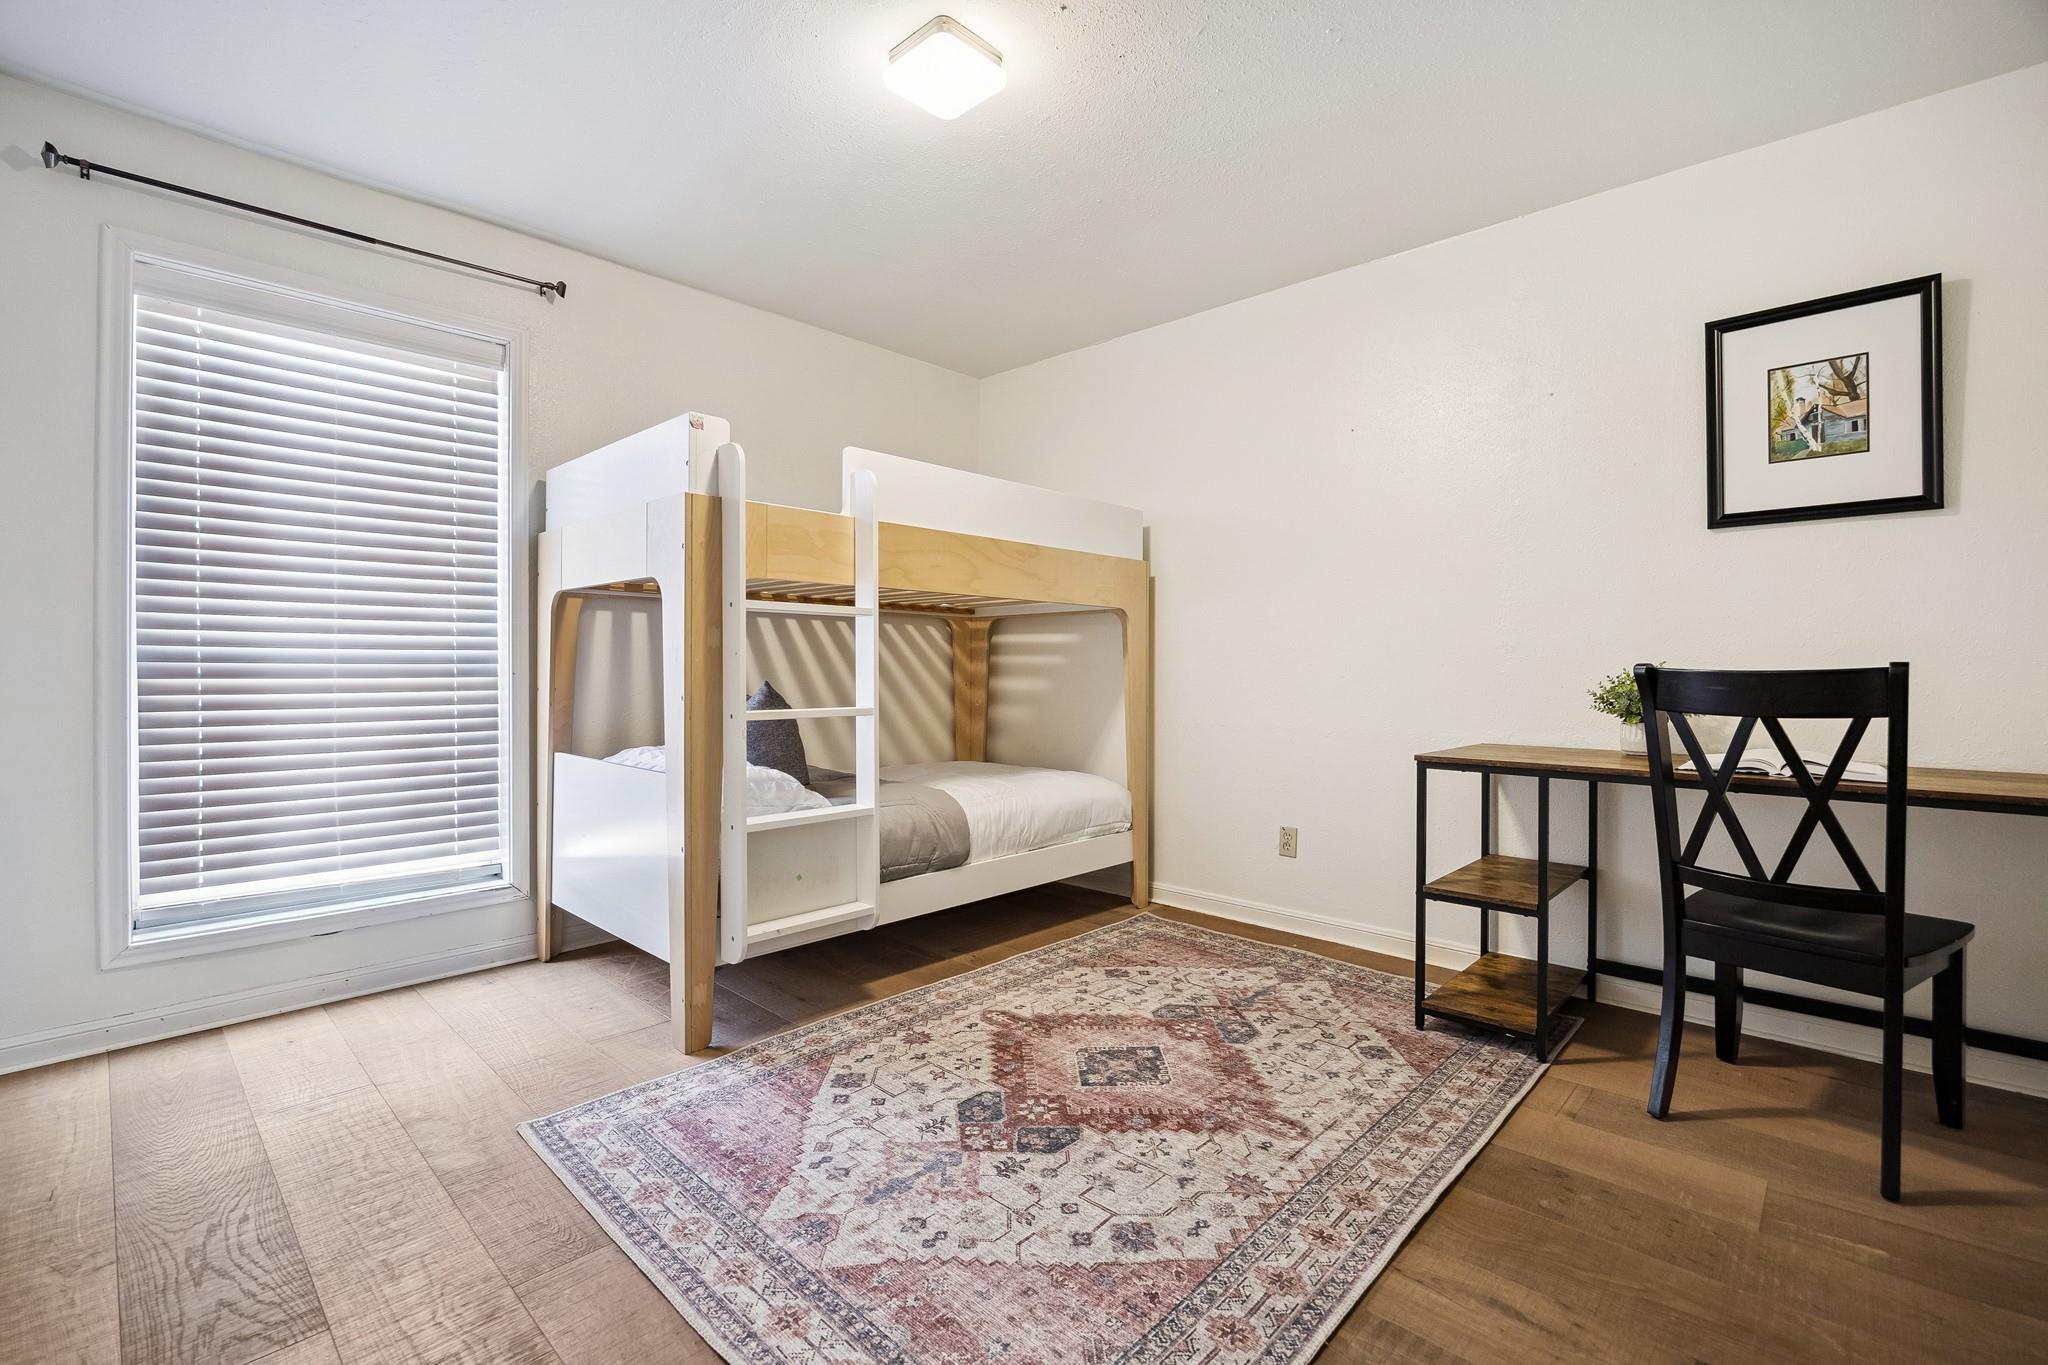
Bedroom with a white-and-wood bunk bed, desk, and patterned rug.
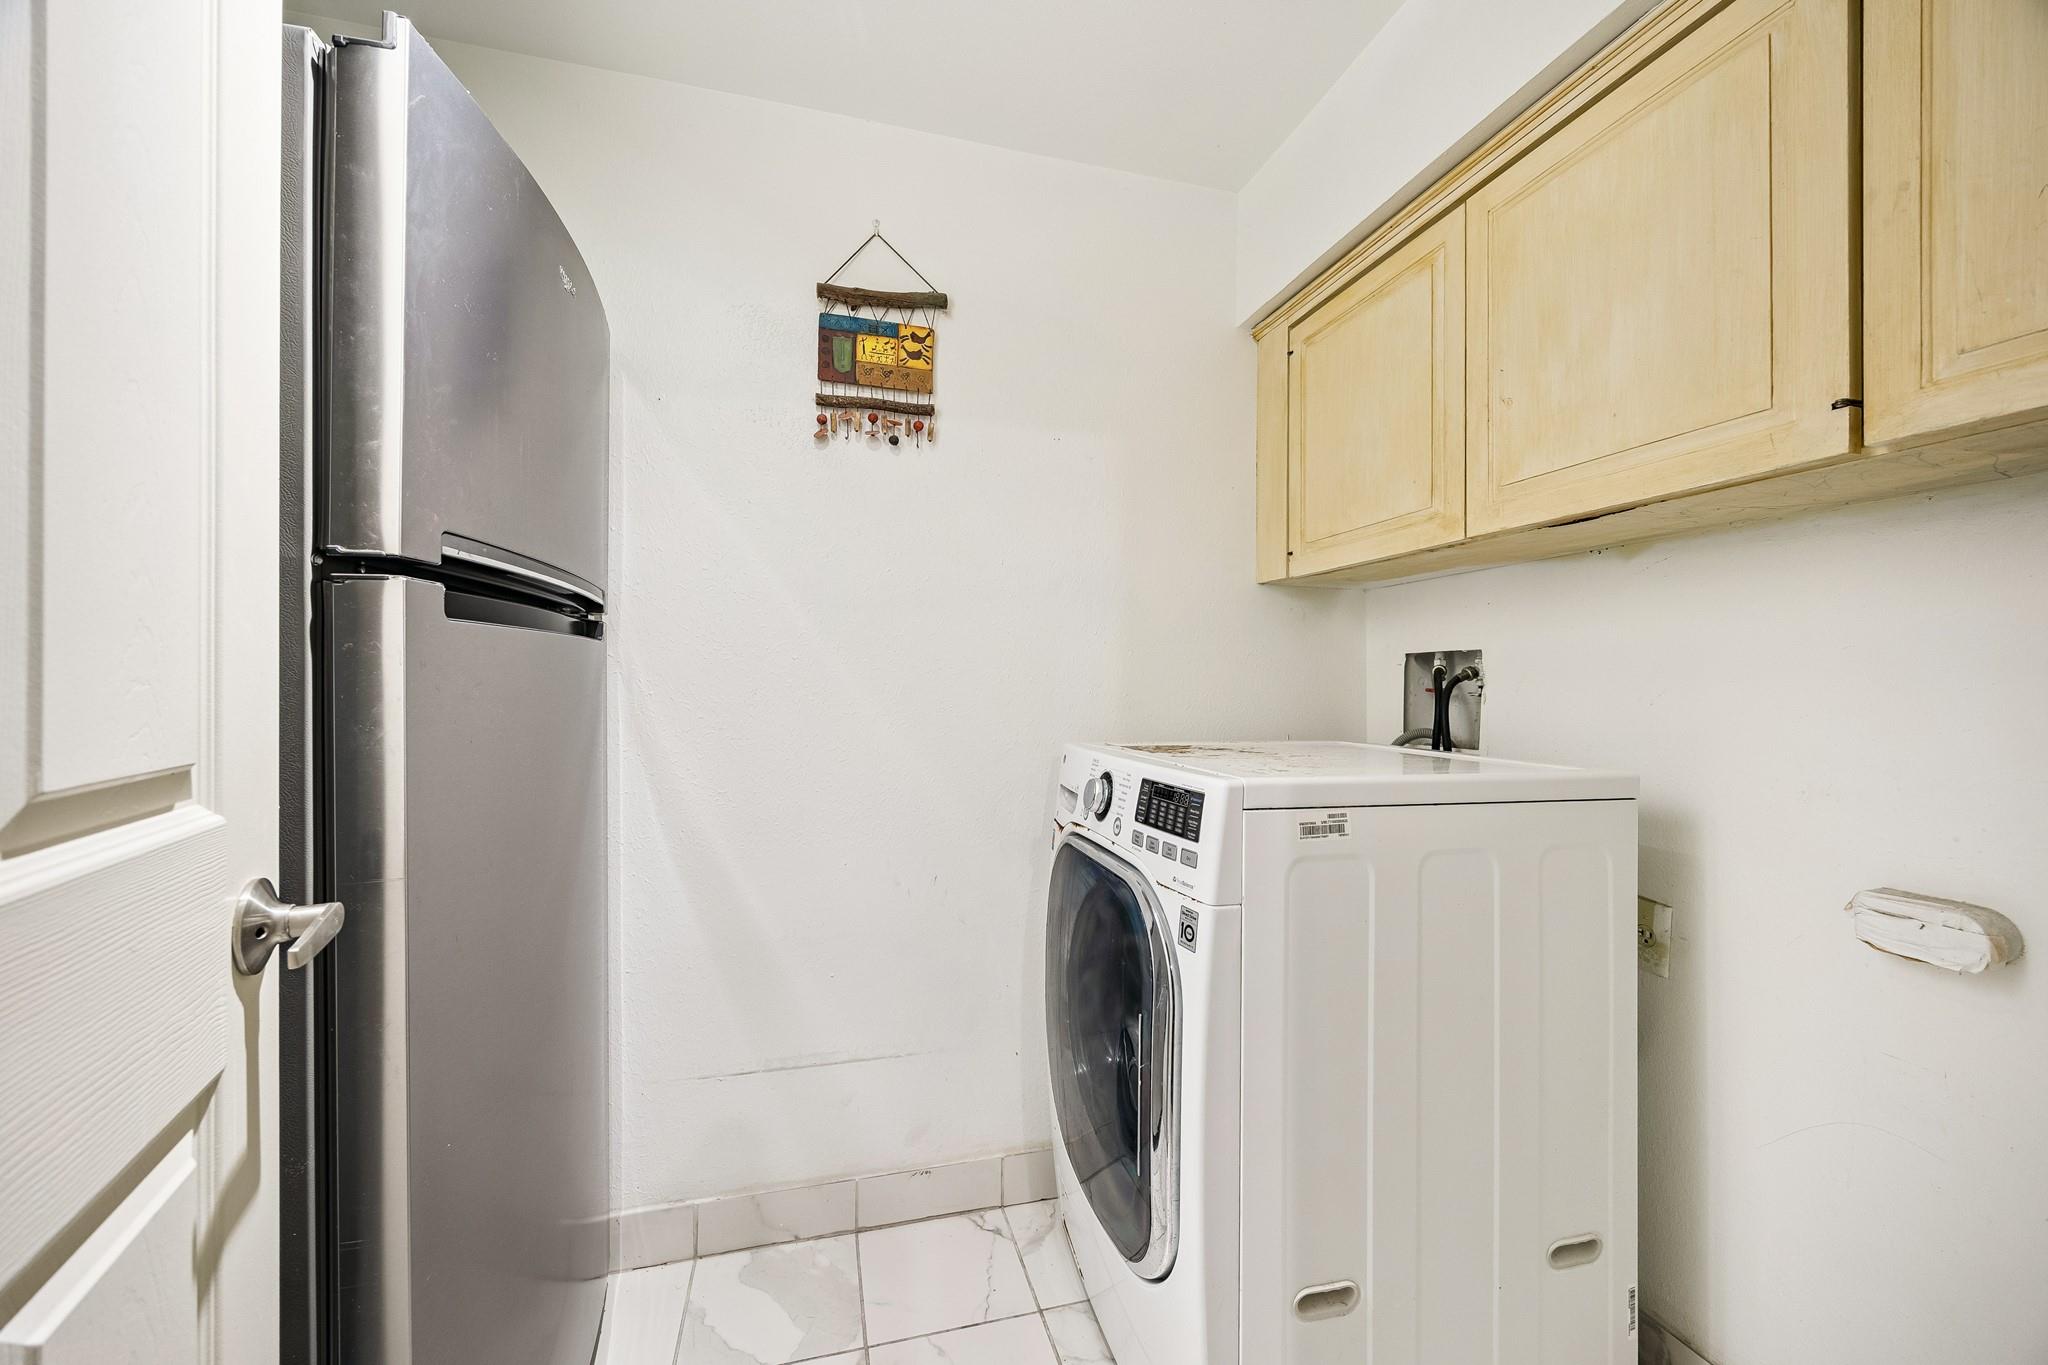
Laundry room with stainless steel refrigerator, front-loading washer and dryer, and light wood cabinets.
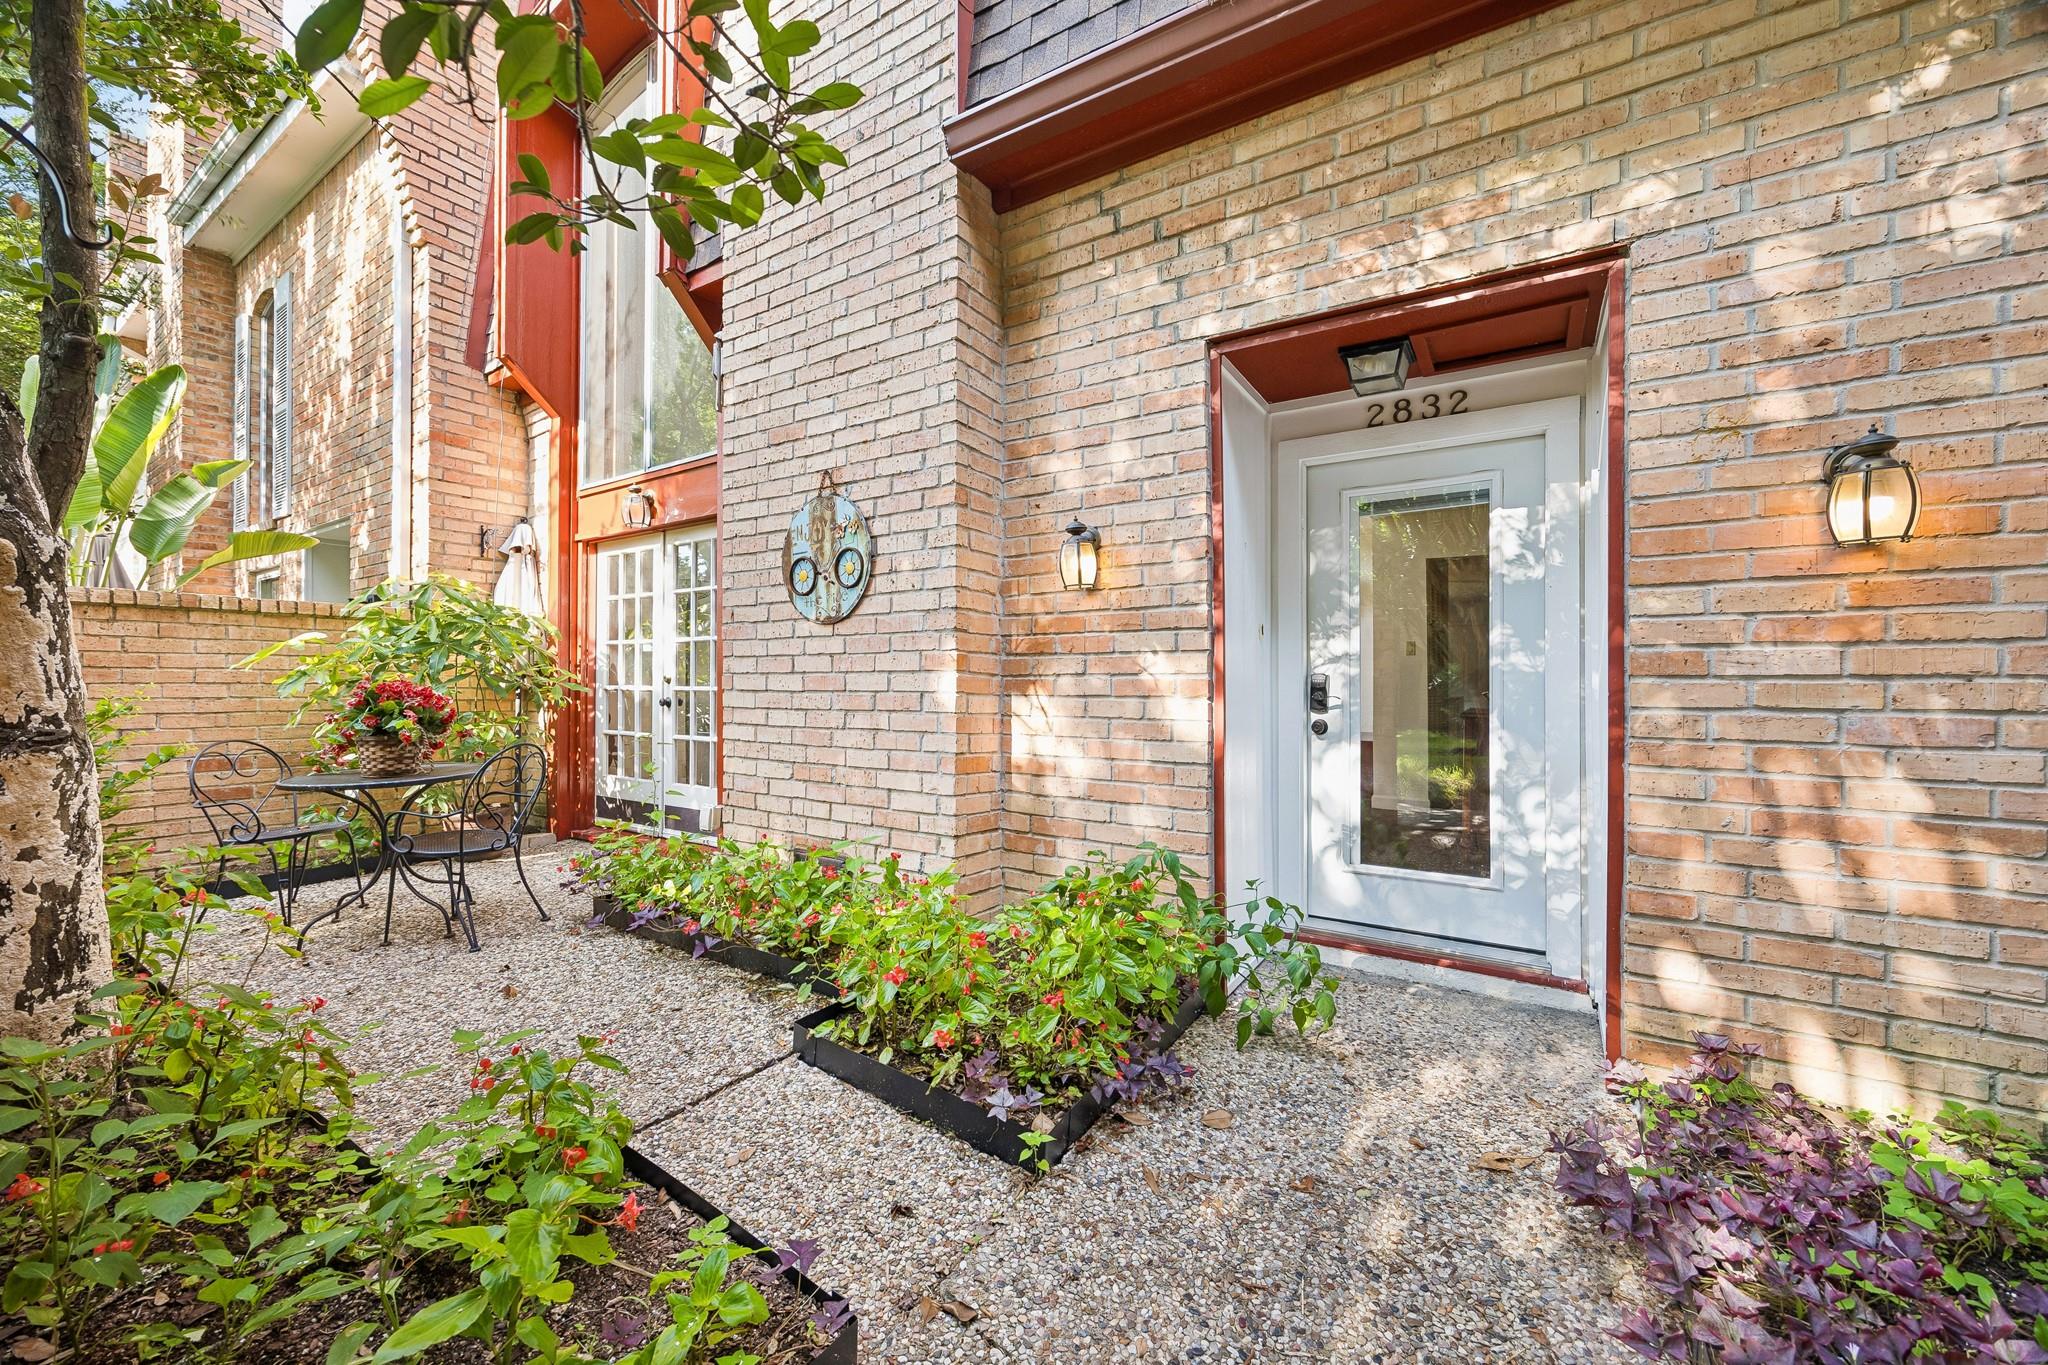
Brick home entrance with white glass-paneled door, planted garden beds, and a small gravel patio.
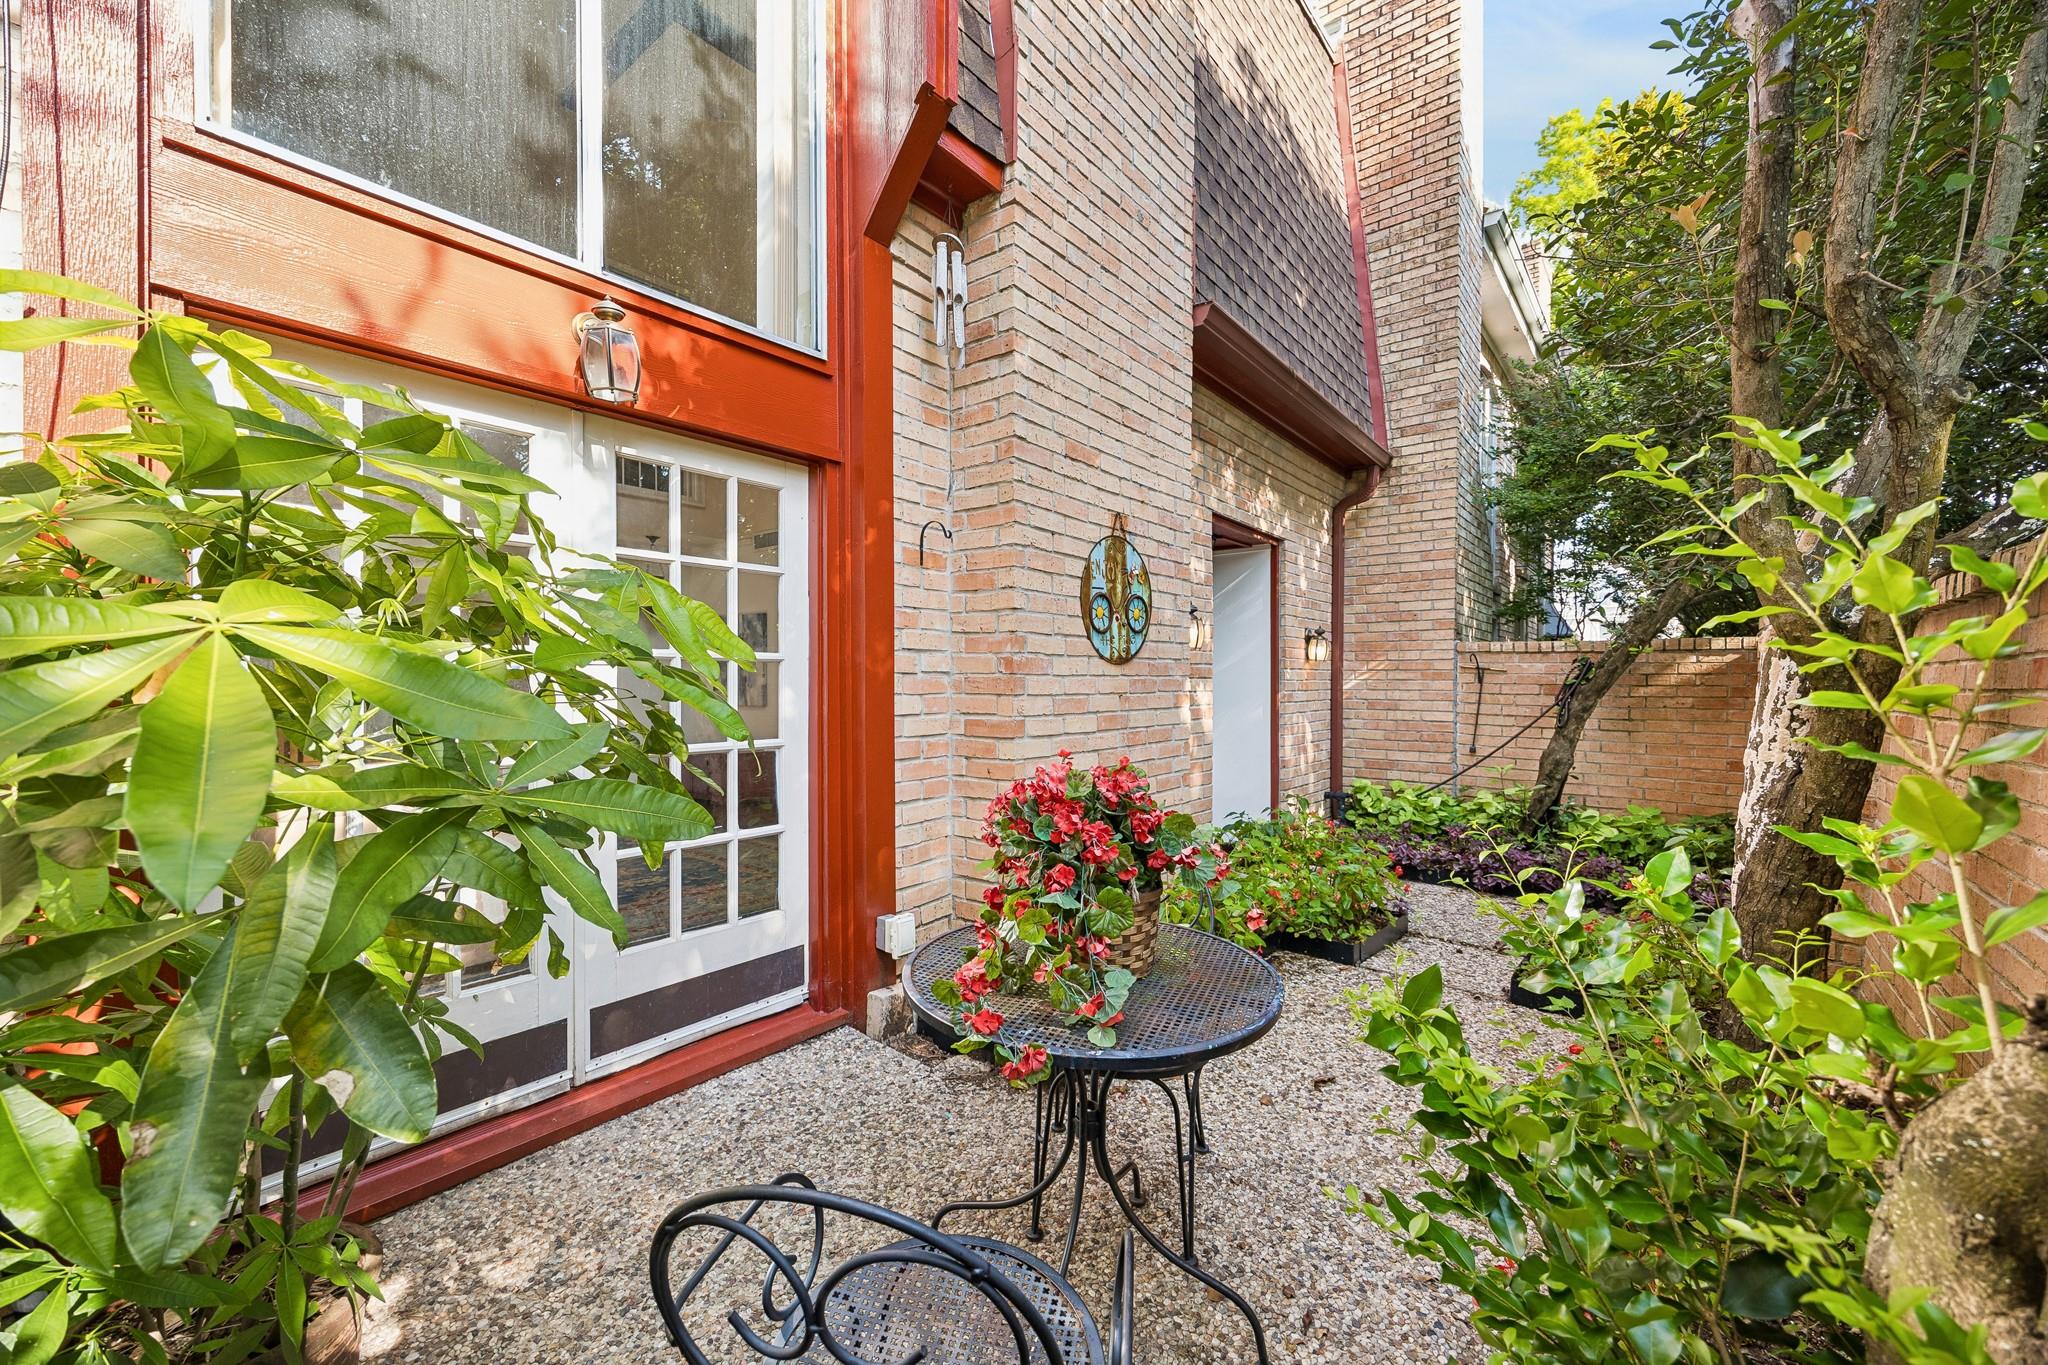
Brick home courtyard with red-trimmed French doors, leafy plants, and a metal bistro table.
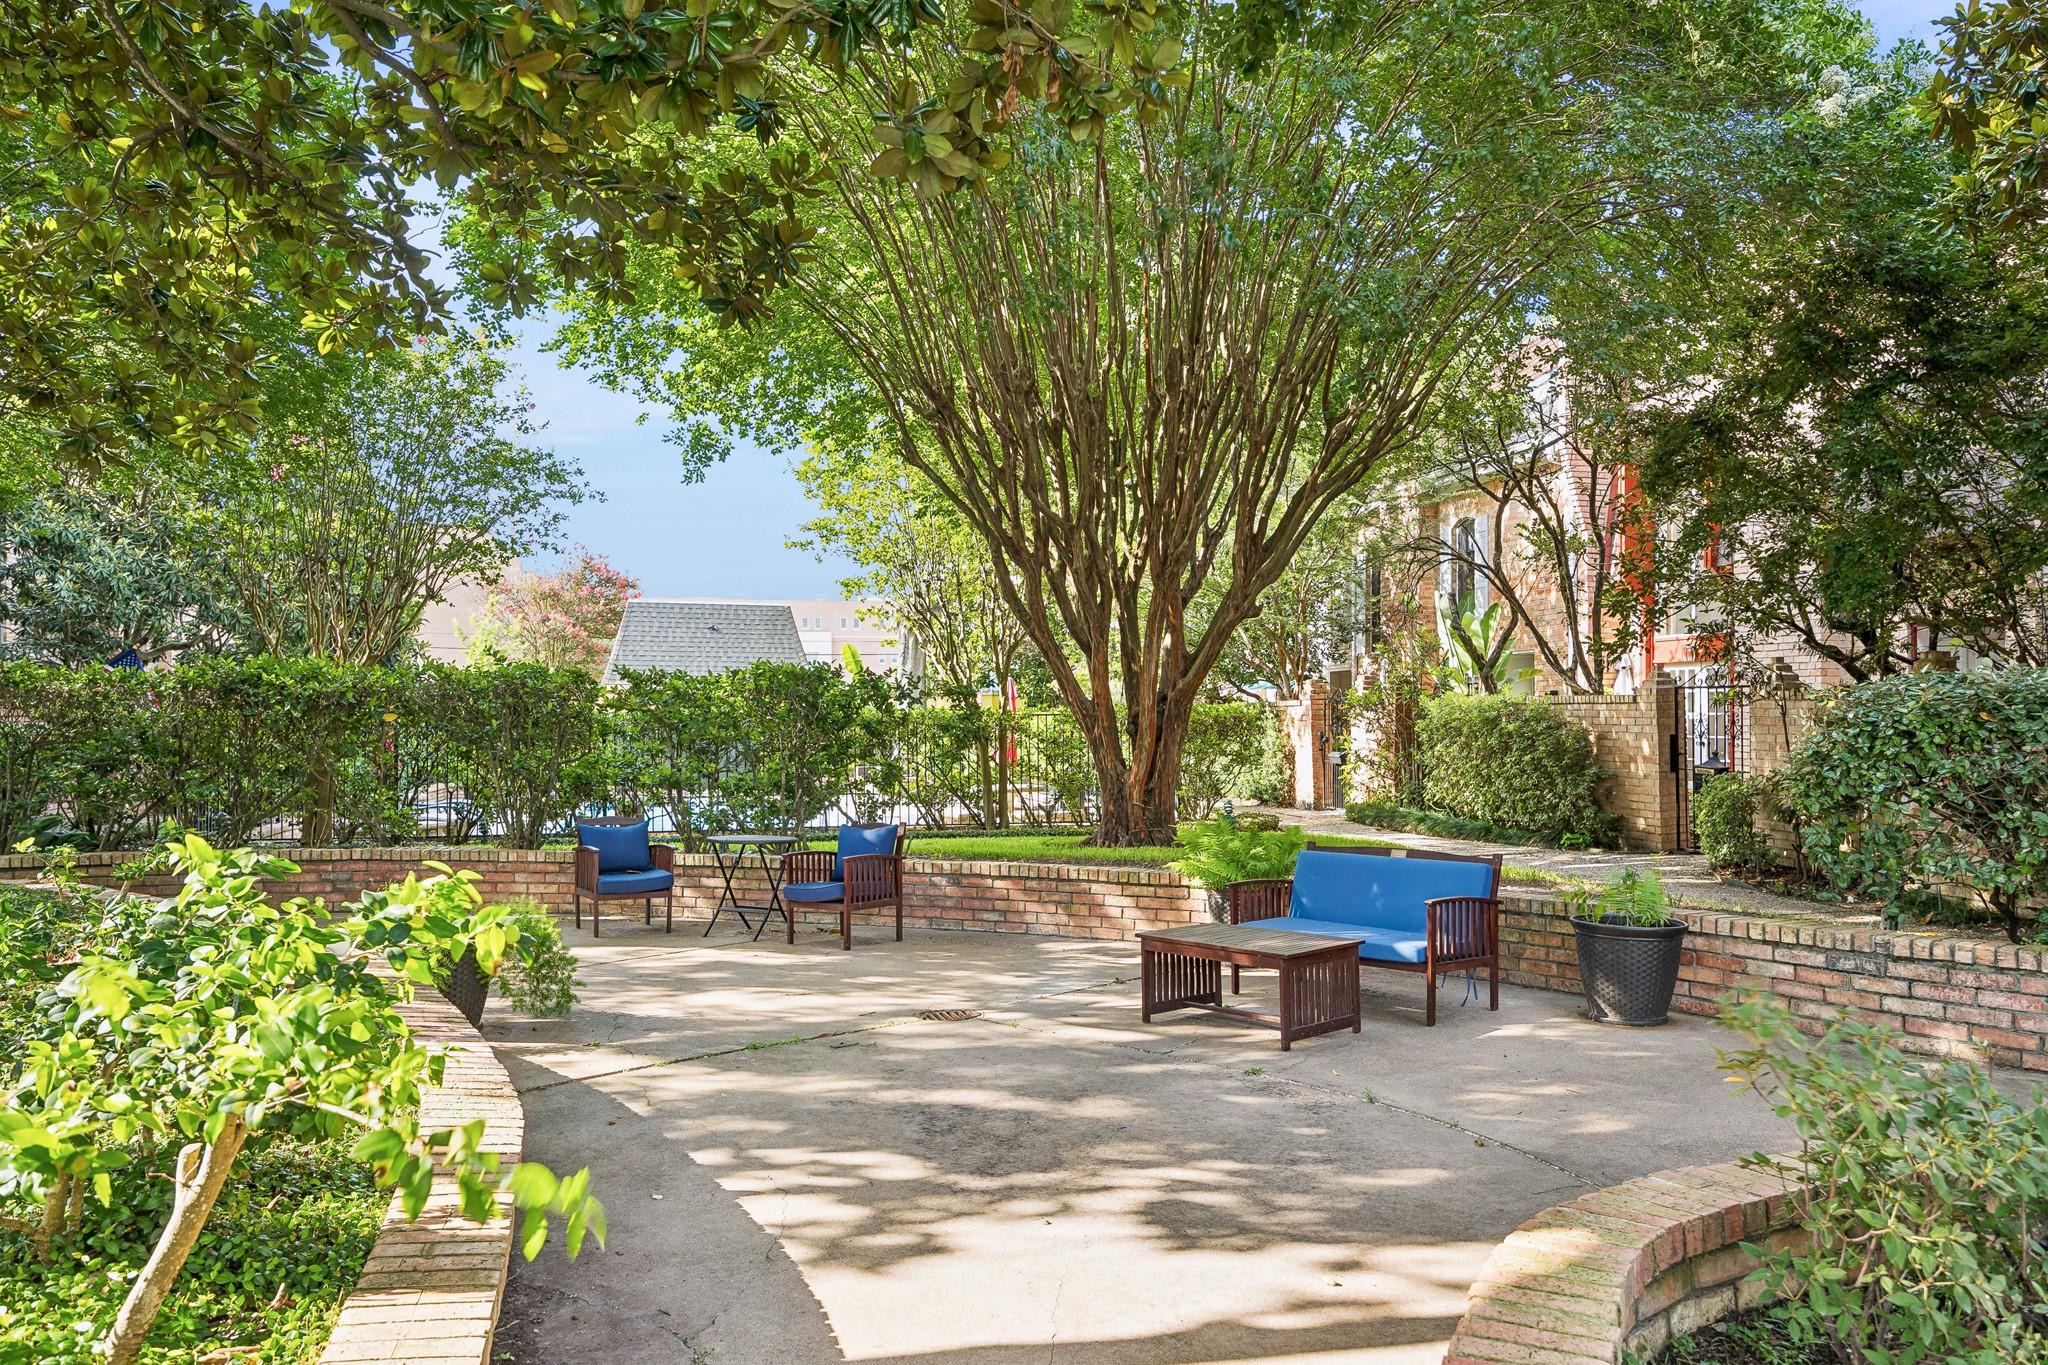
Landscaped courtyard patio with blue-cushioned seating beneath a large shade tree.
Outdoor swimming pool with lounge chairs, closed umbrellas, and landscaped hedges.
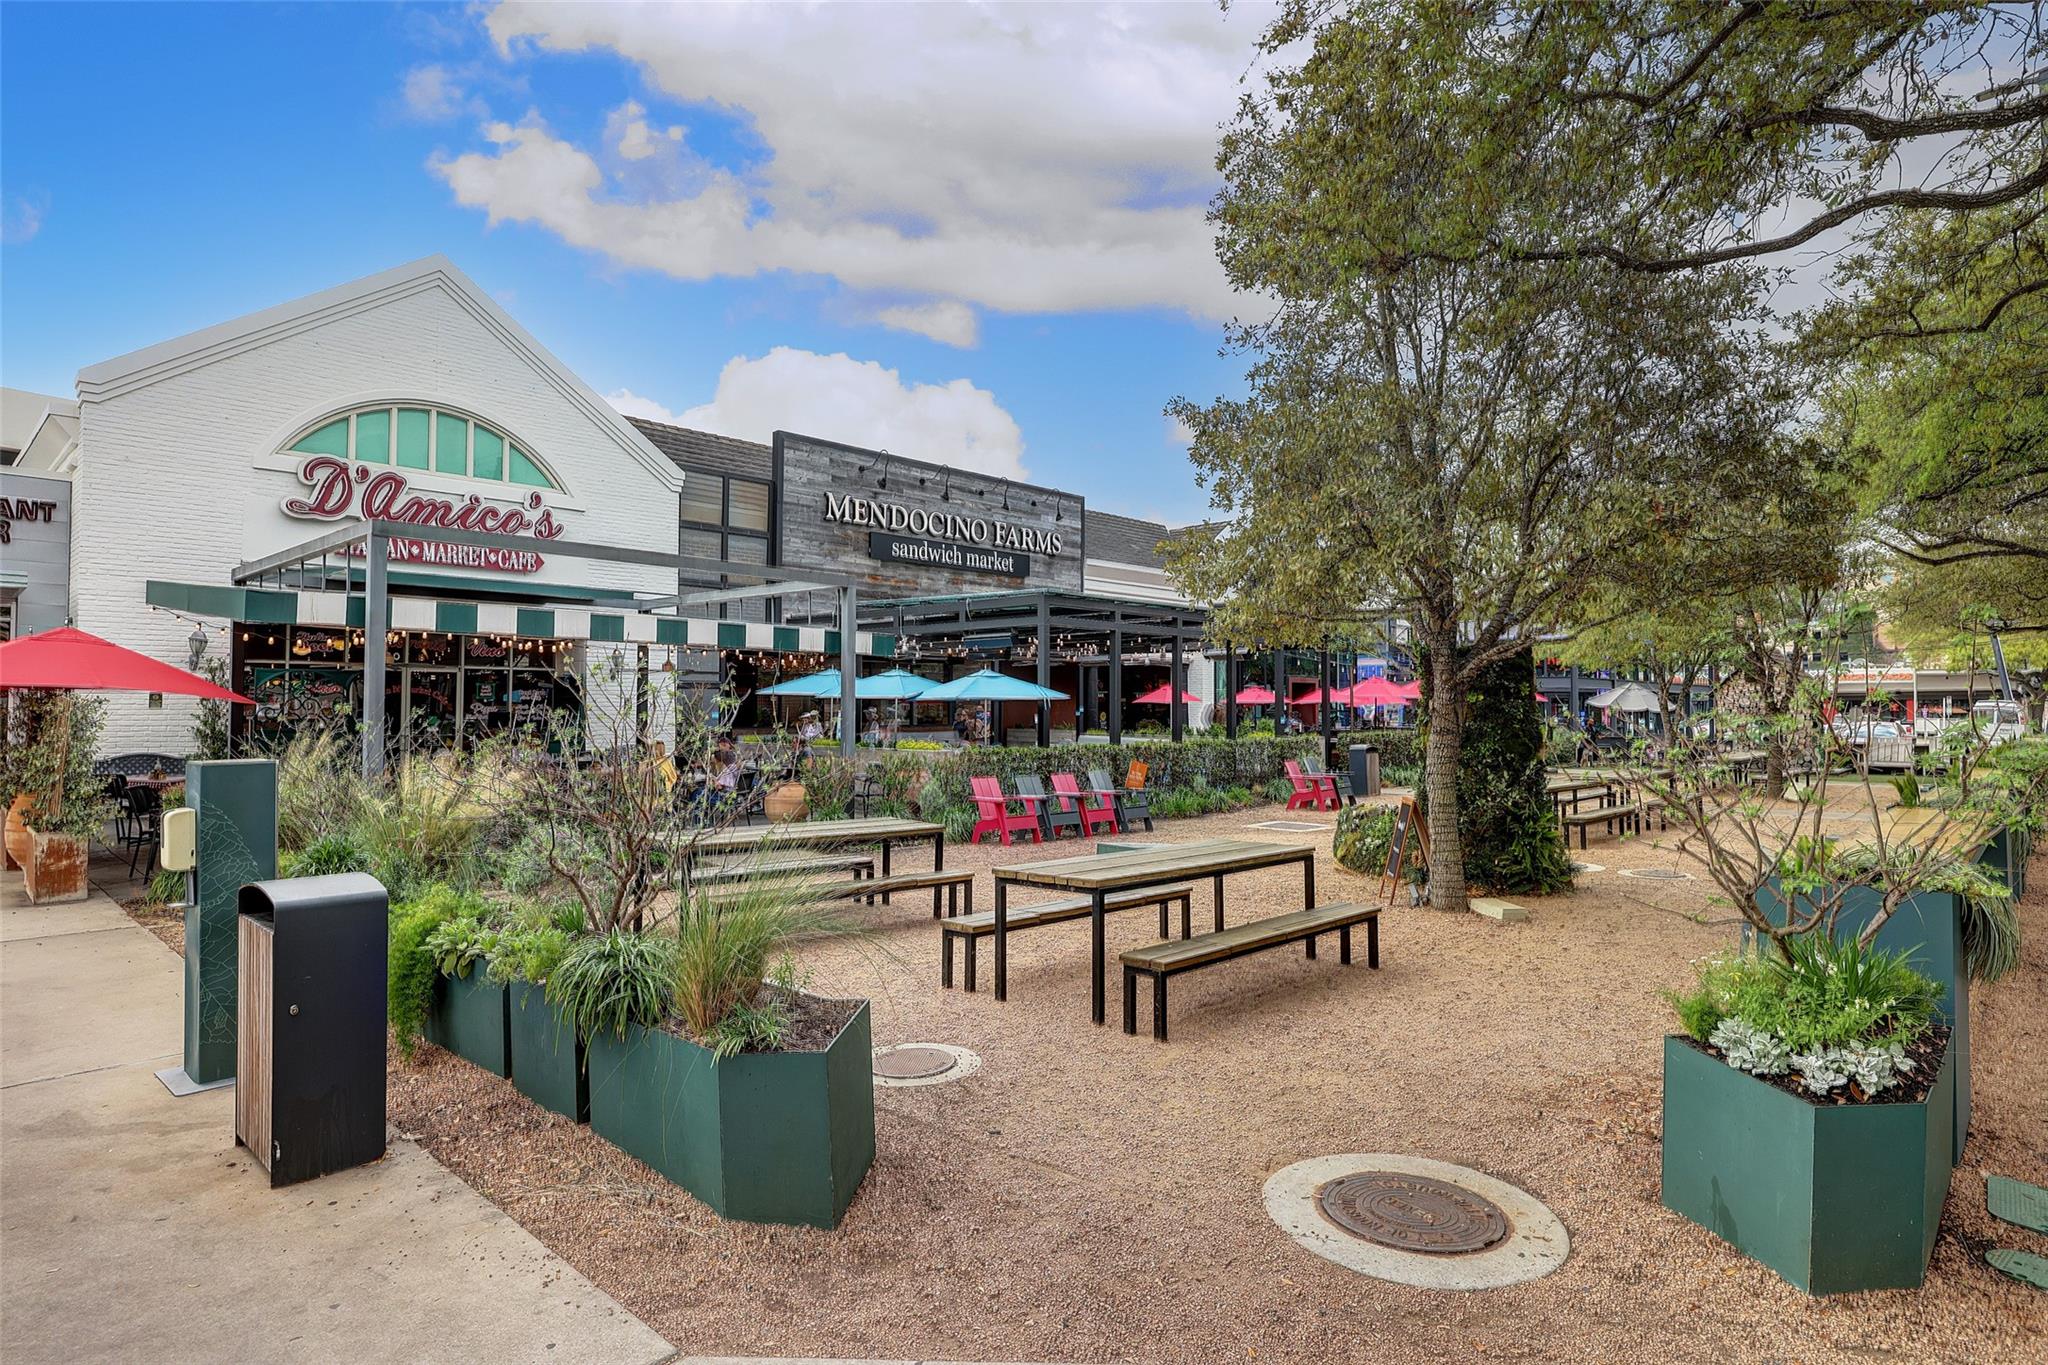
Outdoor dining courtyard with picnic tables and colorful umbrellas in front of D’Amico’s and Mendocino Farms.
Mark Twain Elementary entrance with mosaic pillars, a metal gate, and a school bus.
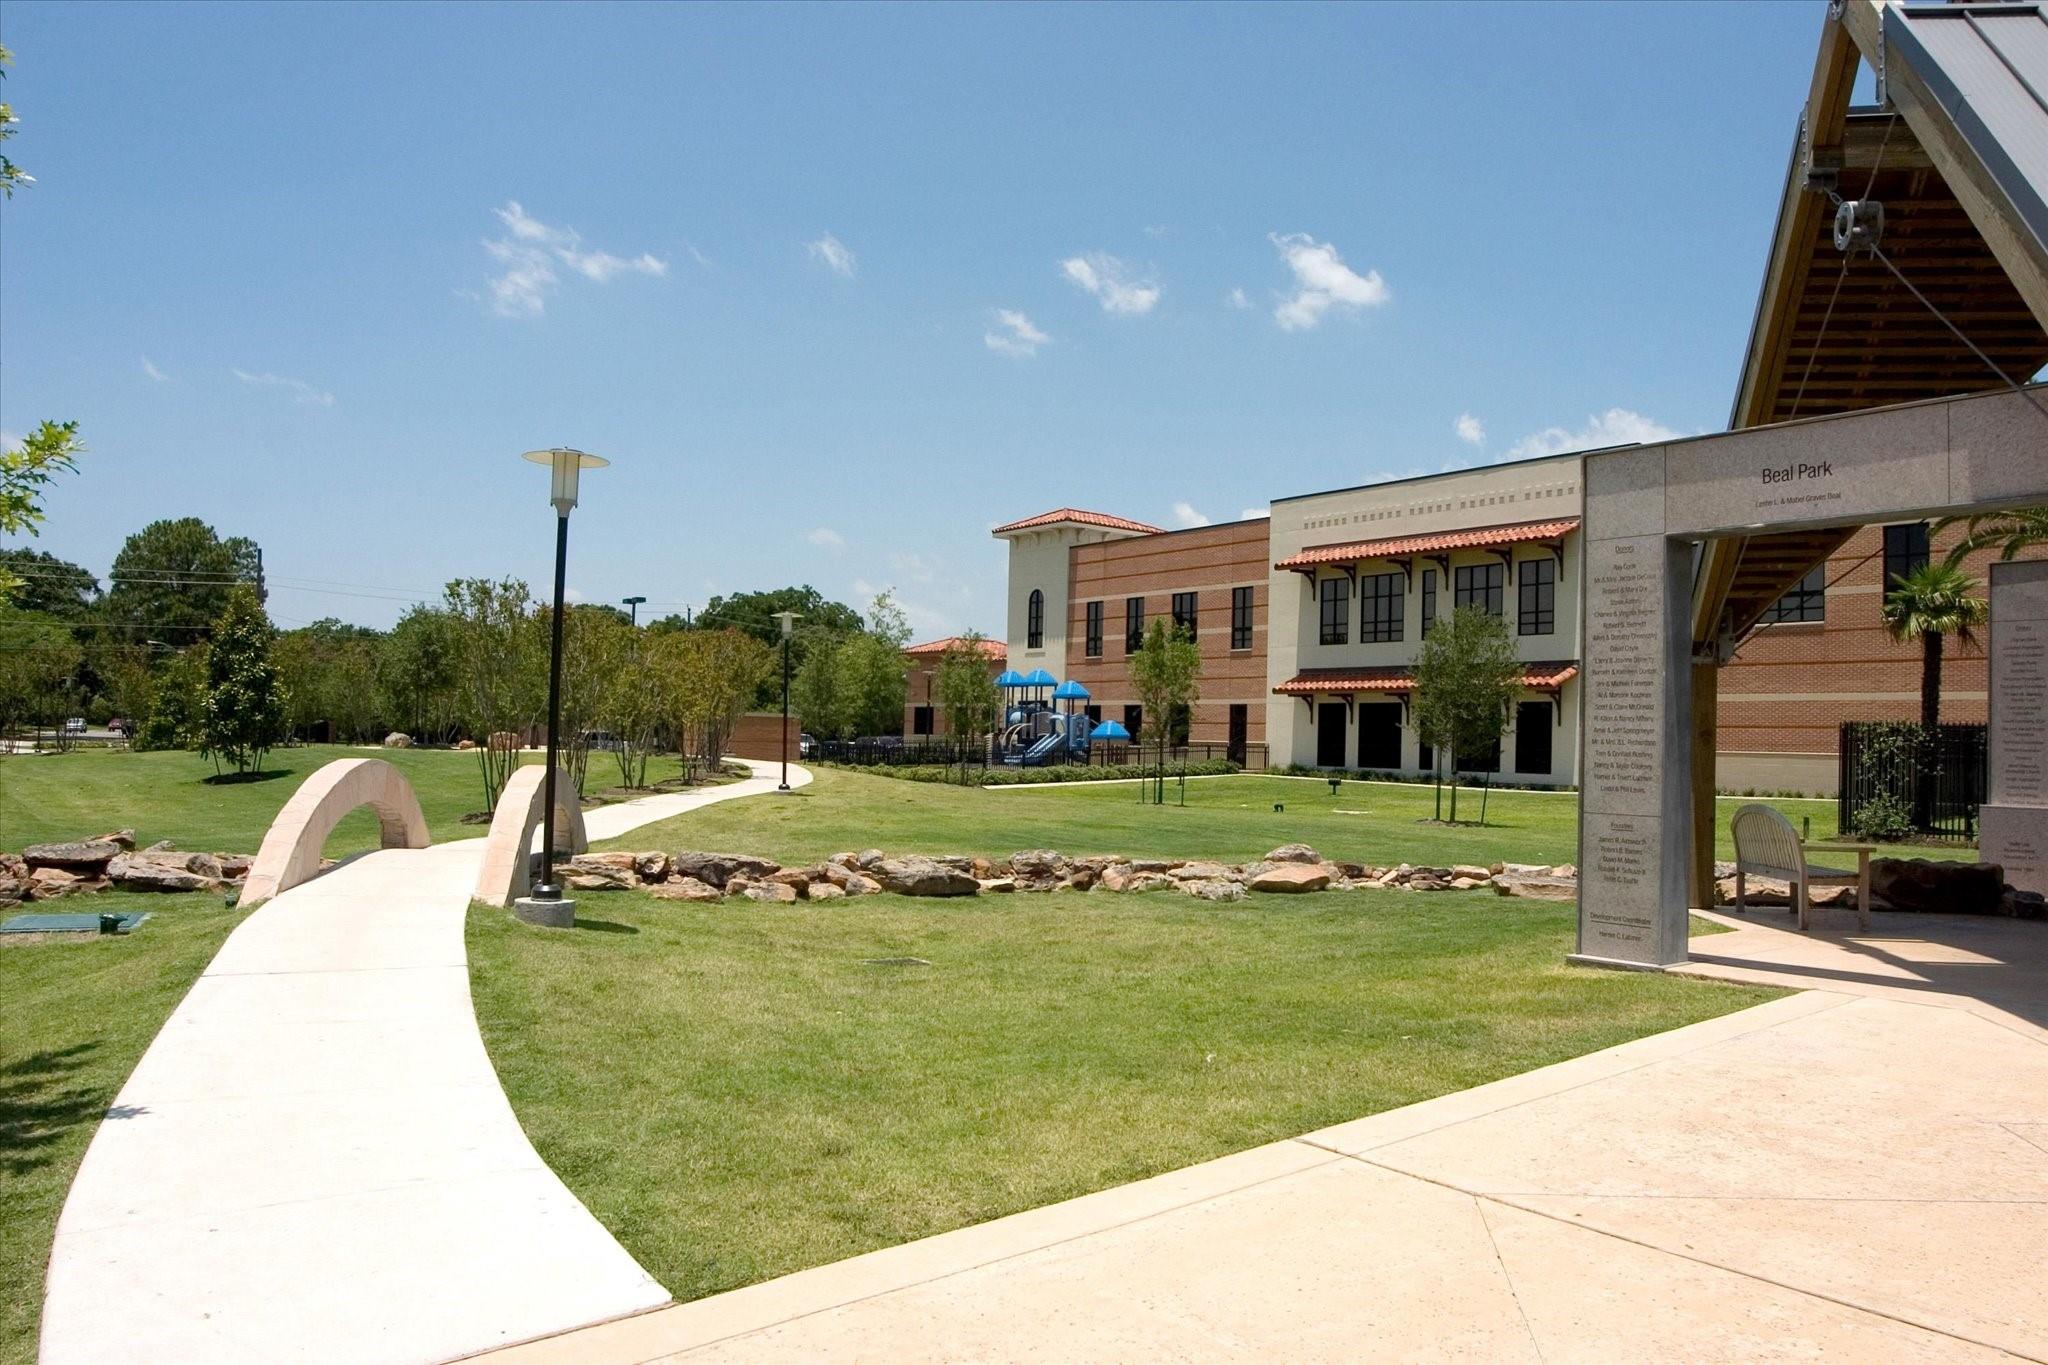
Beal Park’s lawn and curved walkway lead toward a memorial structure and playground.
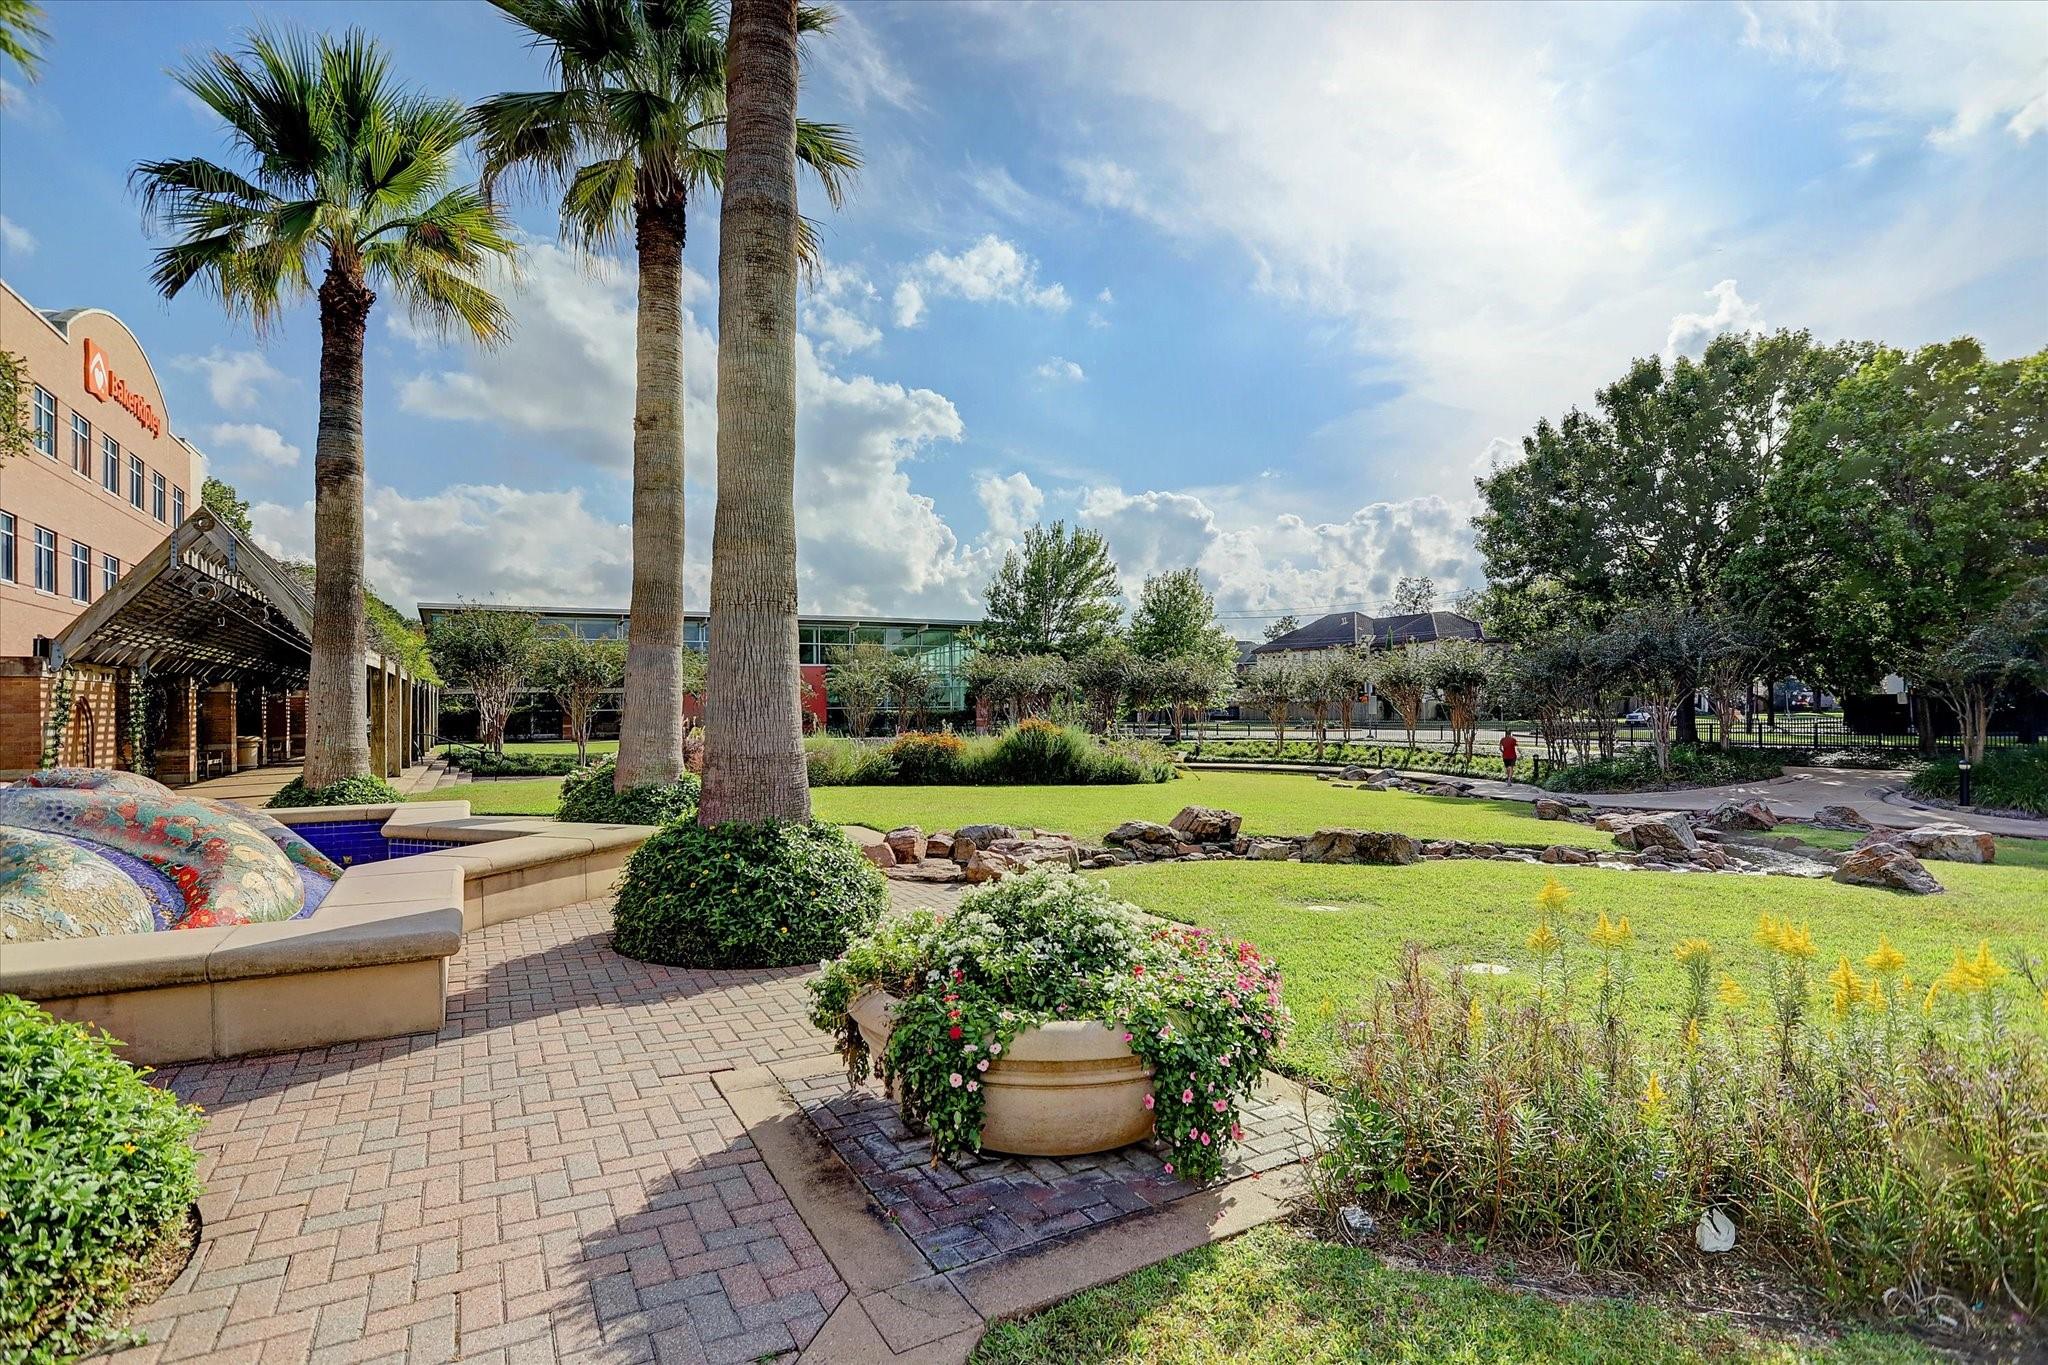
Landscaped courtyard with palm trees, curved seating, flower planters, and a lawn.
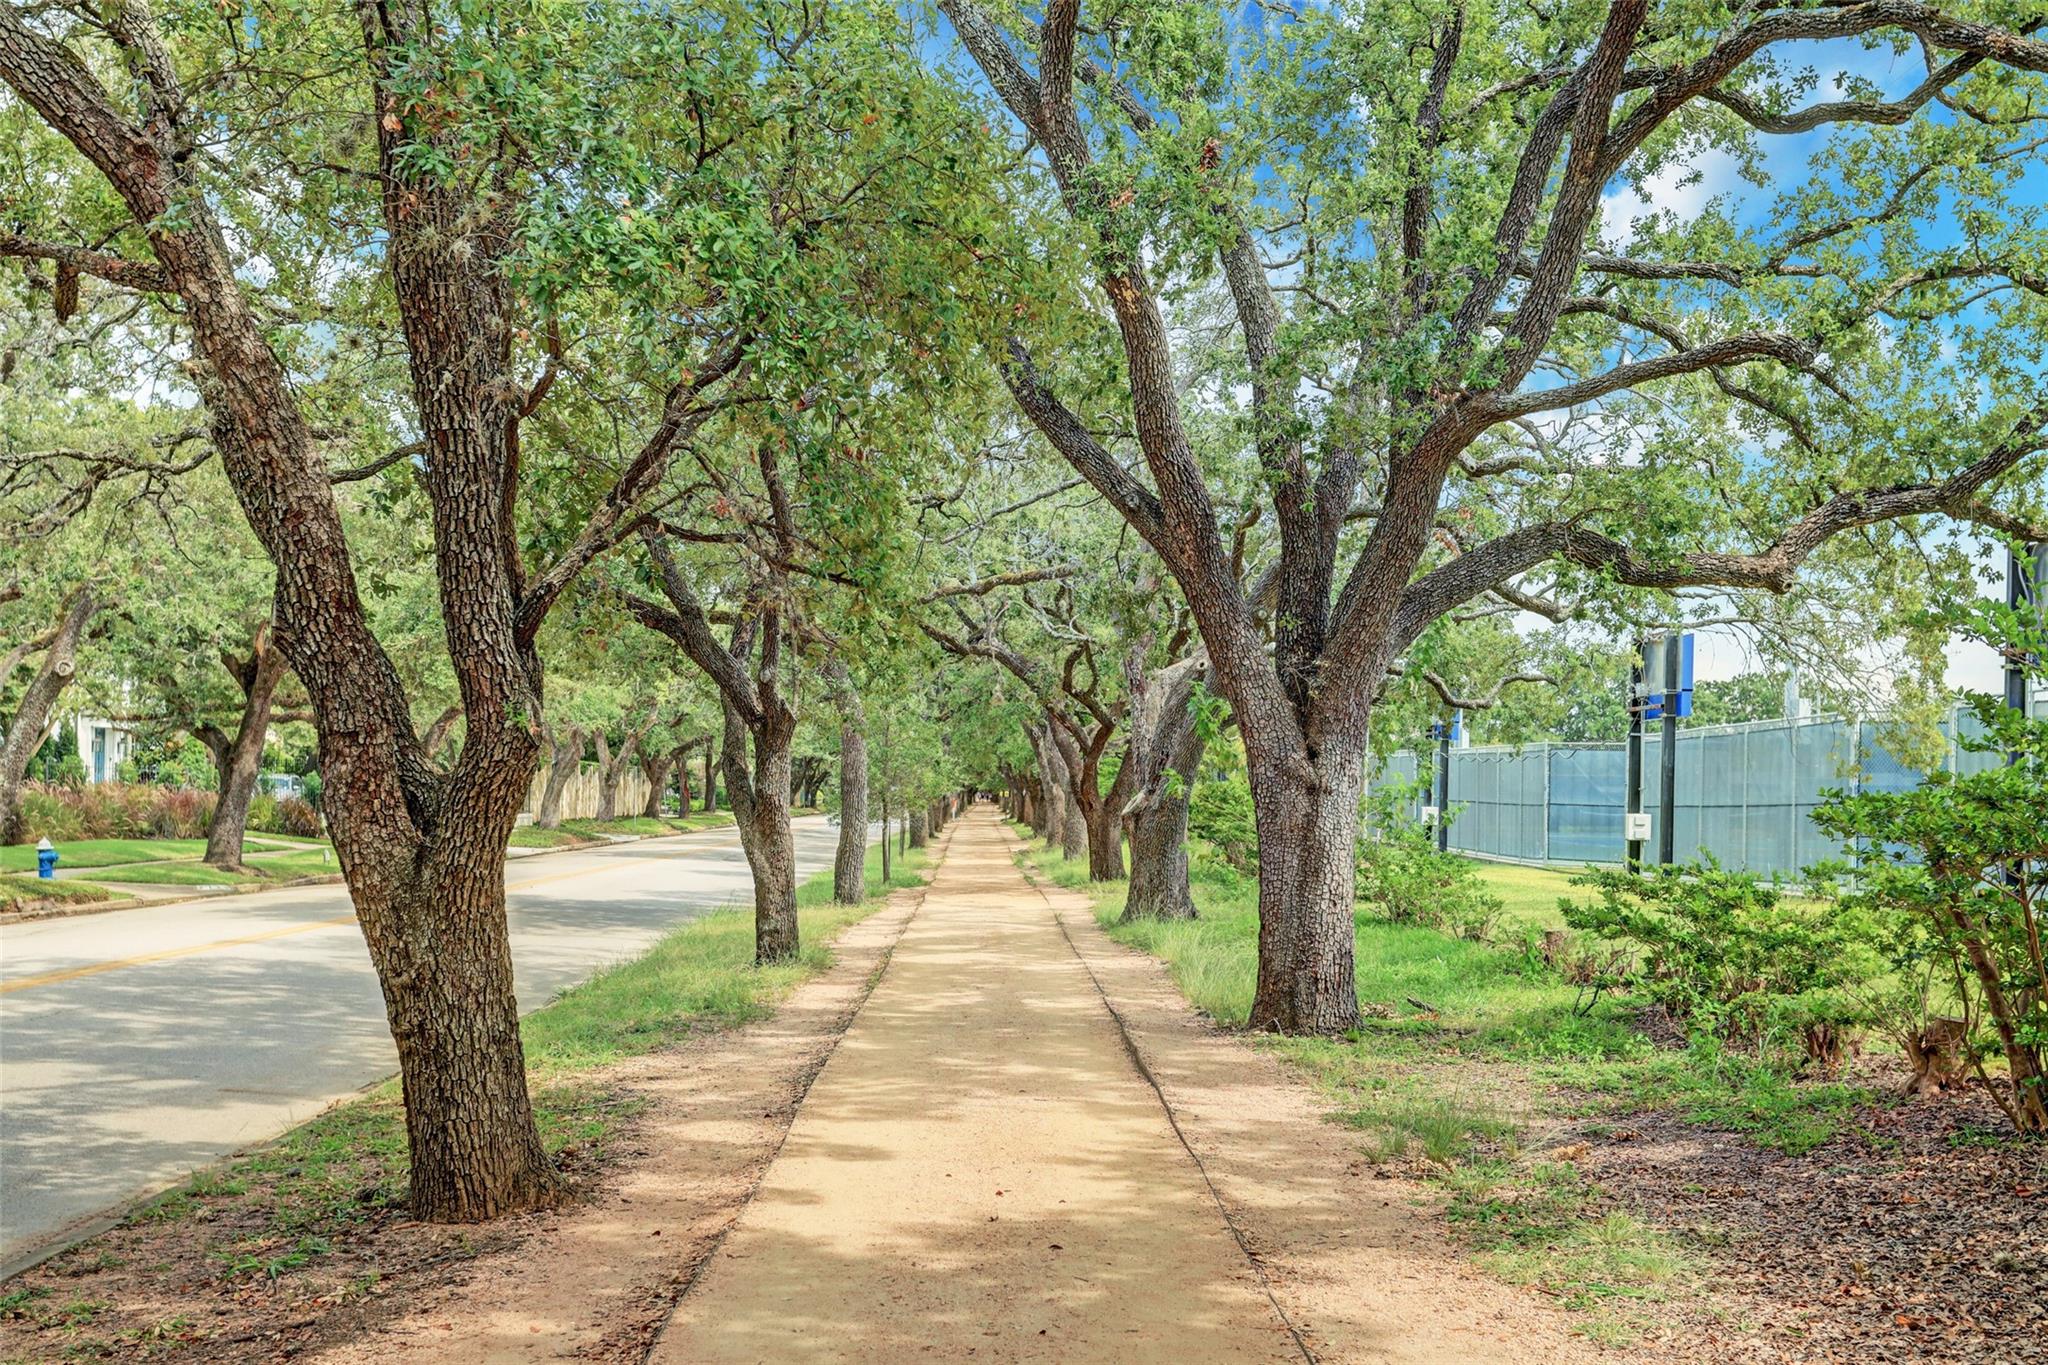
Tree-lined sidewalk beside a residential street, shaded by mature spreading trees.
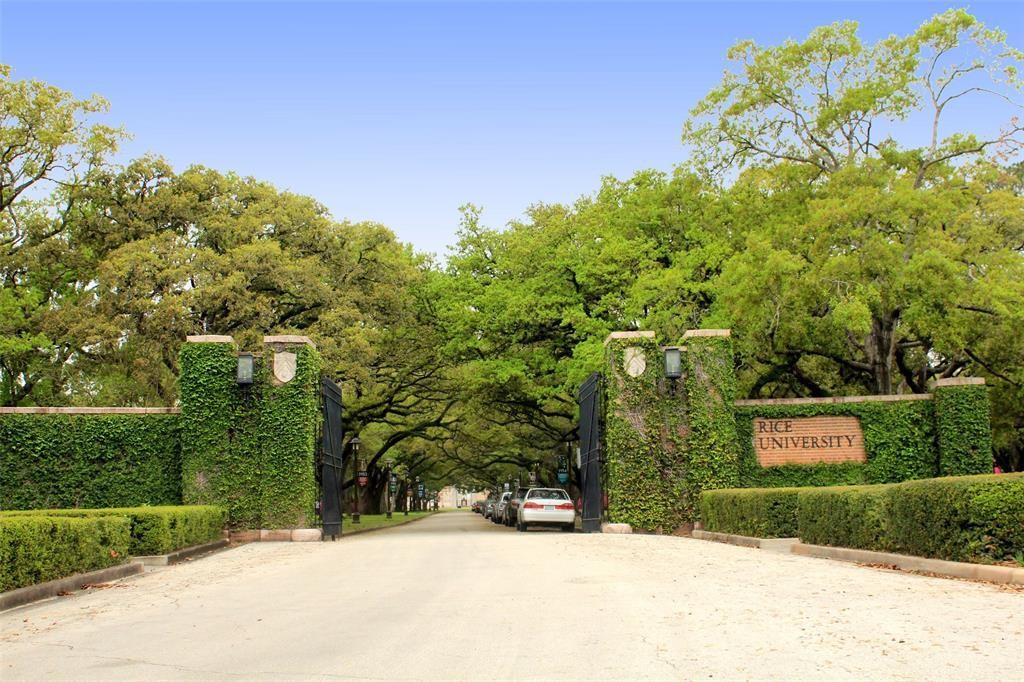
Rice University entrance with ivy-covered brick pillars and open gates.
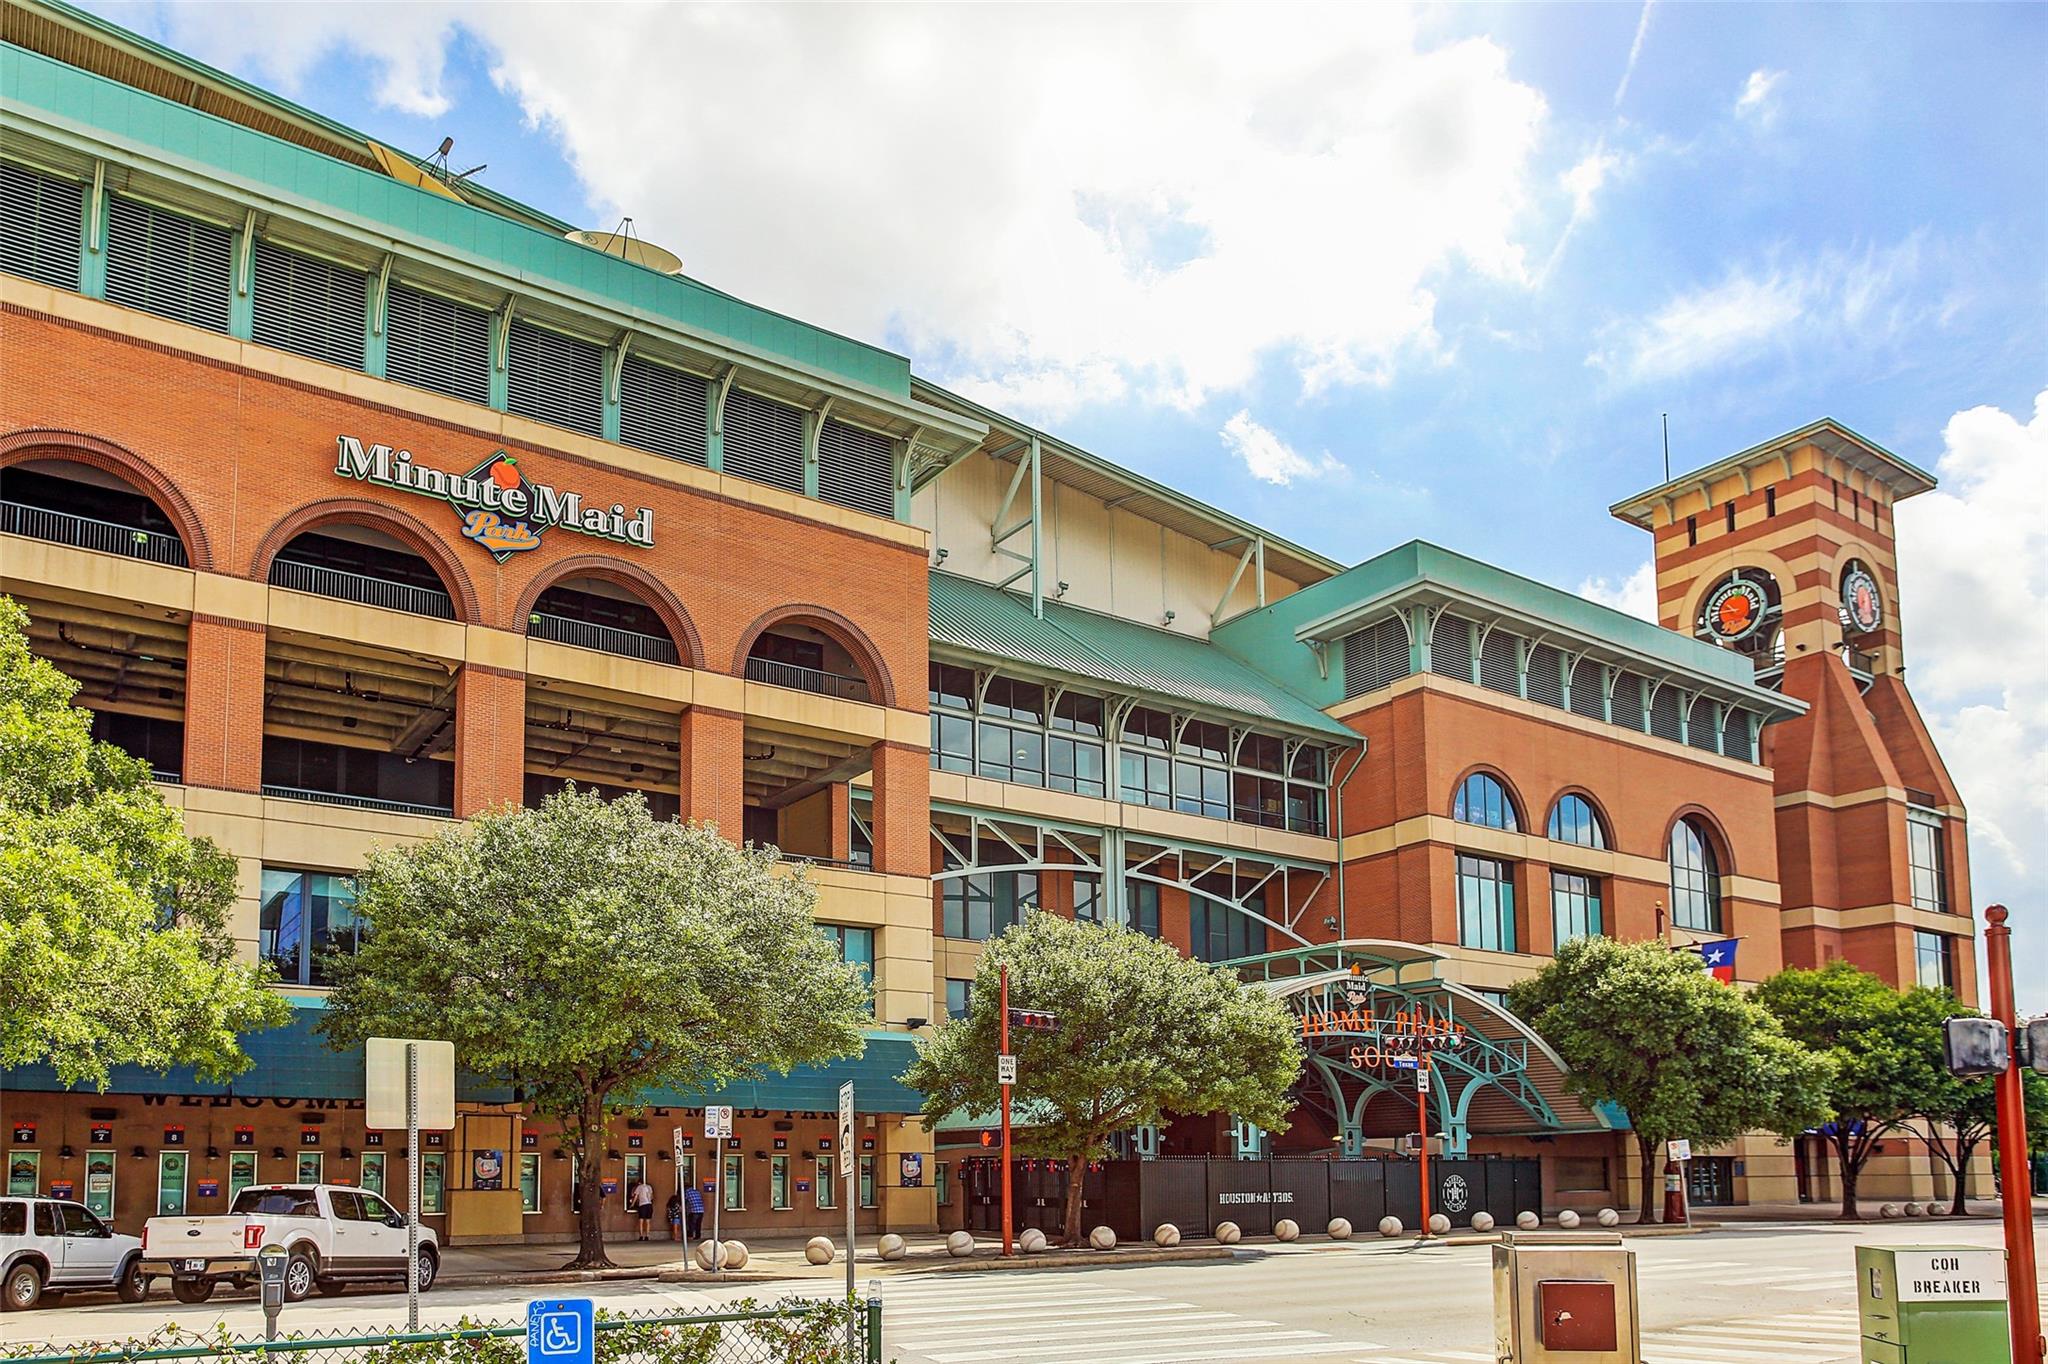
Minute Maid Park’s red-brick stadium exterior with teal trim and a clock tower.
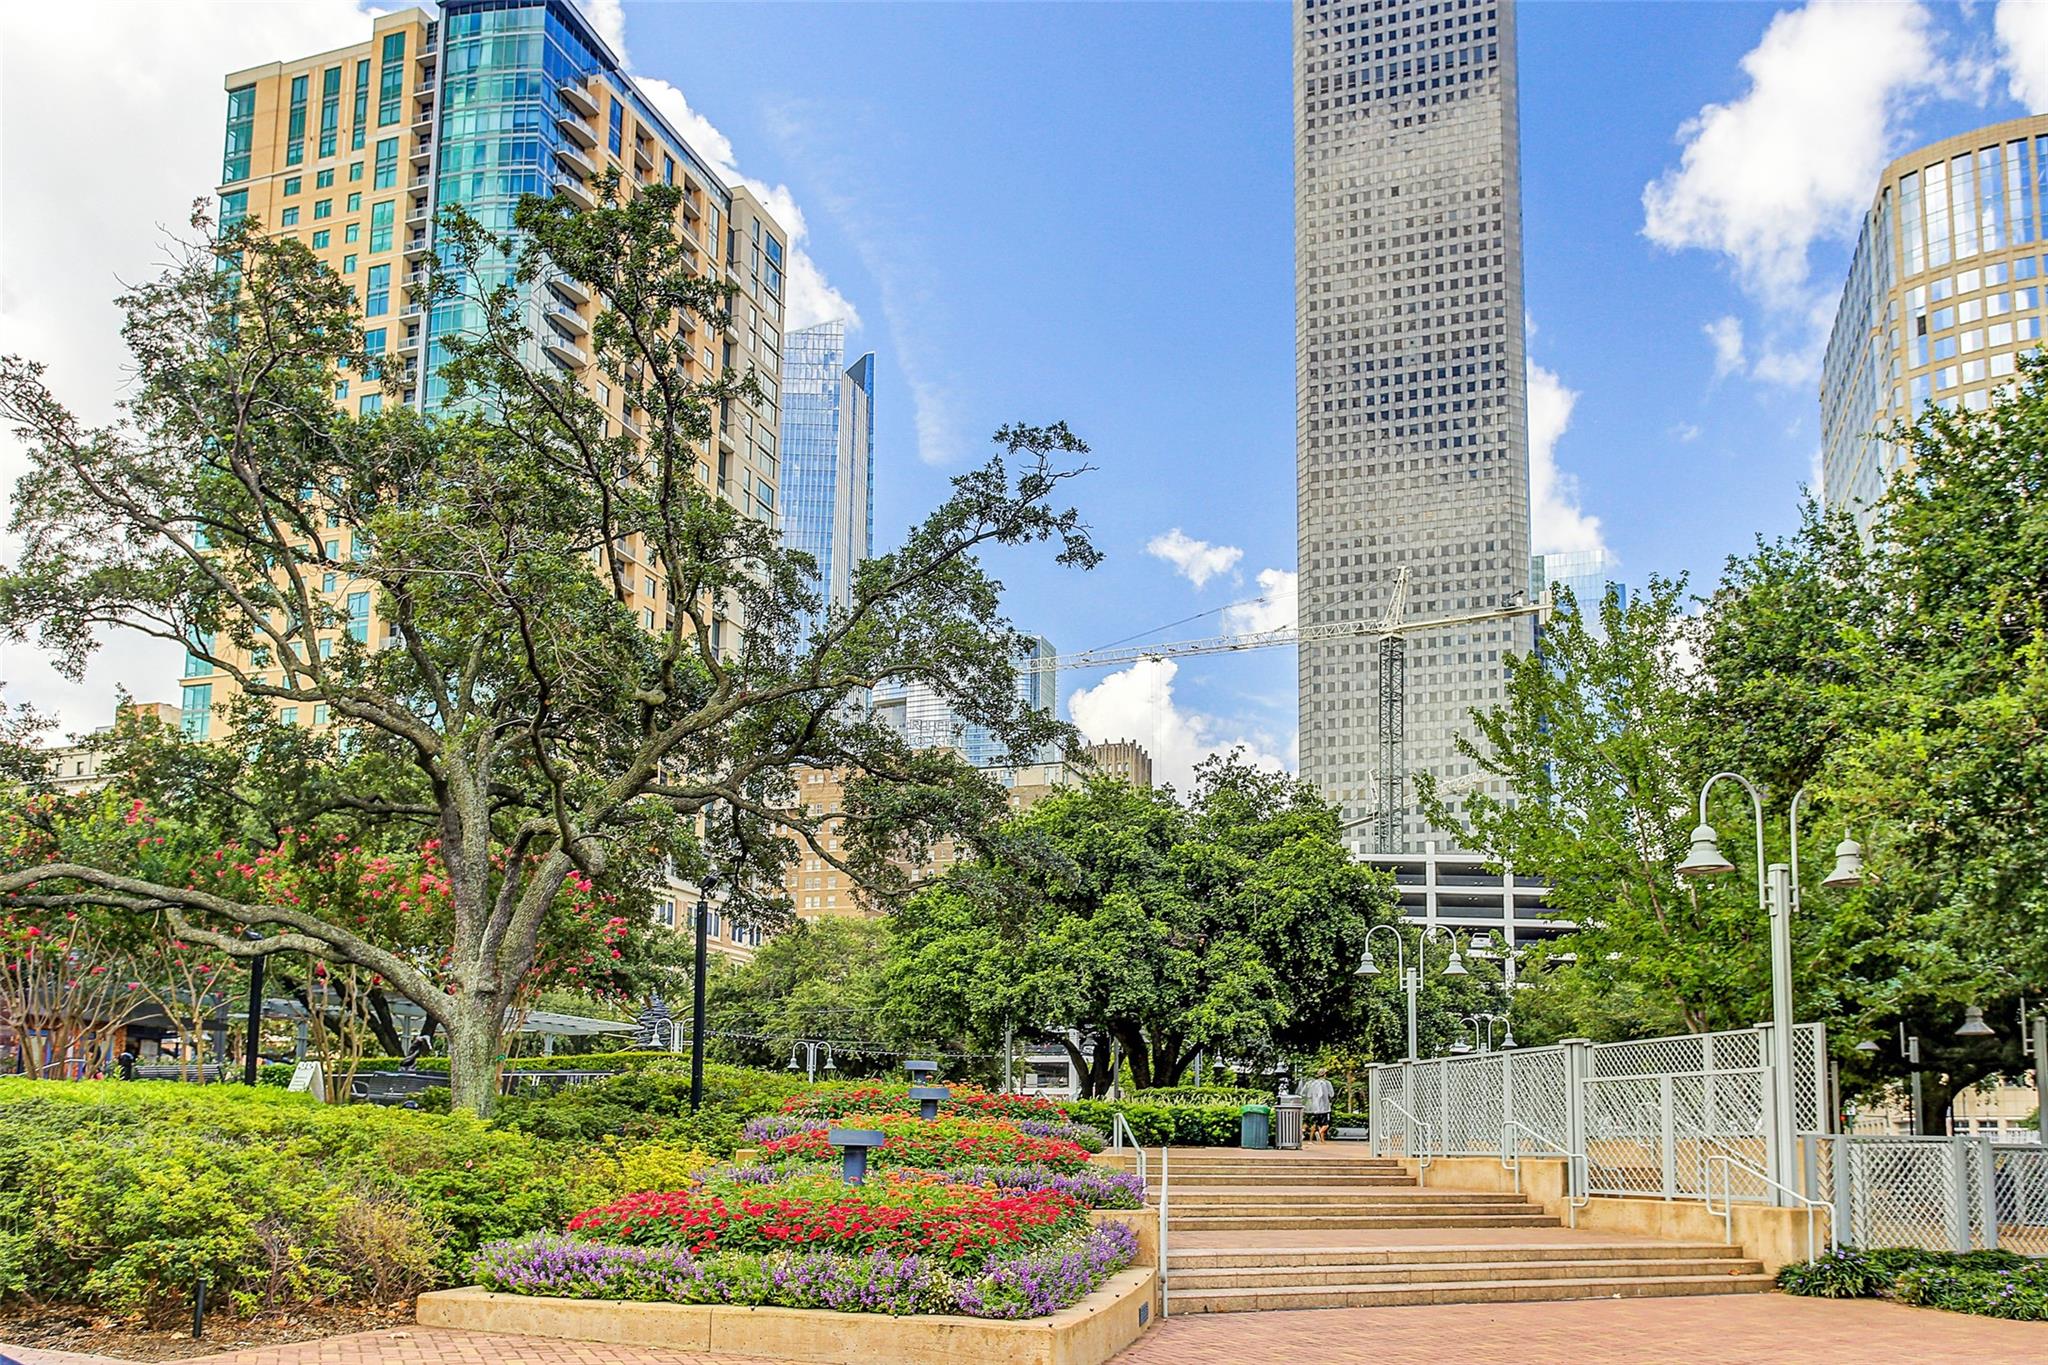
Landscaped downtown plaza with flower beds and steps beneath surrounding high-rise buildings.
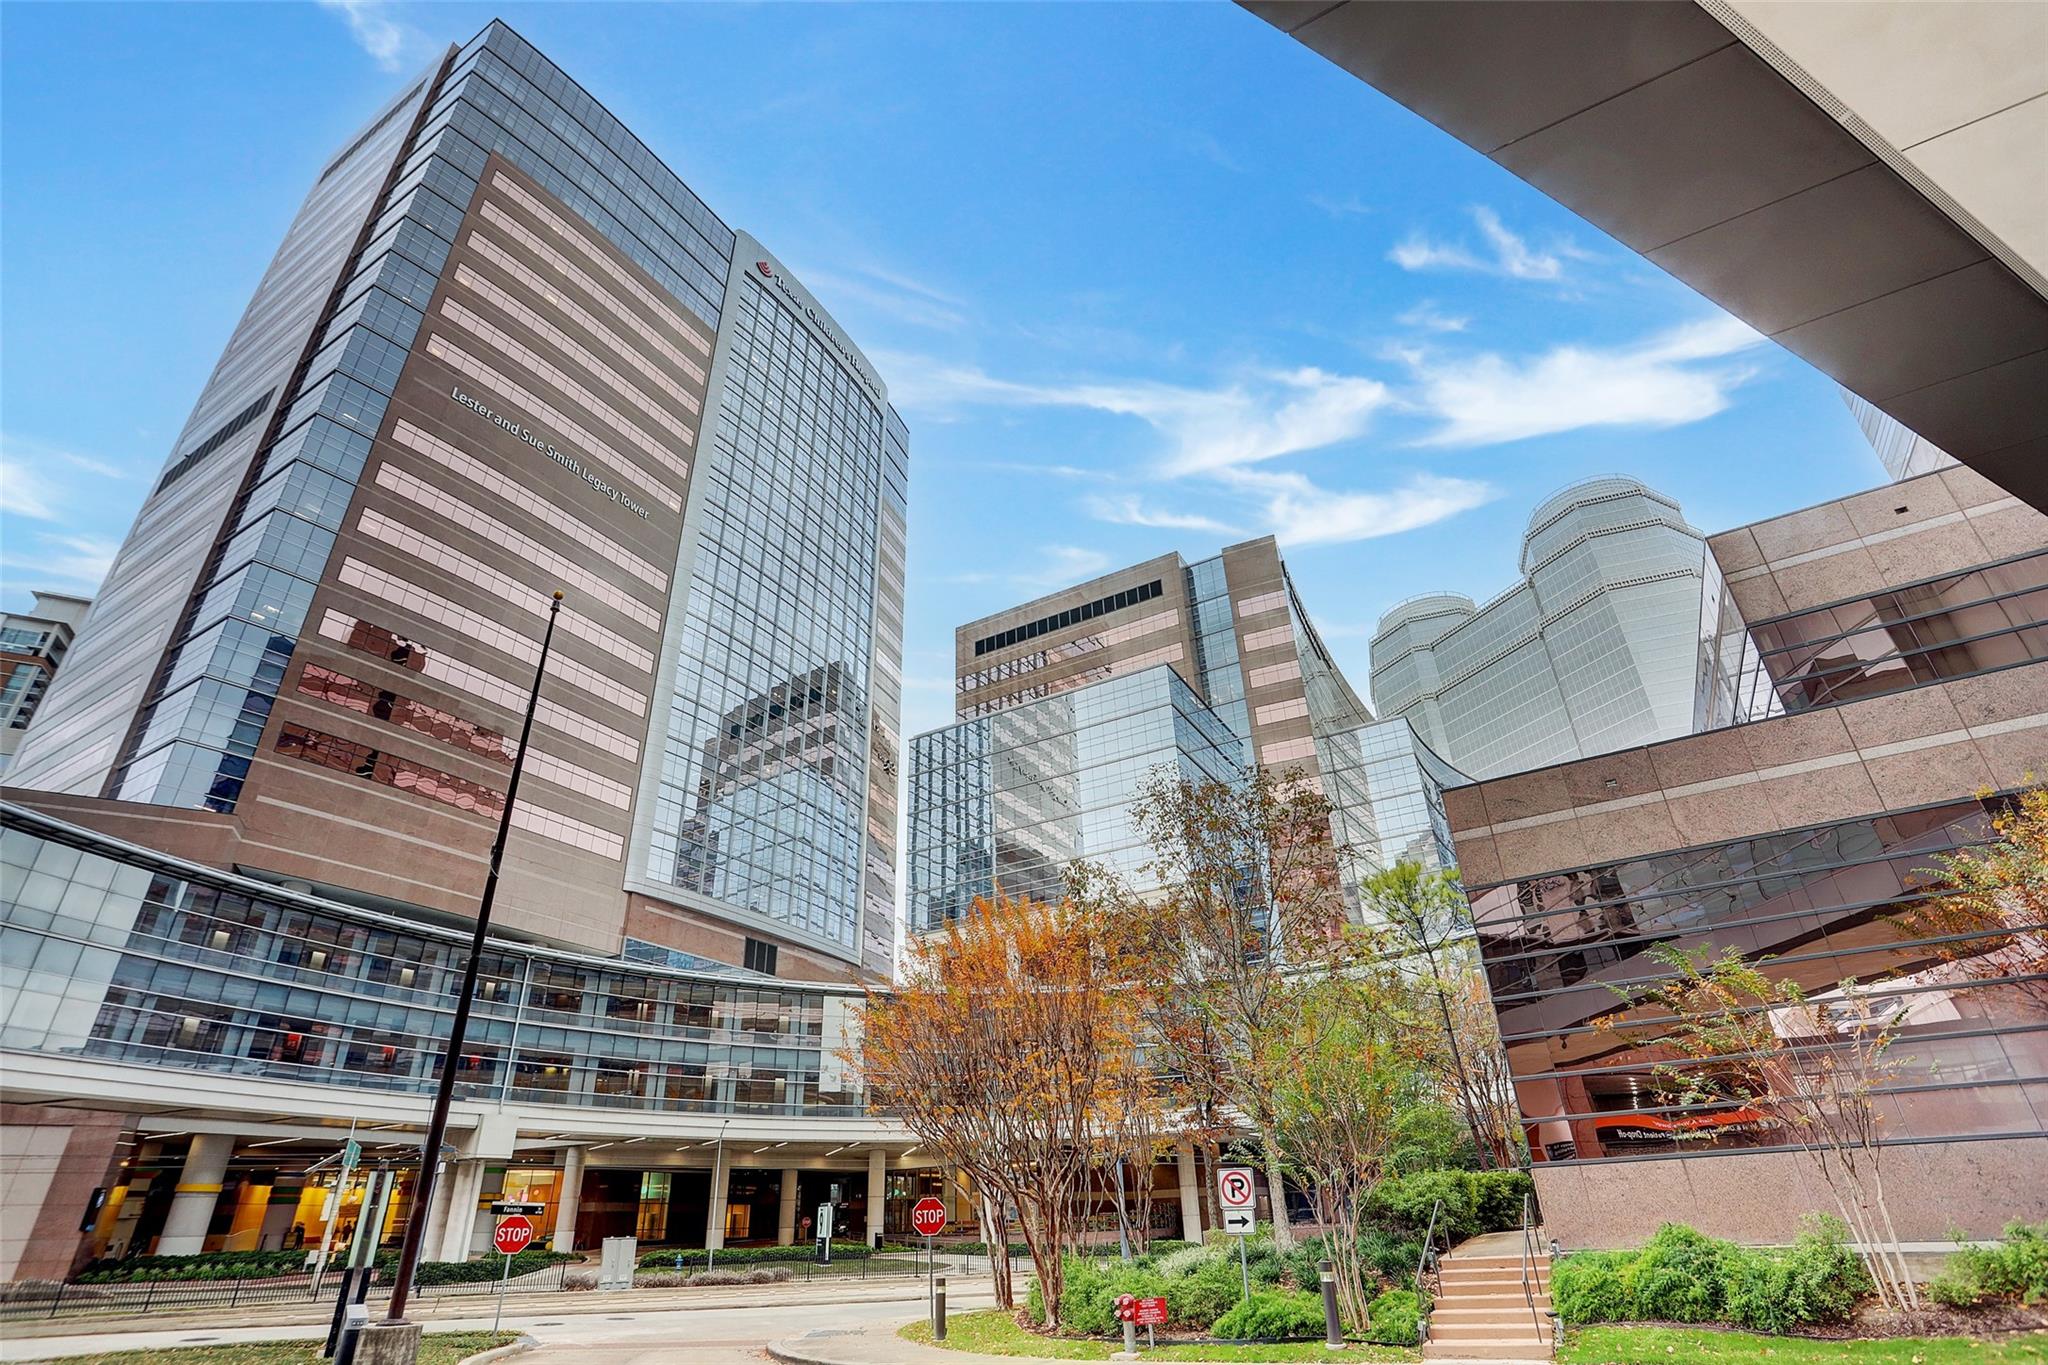
Downtown Houston office towers, including the Lester and Sue Smith Legacy Tower, framed by autumn trees.
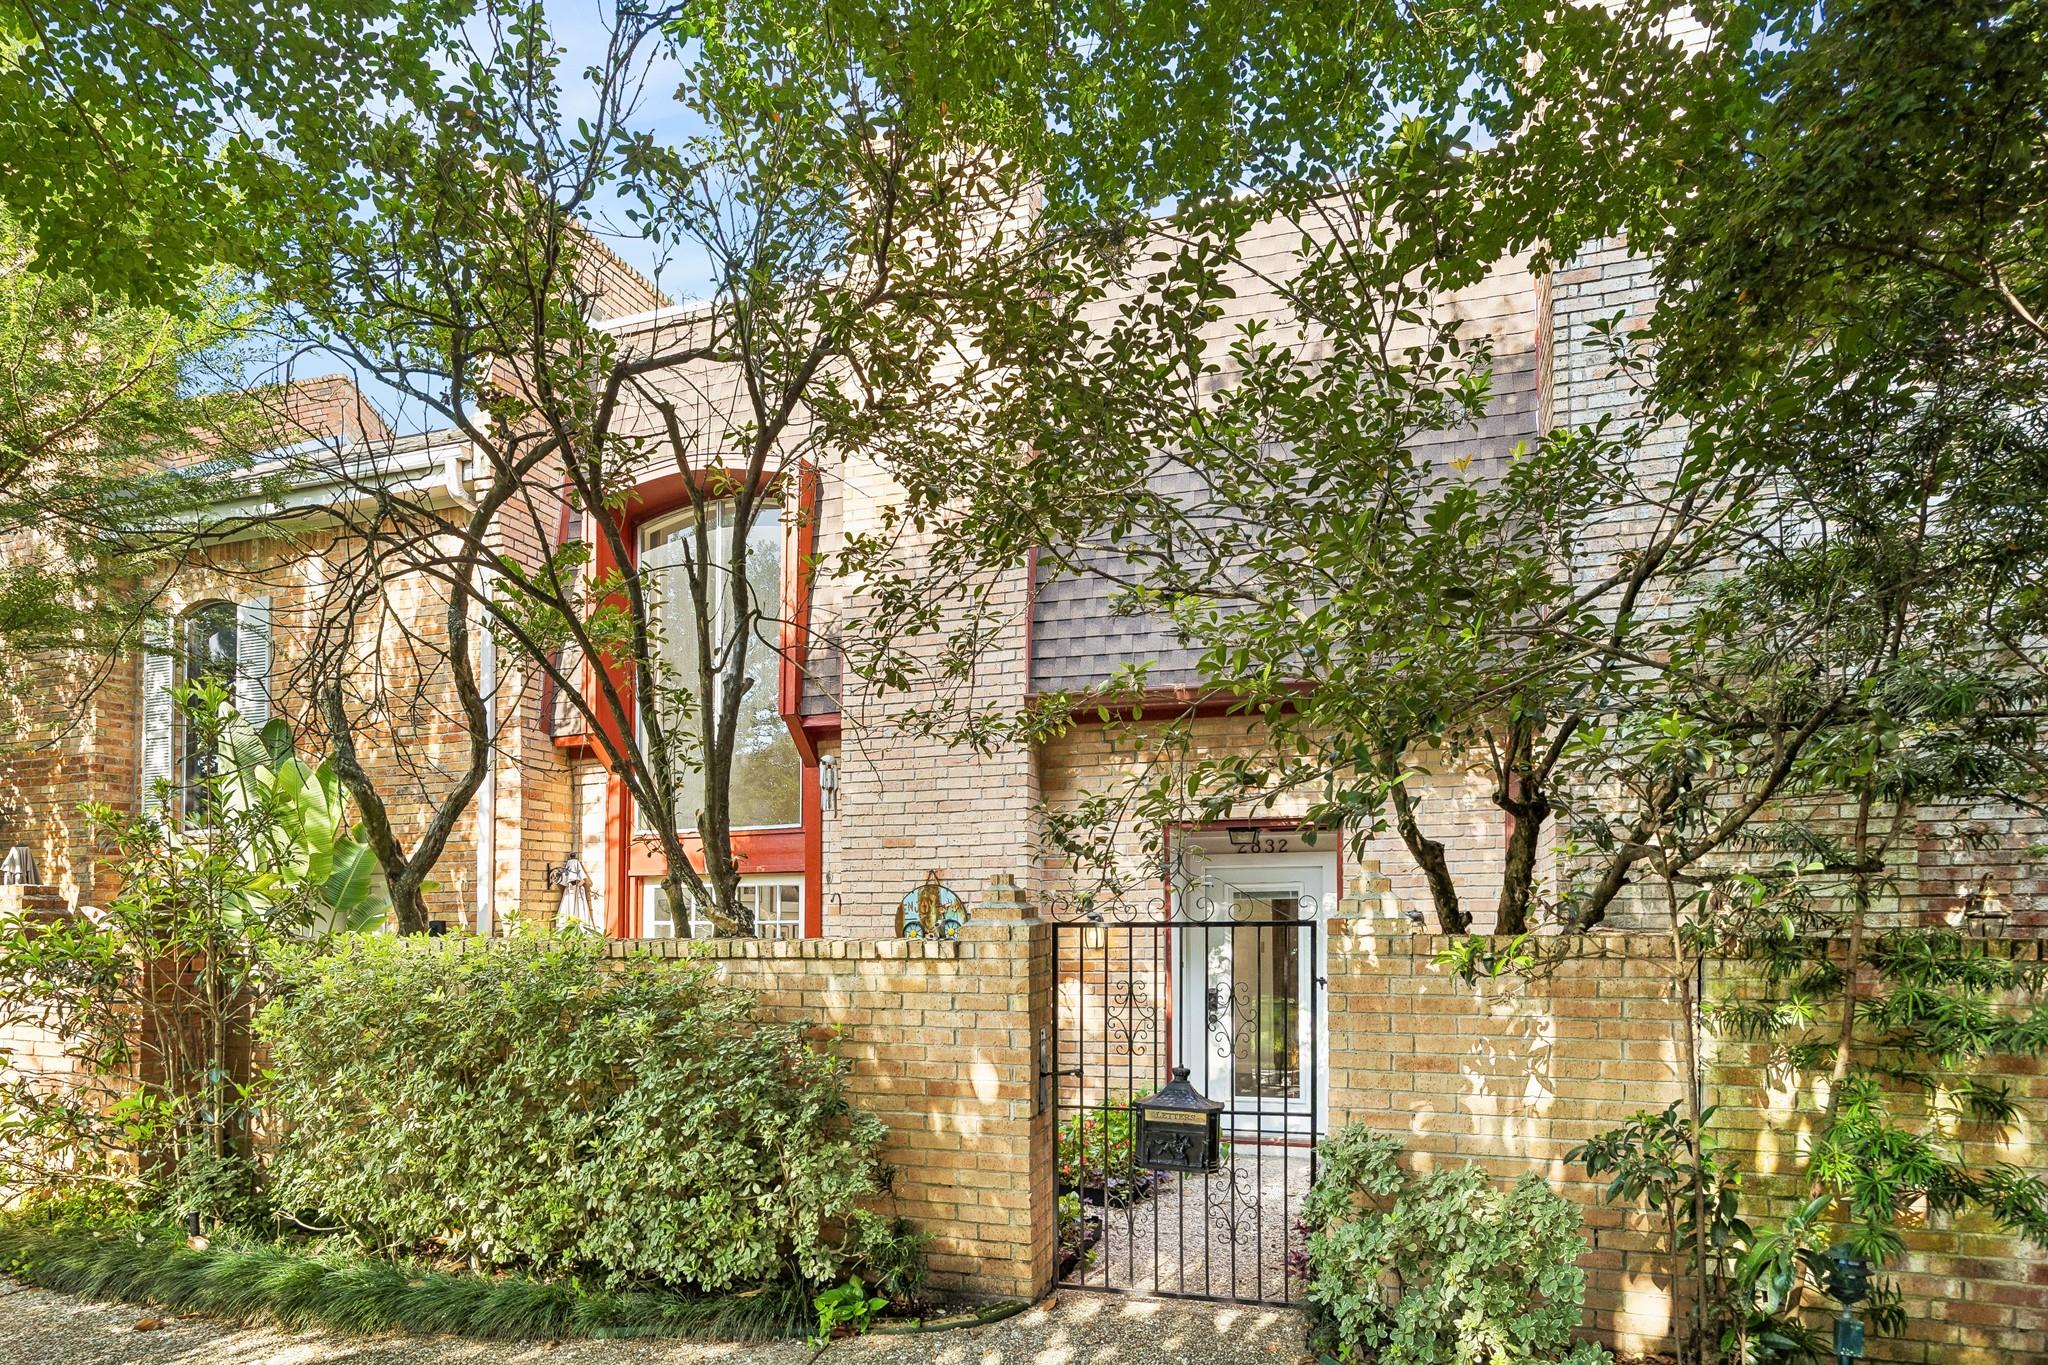
Brick home entrance behind a wrought-iron gate, framed by mature trees and dense greenery.
SEE ALL PHOTOS
Living room with a white brick fireplace, vaulted ceiling, tall windows, and blue patterned rug.
Outdoor swimming pool surrounded by lounge chairs and leafy landscaping.
Iron gate between brick pillars opens onto a gravel path beneath mature trees.
Brick courtyard patio with a metal bistro set, red flowers, and white French doors.
Furnished living room with a white brick fireplace, vaulted ceiling, and long sectional sofa.
Double-height living room with a gray sectional, blue patterned rug, and open dining area.
Two-story living room with a white brick fireplace, tall windows, and a gray sectional on a blue patterned rug.
Double-height living room with exposed wood beams, a gray sectional, and a blue patterned rug.
Double-height living room with a gray sectional, blue patterned rug, and upper-level shuttered windows.
Dining room with built-in bookshelves, a light wood table and bench, and dark hardwood floors.
Dining room with a long wood table, built-in bookshelves, and an open kitchen.
Dining room with a long wooden table, built-in bookshelves, and a fireplace.
Bright interior with a large skylight above a world map, abstract painting, and wooden cabinet.
Bright kitchen with white cabinets, stainless steel appliances, a large island, and dark wood floors.
Bright kitchen with white cabinets, stainless steel appliances, and dark wood floors.
White kitchen with a large island and bar seating opening to a dining area with built-in bookshelves.
Bright white kitchen with a large island, stainless steel appliances, and dark wood flooring.
Kitchen with white cabinets, stainless steel refrigerator, and a small dining nook beneath the stairs.
Open kitchen and dining area with a large white island and book-filled built-in shelves.
Hallway with wood floors, white louvered cabinets, and a small desk nook beneath a sloped ceiling.
Bathroom vanity with sage-green cabinetry, stone tile, and a view through the doorway to the living room.
Bedroom with a white bed against a deep blue wall and turquoise dresser.
Staged bedroom with a white bed against a blue accent wall, turquoise dresser, and tall wooden bookcase.
Bedroom with a white bed, turquoise dresser, and shuttered window.
Bathroom with a long wood vanity and glass-enclosed tub and shower against dark patterned tile.
Bathroom with a glass-enclosed tiled shower, white vanity, and pale blue walls.
Bedroom with a dark wood bed against a pink accent wall and tall shuttered windows.
Bathroom with a long white vanity and mirror beside a shower with a white curtain.
Bedroom with a white-and-wood bunk bed, desk, and patterned rug.
Laundry room with stainless steel refrigerator, front-loading washer and dryer, and light wood cabinets.
Brick home entrance with white glass-paneled door, planted garden beds, and a small gravel patio.
Brick home courtyard with red-trimmed French doors, leafy plants, and a metal bistro table.
Landscaped courtyard patio with blue-cushioned seating beneath a large shade tree.
Outdoor swimming pool with lounge chairs, closed umbrellas, and landscaped hedges.
Outdoor dining courtyard with picnic tables and colorful umbrellas in front of D’Amico’s and Mendocino Farms.
Mark Twain Elementary entrance with mosaic pillars, a metal gate, and a school bus.
Beal Park’s lawn and curved walkway lead toward a memorial structure and playground.
Landscaped courtyard with palm trees, curved seating, flower planters, and a lawn.
Tree-lined sidewalk beside a residential street, shaded by mature spreading trees.
Rice University entrance with ivy-covered brick pillars and open gates.
Minute Maid Park’s red-brick stadium exterior with teal trim and a clock tower.
Landscaped downtown plaza with flower beds and steps beneath surrounding high-rise buildings.
Downtown Houston office towers, including the Lester and Sue Smith Legacy Tower, framed by autumn trees.
Brick home entrance behind a wrought-iron gate, framed by mature trees and dense greenery.
Pending

2832 Bellefontaine Street

2832 Bellefontaine Street, Houston, TX 77025

$375,000
Beautifully updated 3-bedroom, 3.5-bath brick townhome in an intimate, gated community of only 12 homes on a quiet, tree-lined street in the heart of Braeswood Place. The dramatic two-story living room features soaring ceilings, exposed beams, oversized windows, fireplace, and unique interior shutters. A fully remodelled kitchen offers quartz countertops, stainless appliances, breakfast bar, abundant cabinetry, and opens to the formal dining room. Spacious primary retreat includes two full baths and generous closet space. Two additional bedrooms and baths provide flexibility for guests or home office. Private courtyard, attached two-car garage, lush, private, gated community, sparkling pool, and unbeatable location within walking distance (5 mins by car) to Rice Village, Braes Bayou trails, and minutes from the Texas Medical Center, Museum District, and Downtown. Zoned to Mark Twain Elementary! Per seller

3
beds

4
baths

2,184 Sq.Ft. LIVING AREA

1,698 Sq.Ft. lot

Fiona Gilmour

Fiona Gilmour

Features & Amenities

Interior

  • total bedrooms3
  • Total bathrooms4
  • full bathrooms3
  • half bathroom1
  • Laundry room In Garage
  • Flooring Engineered Wood, Tile, Wood
  • Fireplace Gas
  • APPLIANCES Disposal, Electric Oven, Oven, Microwave, Electric Range, Refrigerator, Dishwasher
  • other interior Features Elevator, High Ceilings, All Bedrooms Up, En-Suite Bath, Primary Bed - 2nd Floor, Walk-In Closet(s)

Area & Lot

  • Status Pending
  • Living Area2,184 Sq.Ft.
  • Total Area2,184 Sq.Ft.
  • Lot Area1,698 Sq.Ft.
  • MLS® ID96741687
  • TypeTownhouse
  • YEAR BUILT1972
  • NeighborhoodBraeswood
  • Architecture StylesTraditional
  • Elementary SchoolTwain Elementary School
  • Middle SchoolPershing Middle School
  • High SchoolLamar High School (Houston)
  • School District27 - Houston

Exterior

  • STORIES2
  • Garage Space2.0
  • water SourcePublic
  • roofBuilt-Up
  • parkingAttached, Auto Garage Door Opener
  • HEAT TYPENatural Gas, Zoned
  • AIR CONDITIONINGCeiling Fan(s), Electric, Zoned
  • sewerPublic Sewer
  • SubstructureSlab
  • other exterior FeaturesFront Green Space, Courtyard

Financial

  • Sales Price$375,000
  • Real Estate Tax $7,182/yr
  • HOA $1,350
Outdoor swimming pool surrounded by lounge chairs and leafy landscaping.

Schedule a Showing

I would love to show you our beautiful property. Please select your preferred date and time below. I will be in touch shortly to confirm your appointment.

Schedule a Showing

I would love to show you our beautiful property. Please select your preferred date and time below. I will be in touch shortly to confirm your appointment.
Thank you for your interest in 2832 Bellefontaine Street, Houston, TX 77025. We are reviewing your request and will be in touch shortly!

Mortgage Calculator

Estimate your monthly mortgage payment, including the principal and interest, property taxes, and HOA. Adjust the values to generate a more accurate rate.
All estimates are provided for informational purposes only. Actual amounts may vary.
$0,000 Your Payment 20 15 65
$0,000 Your Payment

Braeswood

Explore

Work With Fiona

Fiona is a unique real estate agent in many ways. She does not simply sell homes. She markets them using an impressive array of techniques and strategies learned from the marketing world.

Follow Fiona on Instagram