3826 Murworth Drive
3826 Murworth Drive
3826 Murworth Drive
3826 Murworth Drive
3826 Murworth Drive
3826 Murworth Drive
3826 Murworth Drive
3826 Murworth Drive
3826 Murworth Drive
SEE ALL PHOTOS
3826 Murworth Drive
3826 Murworth Drive
3826 Murworth Drive
3826 Murworth Drive
3826 Murworth Drive
3826 Murworth Drive
3826 Murworth Drive
3826 Murworth Drive
3826 Murworth Drive
Courtesy of Keller Williams Realty Metropolitan
Coming Soon

3826 Murworth Drive

3826 Murworth Drive, Houston, TX 77025

$1,375,000
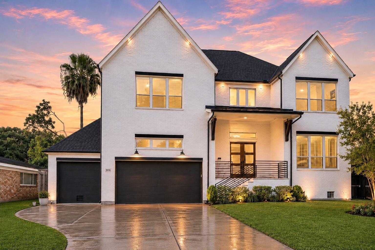
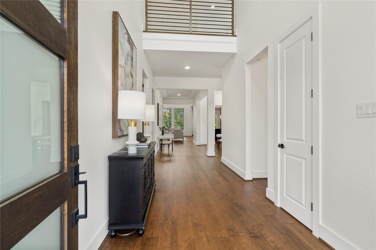
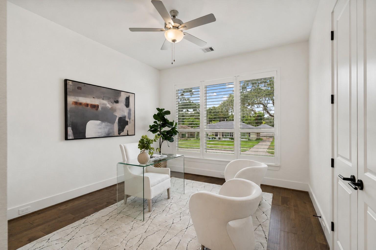
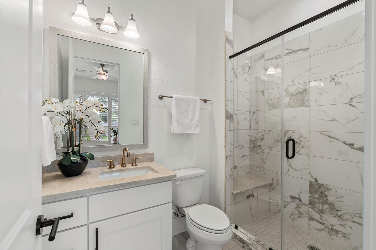
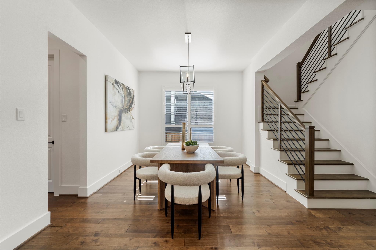
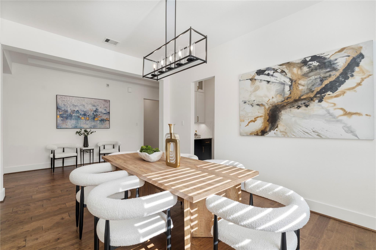
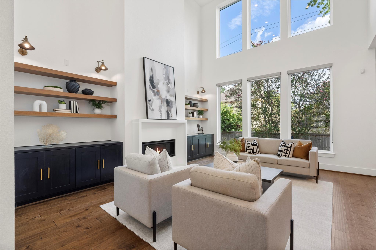
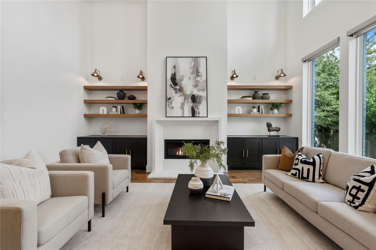
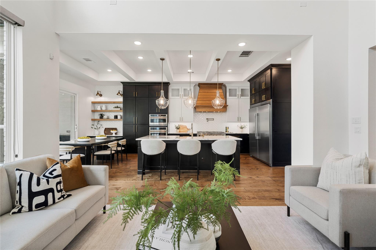
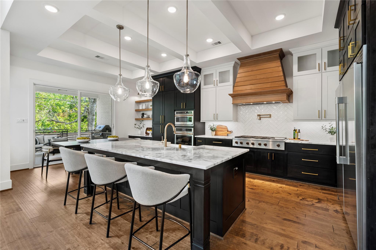
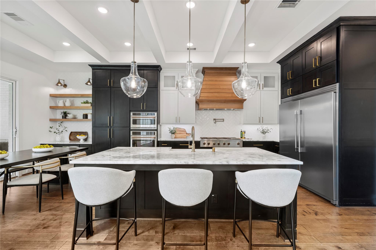
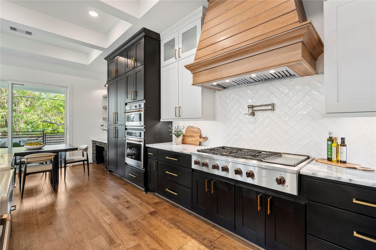
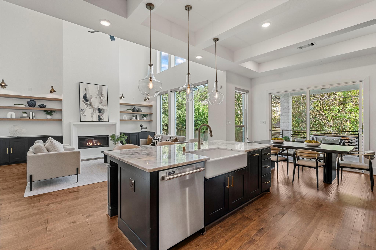
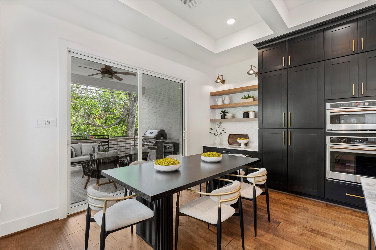
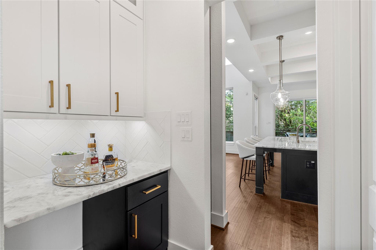
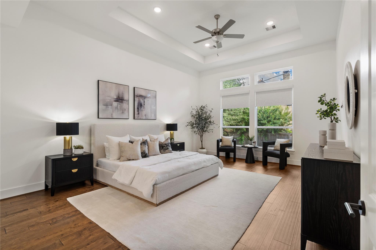
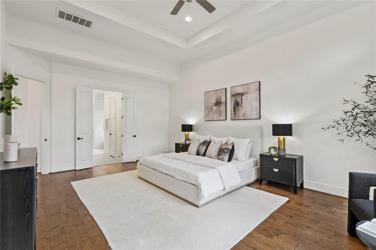
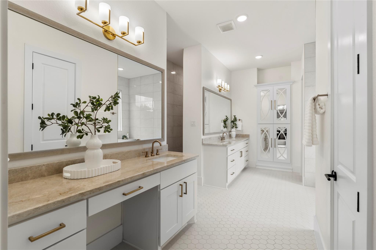
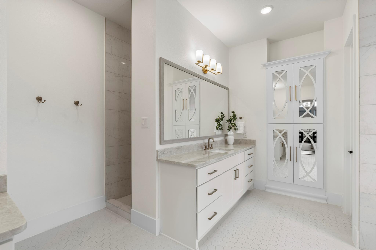
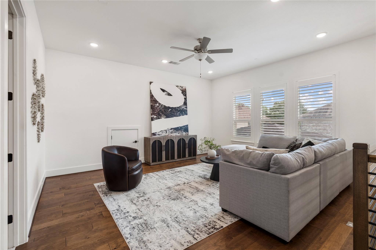
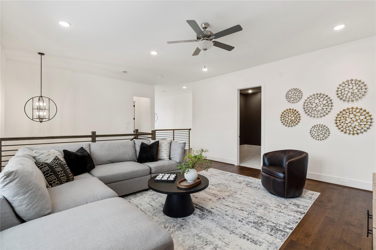
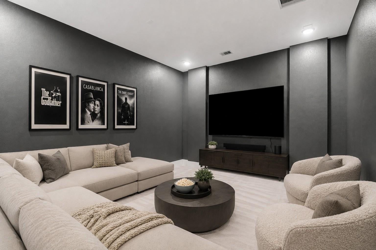
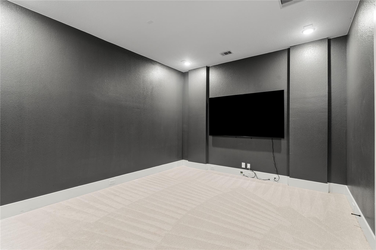
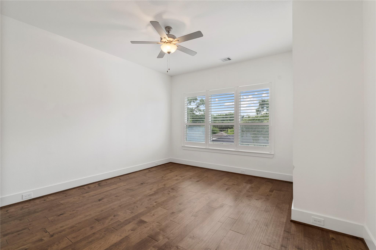
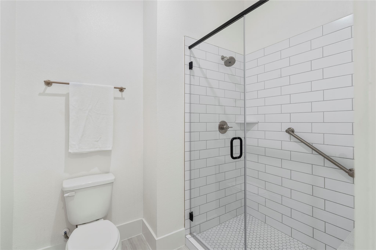
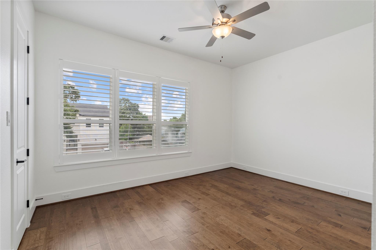
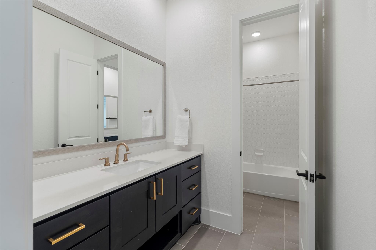
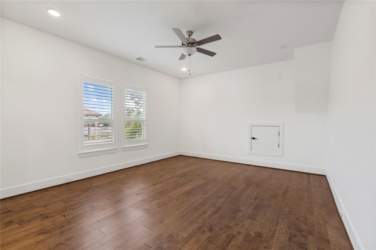
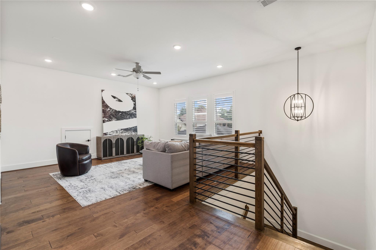
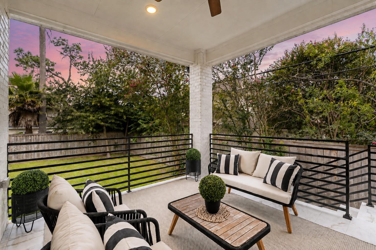
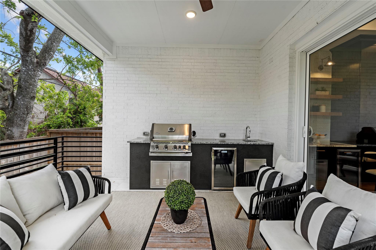
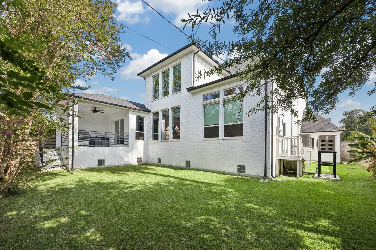
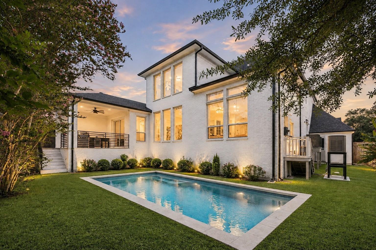
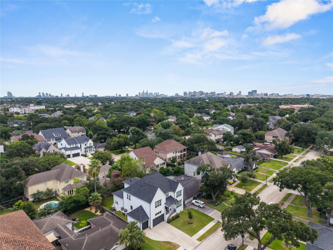
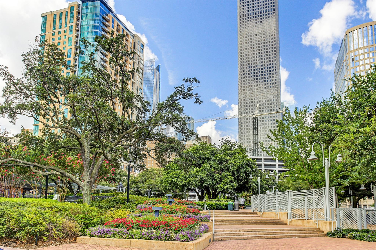
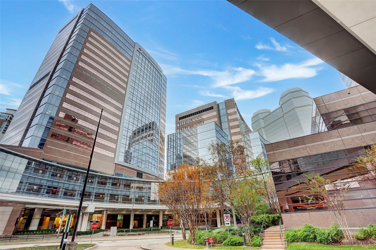
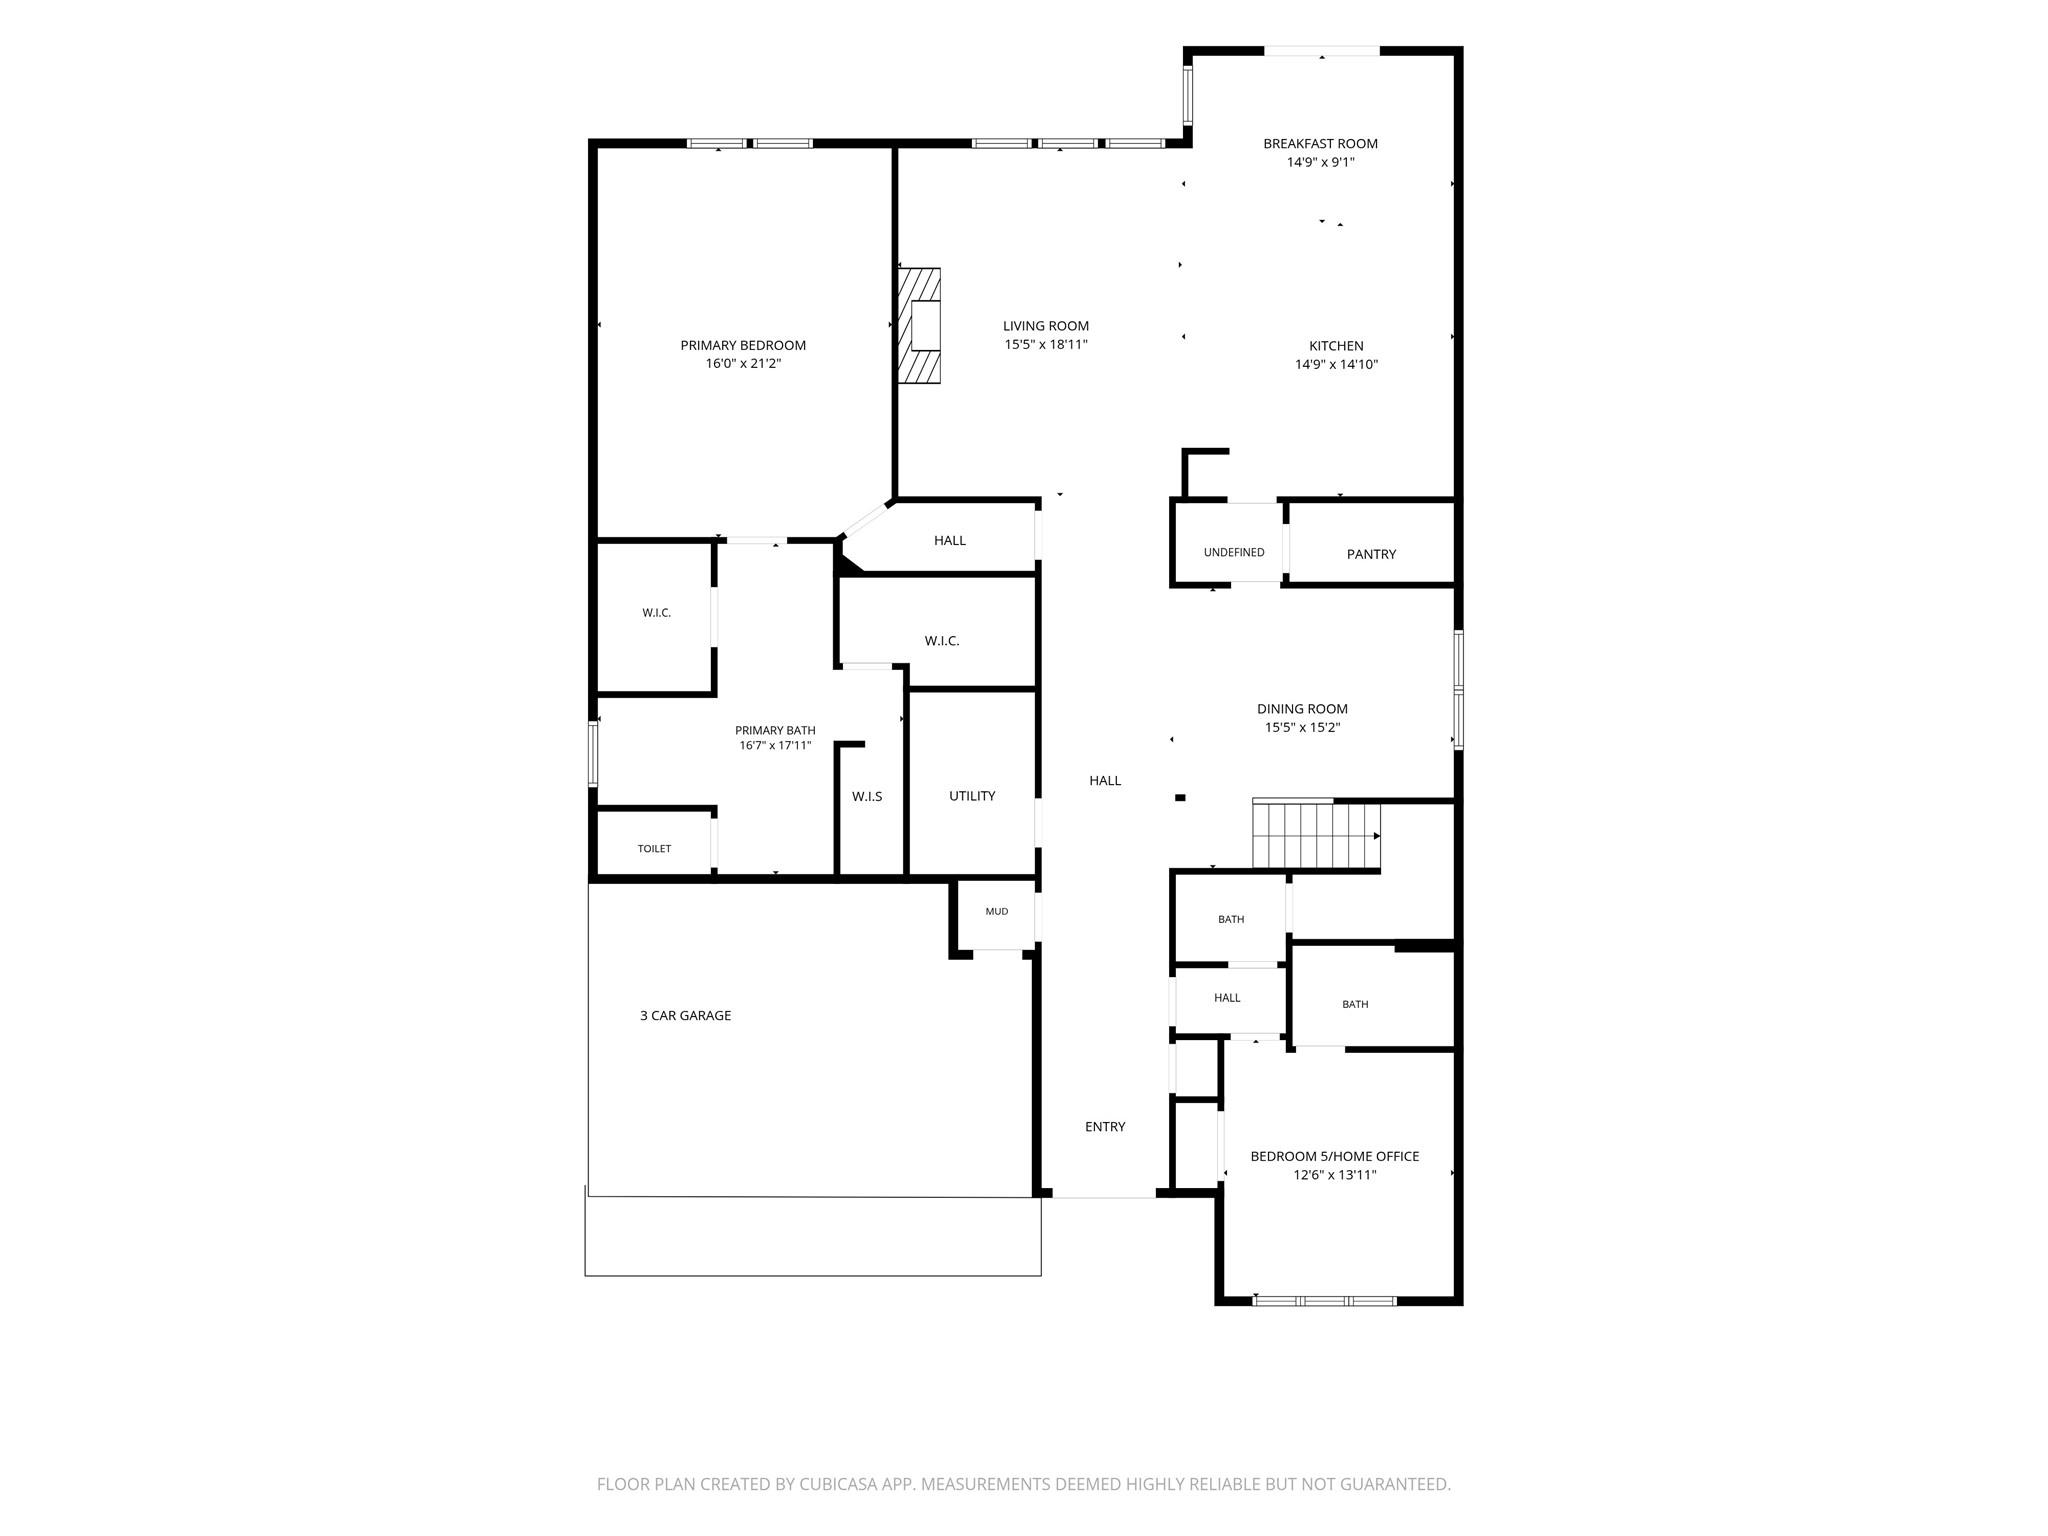
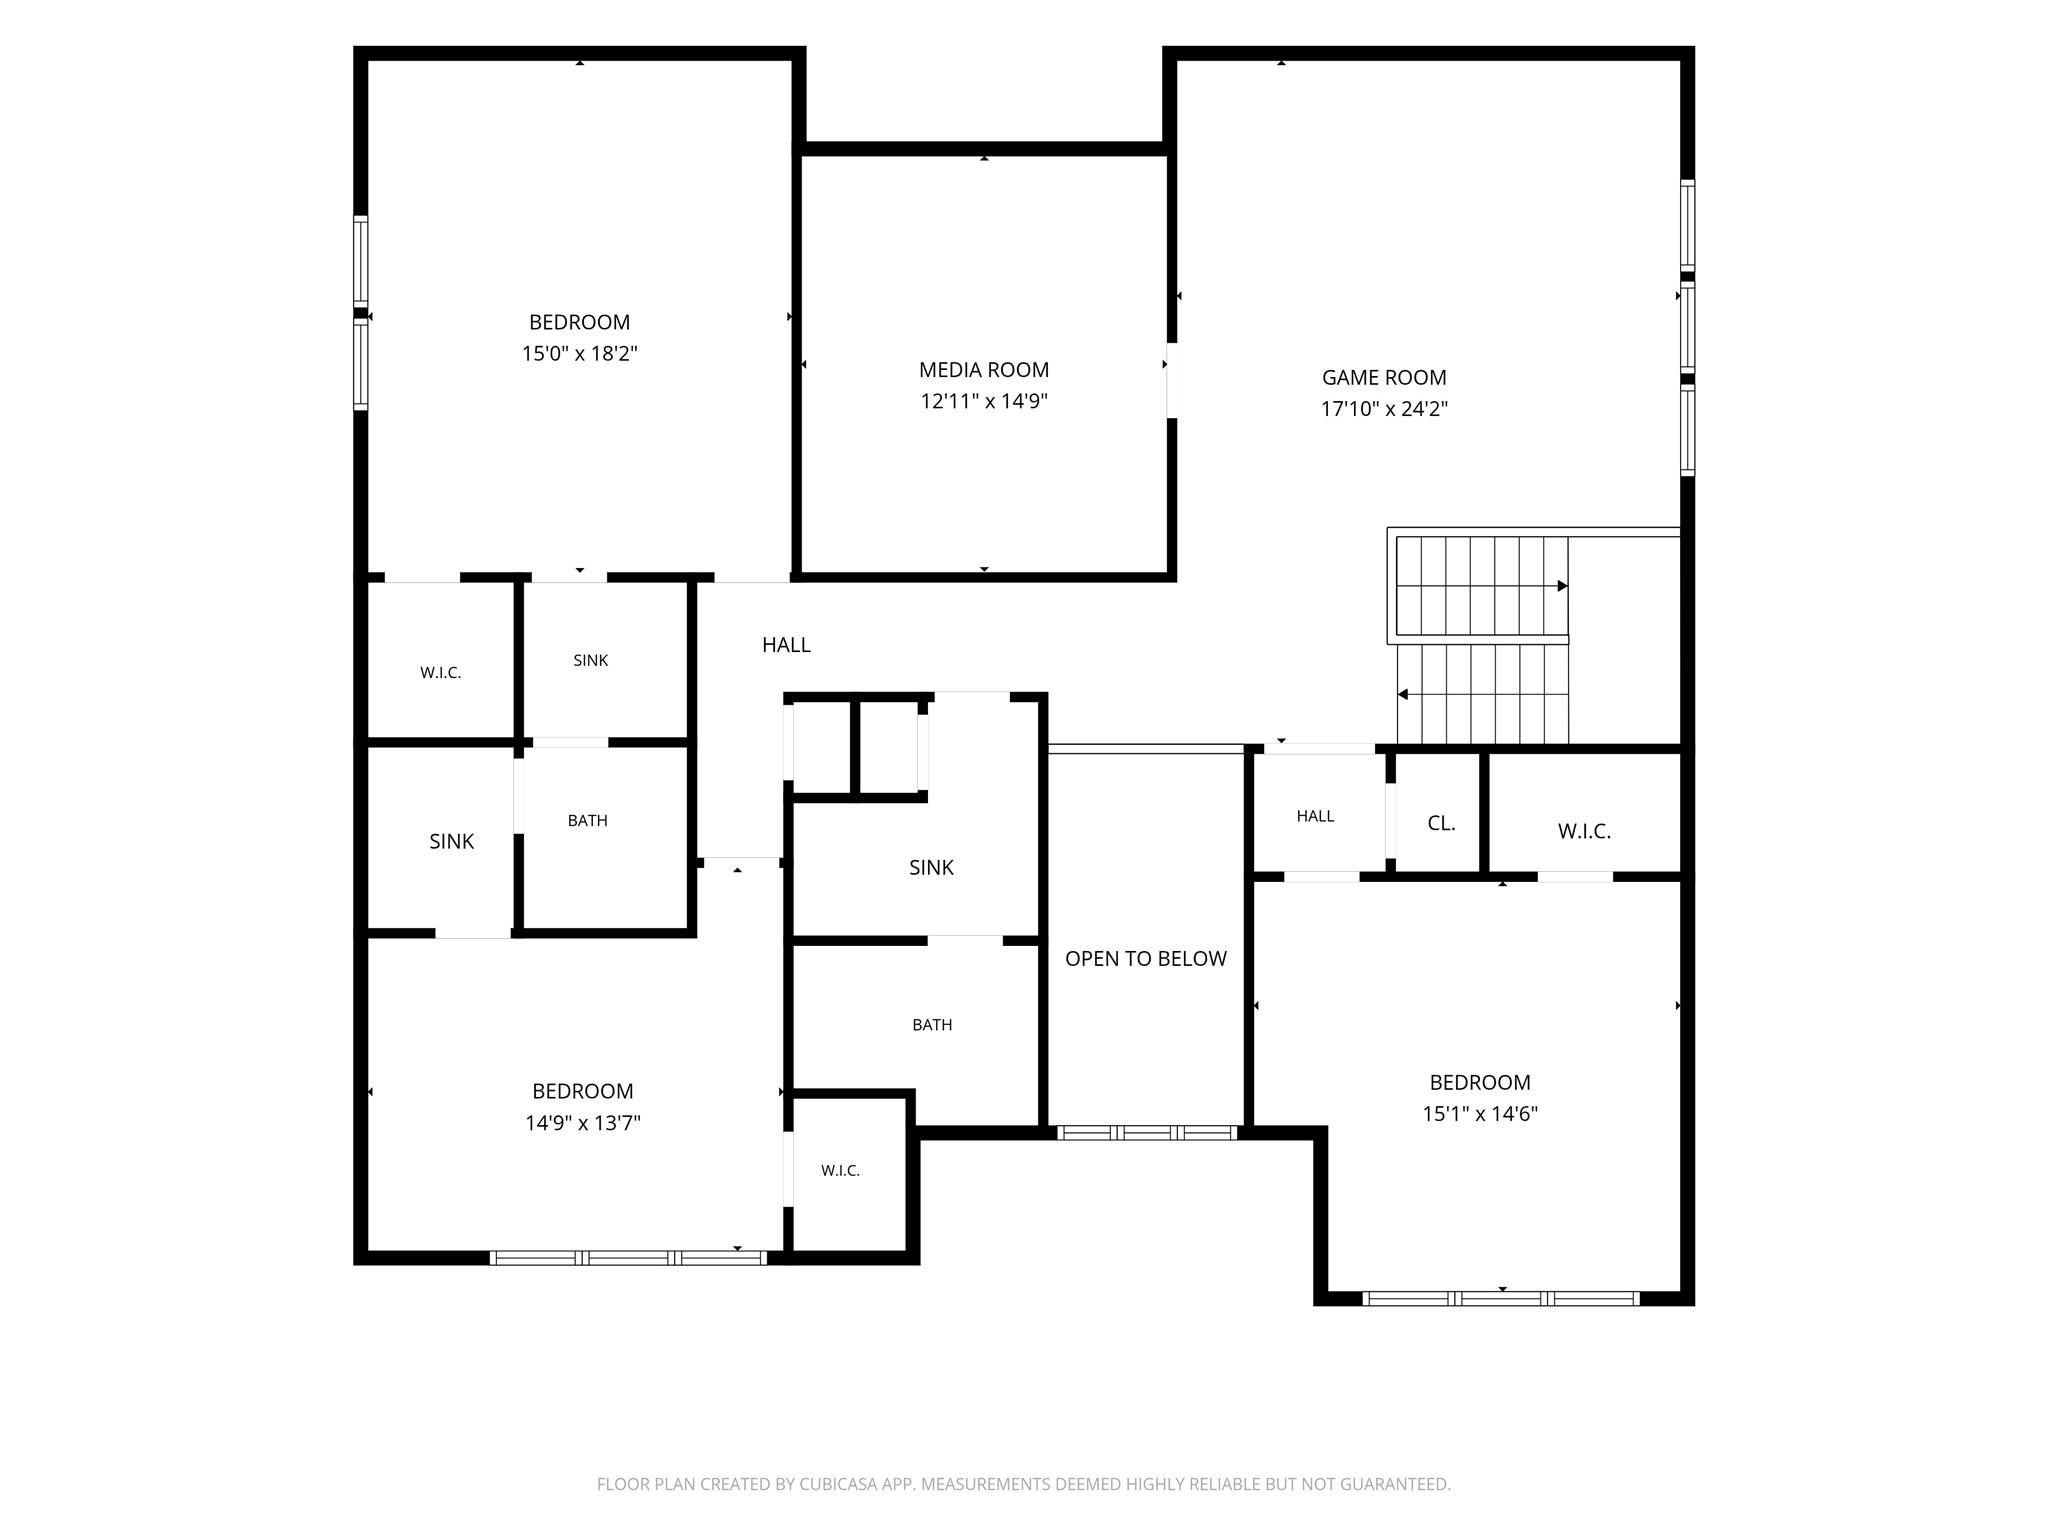
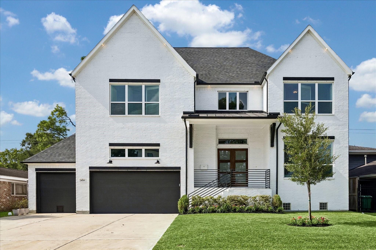
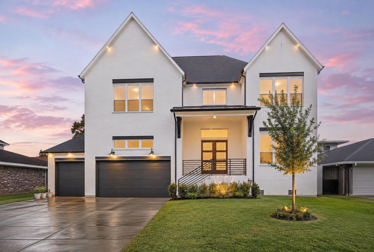
Welcome to 3826 Murworth, ideally located in Houston's sought-after Woodside neighborhood, just mins from Downtown and the Texas Medical Center. Built by renowned Castlerock Communities, this like-new modern farmhouse style residence offers an opportunity to enjoy exceptional space and style without the West U/Bellaire price tag. The popular Laguna floorplan is highlighted by a dramatic double-height living room that makes an immediate impression. This light-filled space flows seamlessly into a sunny breakfast area, striking kitchen with custom ceiling-height cabinetry, and expansive outdoor deck with a full outdoor kitchen for effortless entertaining. The impressive first-floor primary suite is joined by a fifth bedroom/home office w/ full bath. Upstairs, 3 additional bedrooms surround a spacious game room and separate media room--perfect for movie nights, a home gym, or play space. Set on an 8,000sf lot with plenty of room for a pool. 3 car garage. Generator. Zoned to Bellaire High.

5
beds

5
baths

4,520 Sq.Ft. LIVING AREA

8,023.75 Sq.Ft. lot

Fiona Gilmour

Fiona Gilmour

Features & Amenities

Interior

  • total bedrooms5
  • Total bathrooms5
  • full bathrooms4
  • half bathroom1
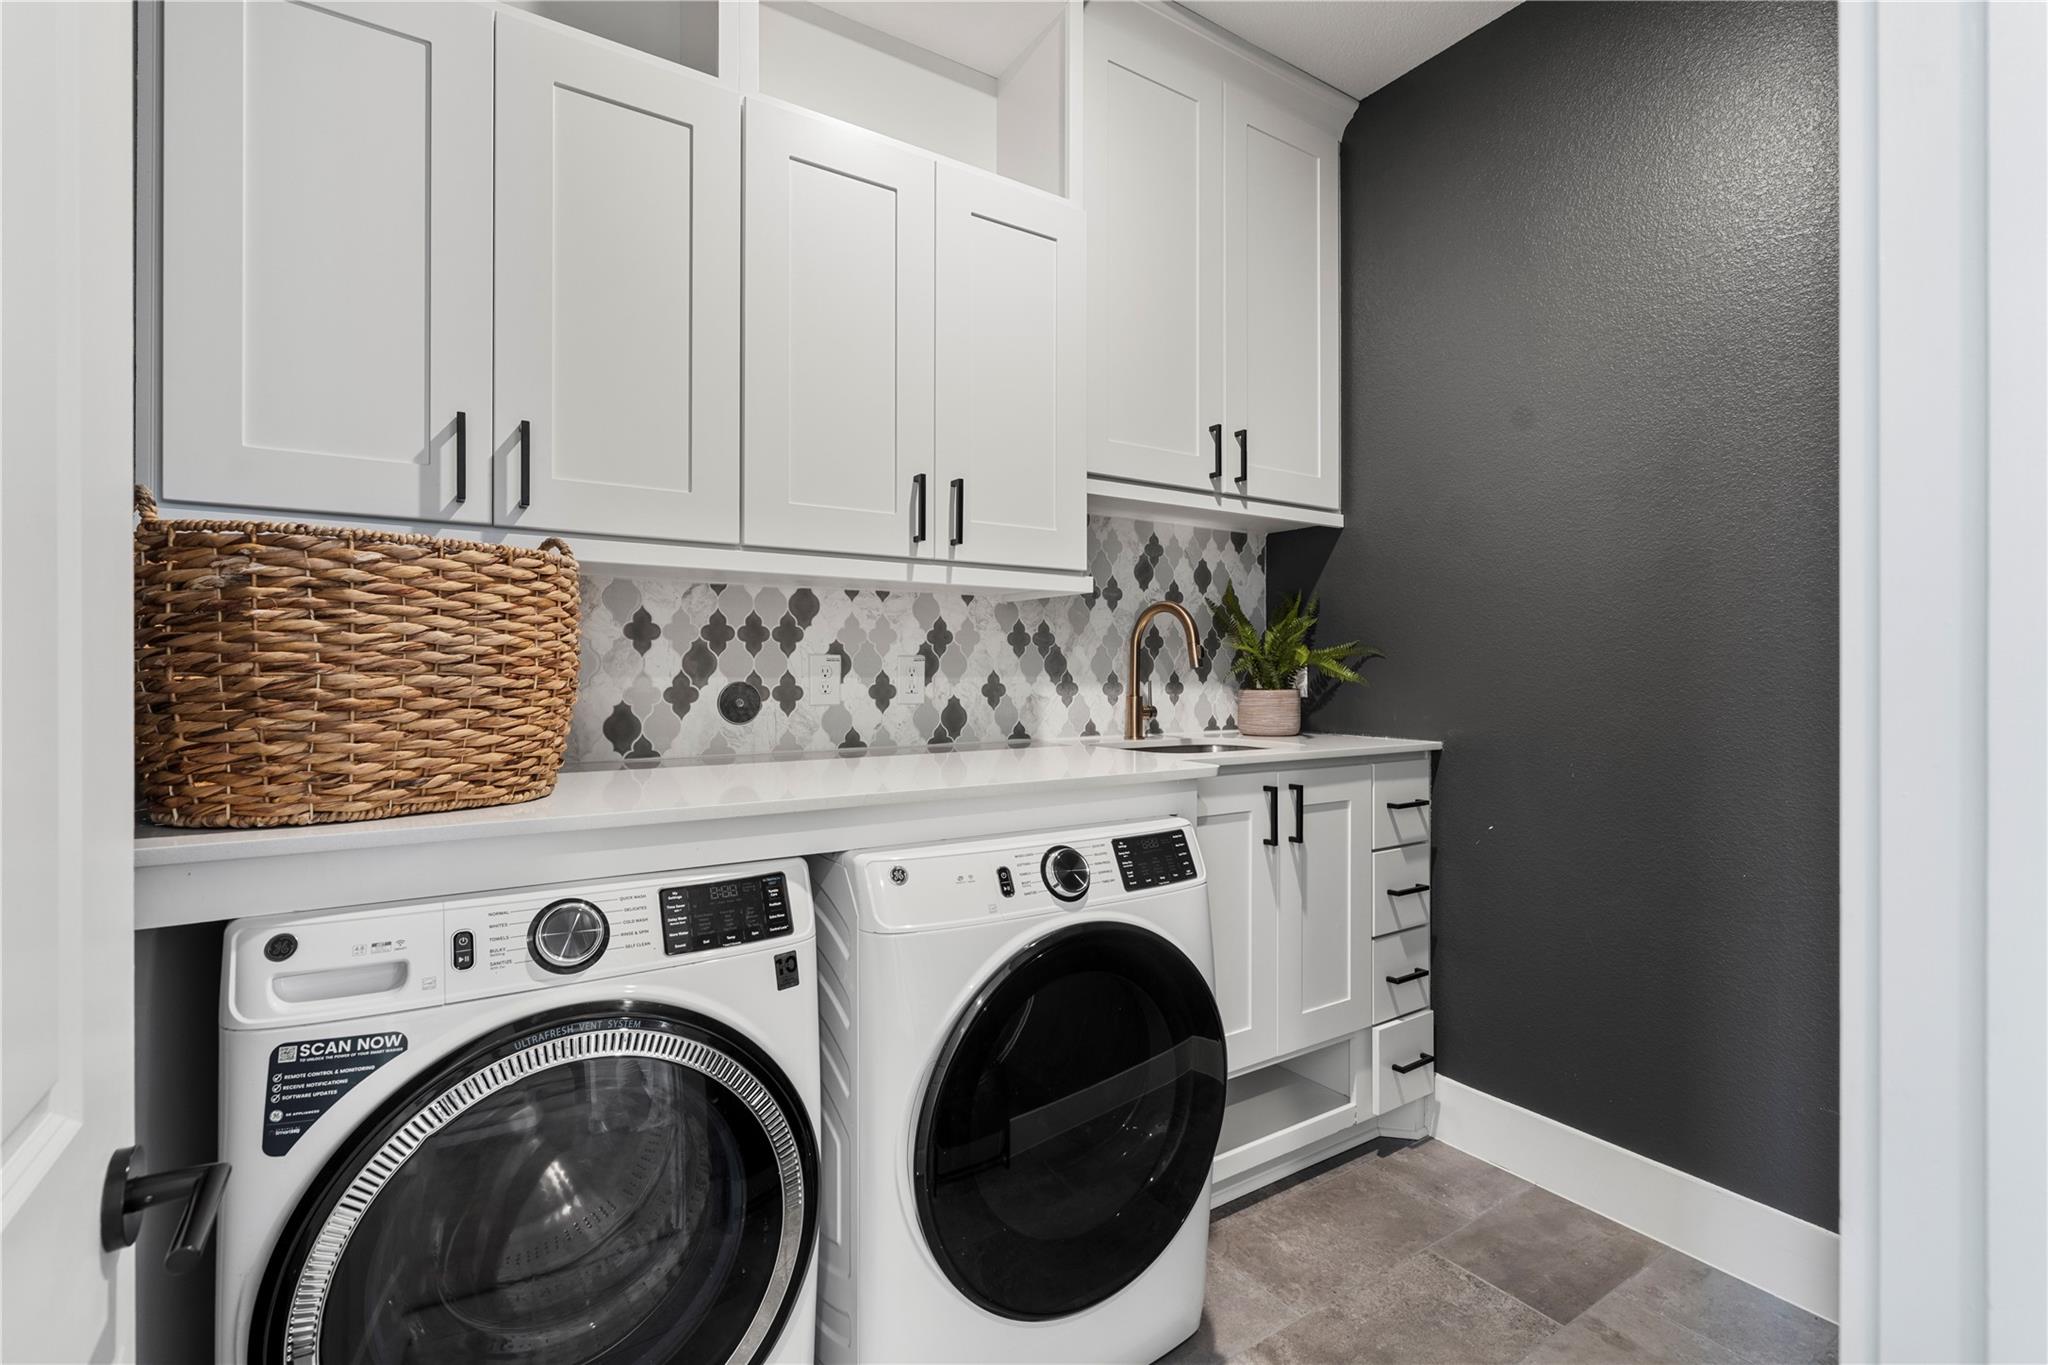
  • Laundry room Electric Dryer Hookup, Washer Hookup
  • Flooring Carpet, Engineered Wood, Tile
  • Fireplace Gas Log
  • APPLIANCES Water Heater, Disposal, Refrigerator Included, Convection Oven, Double Oven, Gas Oven, Microwave, Gas Range, Dishwasher
  • other interior Features Crown Molding, Formal Entry/Foyer, High Ceilings, Vaulted Ceiling, 3 Bedrooms Up, En-Suite Bath, Primary Bed - 1st Floor, Walk-In Closet(s)

Area & Lot

  • Status Coming Soon
  • Living Area4,520 Sq.Ft.
  • Total Area4,520 Sq.Ft.
  • Lot Area8,023.75 Sq.Ft.
  • MLS® ID47237717
  • TypeResidential
  • YEAR BUILT2022
  • Architecture StylesContemporary/Modern
  • Elementary SchoolLongfellow Elementary School (Houston)
  • Middle SchoolPershing Middle School
  • High SchoolBellaire High School
  • School District27 - Houston

Exterior

  • STORIES2
  • Garage Space3.0
  • water SourcePublic
  • roofComposition
  • lot featuresBack Yard, Subdivided, 0 Up To 1/4 Acre
  • parkingAttached, Oversized, Additional Parking, Garage Door Opener, Double-Wide Driveway
  • HEAT TYPENatural Gas, Zoned
  • AIR CONDITIONINGCeiling Fan(s), Electric, Zoned
  • sewerPublic Sewer
  • SubstructurePillar/Post/Pier
  • other exterior FeaturesBack Green Space, Outdoor Kitchen, Side Yard, Sprinkler System

Financial

  • Sales Price$1,375,000
  • Real Estate Tax $26,416/yr

Mortgage Calculator

Estimate your monthly mortgage payment, including the principal and interest, property taxes, and HOA. Adjust the values to generate a more accurate rate.
All estimates are provided for informational purposes only. Actual amounts may vary.
$0,000 Your Payment 20 15 65
$0,000 Your Payment

Work With Fiona

Fiona is a unique real estate agent in many ways. She does not simply sell homes. She markets them using an impressive array of techniques and strategies learned from the marketing world.

Follow Fiona on Instagram