5034 Tangle Lane
5034 Tangle Lane
5034 Tangle Lane
5034 Tangle Lane
5034 Tangle Lane
5034 Tangle Lane
5034 Tangle Lane
5034 Tangle Lane
5034 Tangle Lane
5034 Tangle Lane
5034 Tangle Lane
5034 Tangle Lane
5034 Tangle Lane
5034 Tangle Lane
5034 Tangle Lane
5034 Tangle Lane
5034 Tangle Lane
5034 Tangle Lane
5034 Tangle Lane
5034 Tangle Lane
5034 Tangle Lane
5034 Tangle Lane
5034 Tangle Lane
5034 Tangle Lane
5034 Tangle Lane
5034 Tangle Lane
5034 Tangle Lane
5034 Tangle Lane
5034 Tangle Lane
5034 Tangle Lane
5034 Tangle Lane
5034 Tangle Lane
5034 Tangle Lane
5034 Tangle Lane
5034 Tangle Lane
5034 Tangle Lane
5034 Tangle Lane
5034 Tangle Lane
5034 Tangle Lane
5034 Tangle Lane
5034 Tangle Lane
5034 Tangle Lane
5034 Tangle Lane
5034 Tangle Lane
5034 Tangle Lane
5034 Tangle Lane
5034 Tangle Lane
5034 Tangle Lane
5034 Tangle Lane
5034 Tangle Lane
SEE ALL PHOTOS
5034 Tangle Lane
5034 Tangle Lane
5034 Tangle Lane
5034 Tangle Lane
5034 Tangle Lane
5034 Tangle Lane
5034 Tangle Lane
5034 Tangle Lane
5034 Tangle Lane
5034 Tangle Lane
5034 Tangle Lane
5034 Tangle Lane
5034 Tangle Lane
5034 Tangle Lane
5034 Tangle Lane
5034 Tangle Lane
5034 Tangle Lane
5034 Tangle Lane
5034 Tangle Lane
5034 Tangle Lane
5034 Tangle Lane
5034 Tangle Lane
5034 Tangle Lane
5034 Tangle Lane
5034 Tangle Lane
5034 Tangle Lane
5034 Tangle Lane
5034 Tangle Lane
5034 Tangle Lane
5034 Tangle Lane
5034 Tangle Lane
5034 Tangle Lane
5034 Tangle Lane
5034 Tangle Lane
5034 Tangle Lane
5034 Tangle Lane
5034 Tangle Lane
5034 Tangle Lane
5034 Tangle Lane
5034 Tangle Lane
5034 Tangle Lane
5034 Tangle Lane
5034 Tangle Lane
5034 Tangle Lane
5034 Tangle Lane
5034 Tangle Lane
5034 Tangle Lane
5034 Tangle Lane
5034 Tangle Lane
5034 Tangle Lane
For Sale

5034 Tangle Lane

5034 Tangle Lane, Houston, TX 77056

$1,895,000
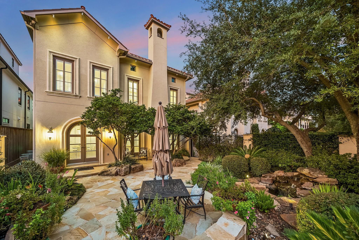
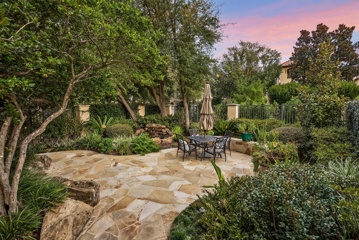
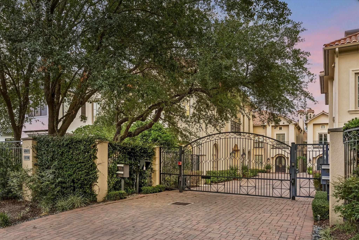
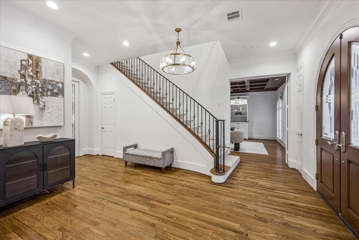
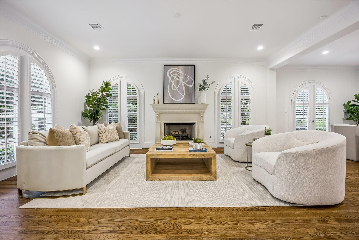
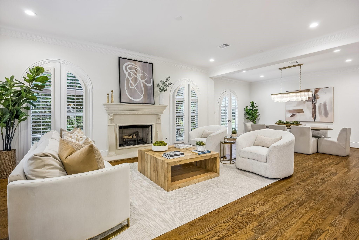
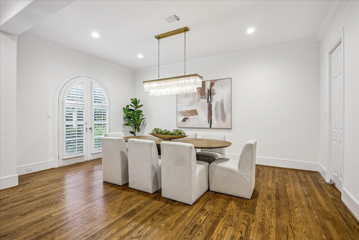
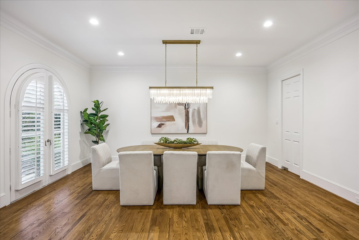
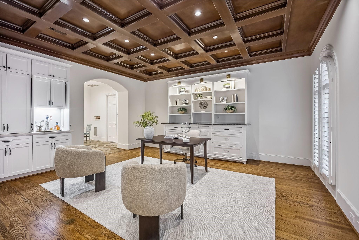
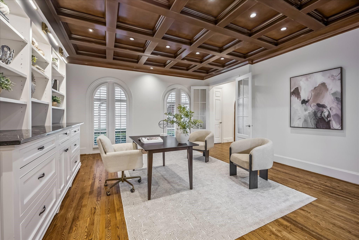
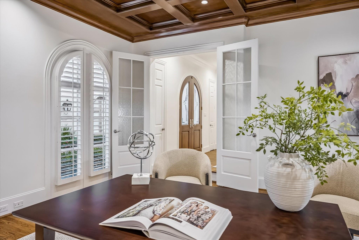
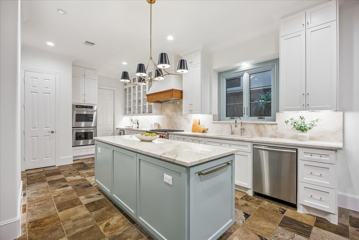
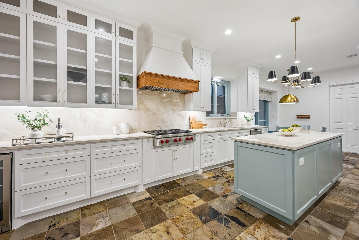
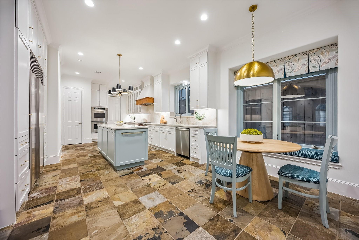
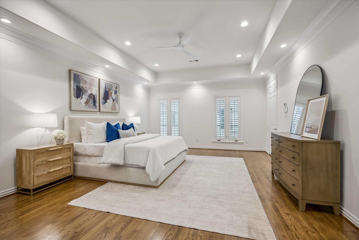
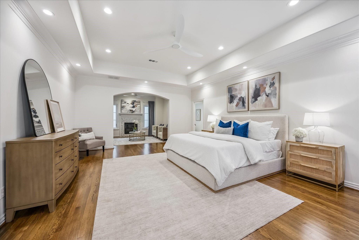
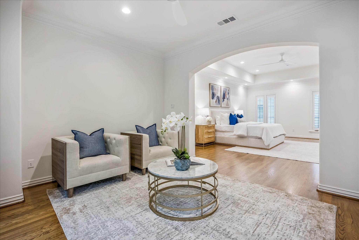
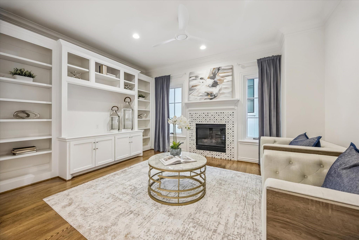
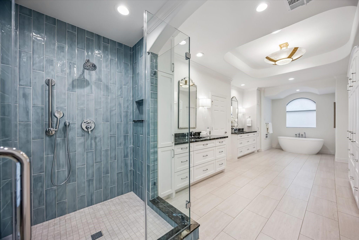
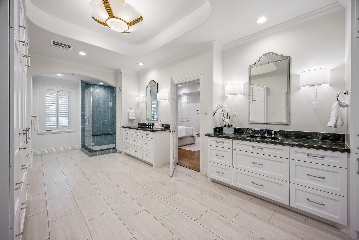
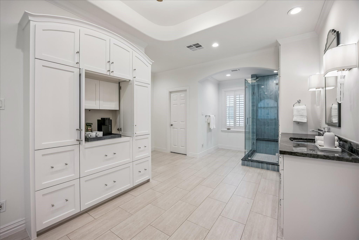
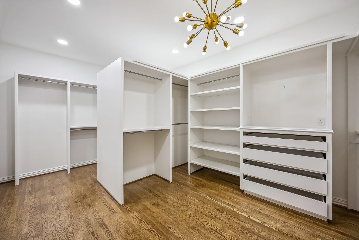
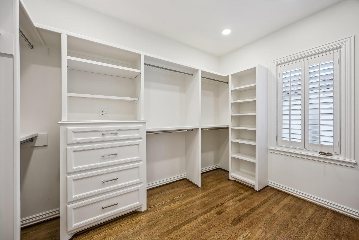
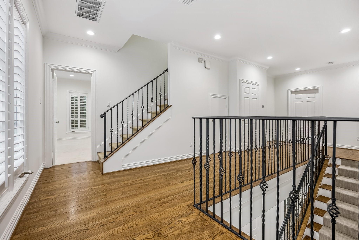
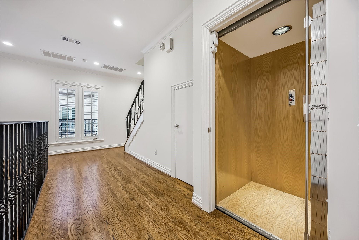
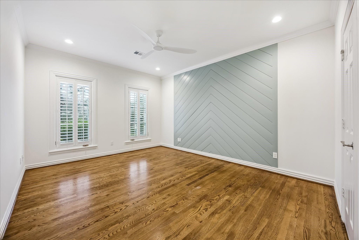
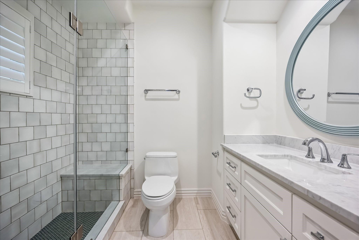
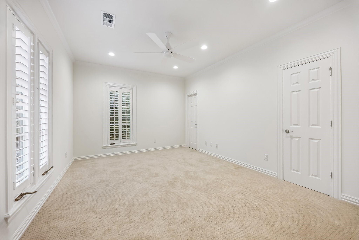
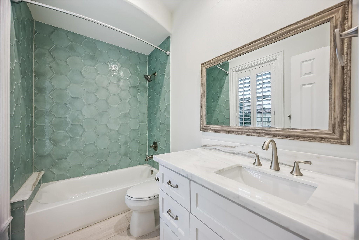
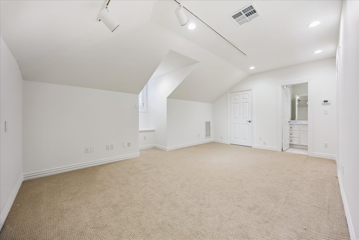
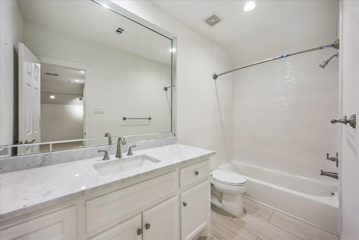
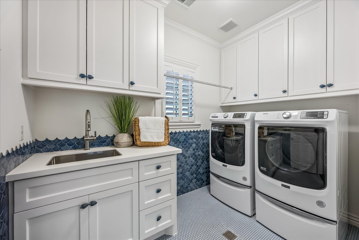
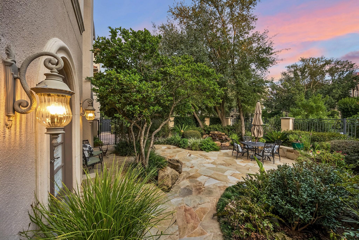
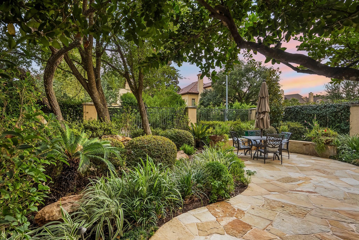
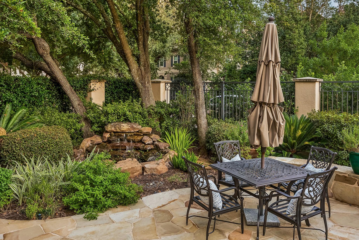
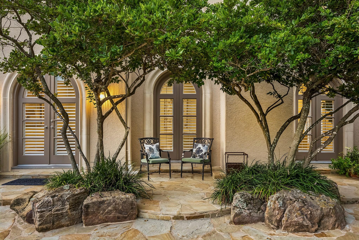
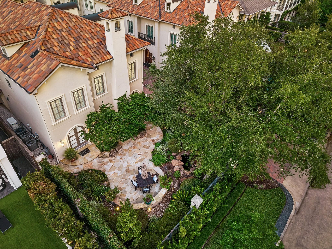
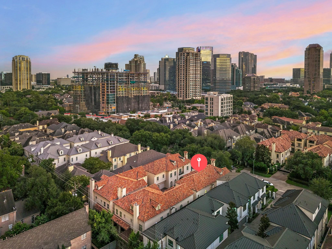
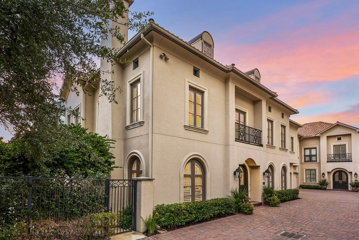
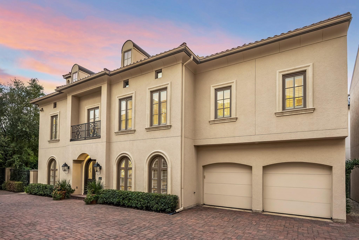
Refined Tanglewood living in an intimate gated enclave. Extensively renovated with approximately $350K in improvements, this exceptional 3/4 bedroom residence pairs timeless architecture with sophisticated interiors. Formal living and dining rooms overlook the fully fenced gardens, while a richly detailed study features a stained-wood coffered ceiling, extensive built-ins and custom coffee bar. The reimagined kitchen offers Wolf gas range, Sub-Zero refrigeration, Taj Mahal surfaces and extensive custom cabinetry. Upstairs, the expansive primary retreat includes a separate fireside sitting room/private study, luxurious remodeled bath and two substantial custom dressing rooms, plus two additional ensuite bedrooms and an oversized, beautifully appointed utility room. A third-floor suite with full bath offers an additional bedroom, game room or guest retreat. Elevator, whole-house generator, plantation shutters and private motor court complete this remarkable Tanglewood residence.

9/6/2026 2:00PM - 4:00PM CDT

4
beds

5
baths

4,894 Sq.Ft. LIVING AREA

4,570 Sq.Ft. lot

Fiona Gilmour

Fiona Gilmour

Features & Amenities

Interior

  • total bedrooms4
  • Total bathrooms5
  • full bathrooms4
  • half bathroom1
  • Laundry room Electric Dryer Hookup, Gas Dryer Hookup, Washer Hookup
  • Flooring Carpet, Tile, Wood
  • Fireplace Gas
  • APPLIANCES Disposal, Dryer Included, Refrigerator Included, Washer Included, Wine Refrigerator, Double Oven, Gas Range, Dishwasher, Instant Hot Water
  • other interior Features Crown Molding, Elevator, Formal Entry/Foyer, High Ceilings, All Bedrooms Up, En-Suite Bath, Primary Bed - 2nd Floor, Sitting Area, Walk-In Closet(s)

Area & Lot

  • Status For Sale
  • OPEN HOUSE

    9/6/2026 2:00PM - 4:00PM CDT

  • Living Area4,894 Sq.Ft.
  • Total Area4,894 Sq.Ft.
  • Lot Area4,570 Sq.Ft.
  • MLS® ID22991383
  • TypeResidential
  • YEAR BUILT2003
  • NeighborhoodGalleria, Uptown, & Tanglewood
  • Architecture StylesTraditional
  • Elementary SchoolBriargrove Elementary School
  • Middle SchoolTanglewood Middle School
  • High SchoolWisdom High School
  • School District27 - Houston

Exterior

  • STORIES3
  • Garage Space2.0
  • water SourcePublic
  • roofTile
  • lot featuresBack Yard, Patio Lot, Subdivided, 0 Up To 1/4 Acre
  • parkingAutomatic Gate, Driveway Gate, Attached, Auto Driveway Gate, Garage Door Opener
  • HEAT TYPENatural Gas, Zoned
  • AIR CONDITIONINGCeiling Fan(s), Electric, Zoned
  • sewerPublic Sewer
  • SubstructureSlab on Builders Pier
  • other exterior FeaturesSprinkler System

Financial

  • Sales Price$1,895,000
  • Real Estate Tax $35,416/yr
image

Schedule a Showing

I would love to show you our beautiful property. Please select your preferred date and time below. I will be in touch shortly to confirm your appointment.

Schedule a Showing

I would love to show you our beautiful property. Please select your preferred date and time below. I will be in touch shortly to confirm your appointment.
Thank you for your interest in 5034 Tangle Lane, Houston, TX 77056. We are reviewing your request and will be in touch shortly!

Mortgage Calculator

Estimate your monthly mortgage payment, including the principal and interest, property taxes, and HOA. Adjust the values to generate a more accurate rate.
All estimates are provided for informational purposes only. Actual amounts may vary.
$0,000 Your Payment 20 15 65
$0,000 Your Payment

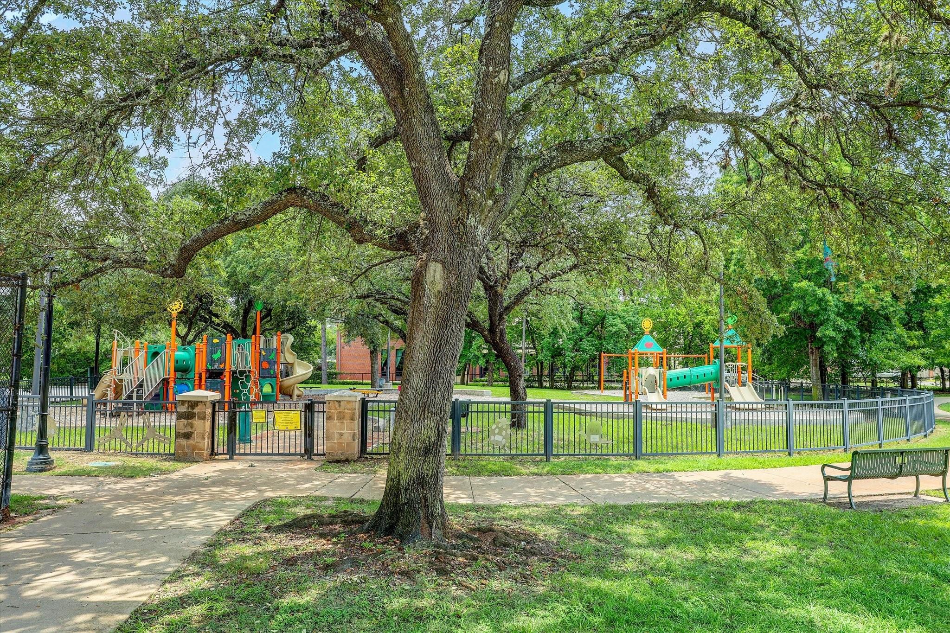
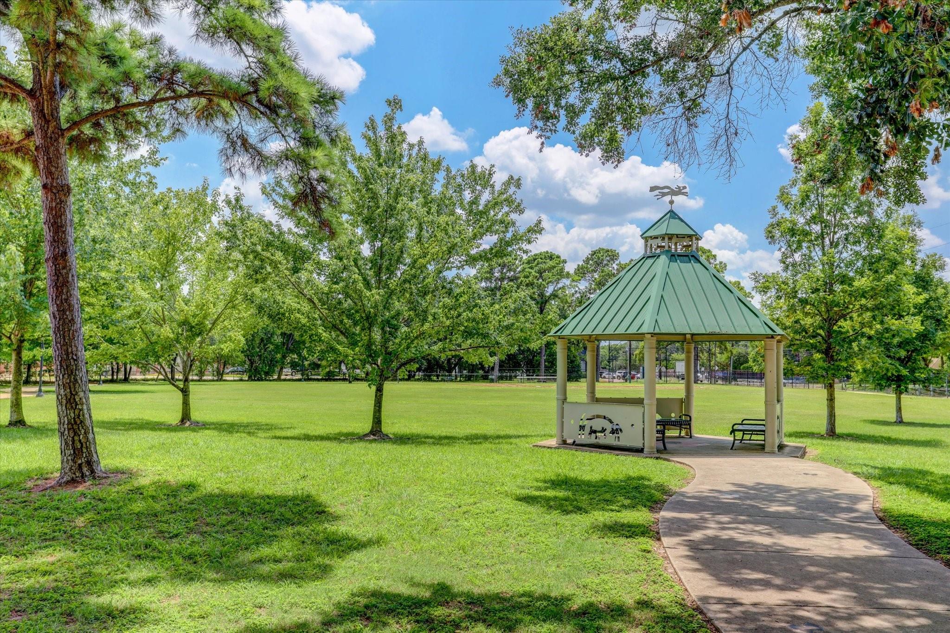
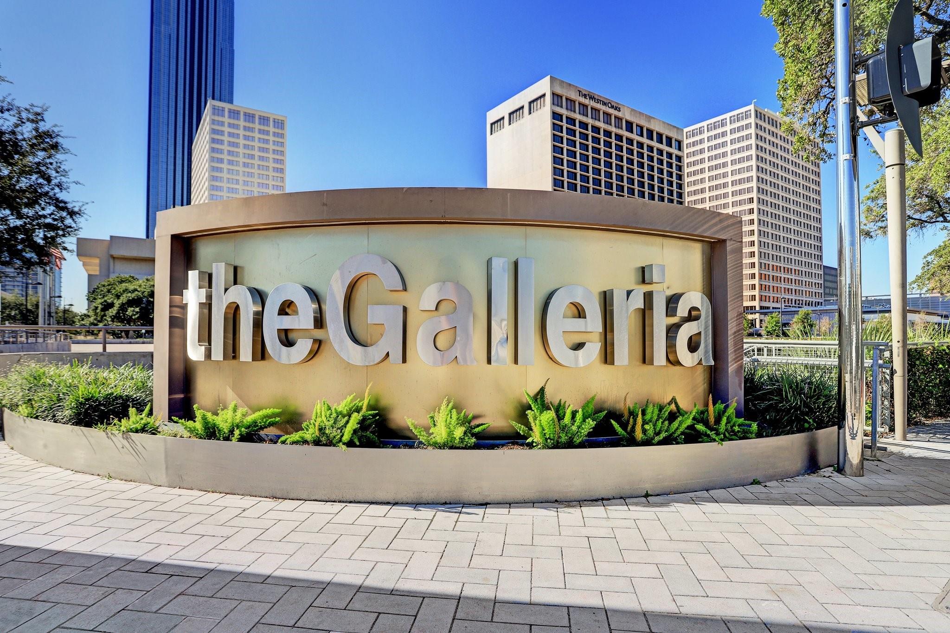
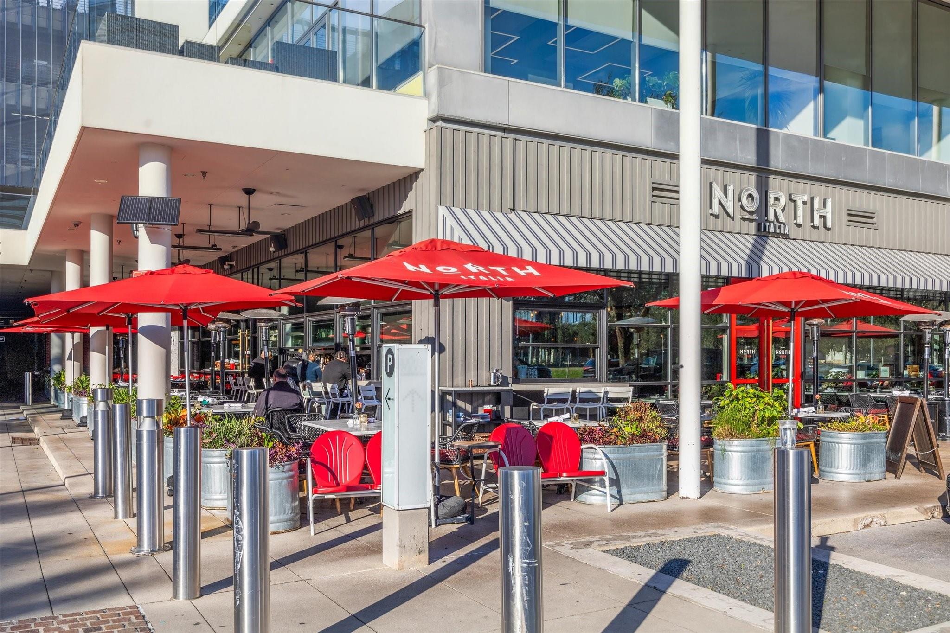
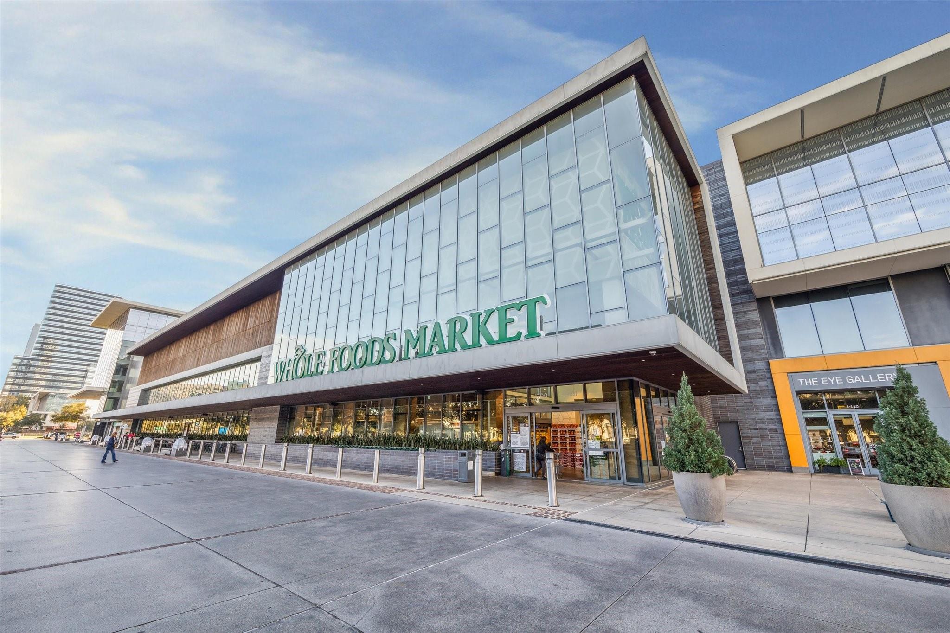
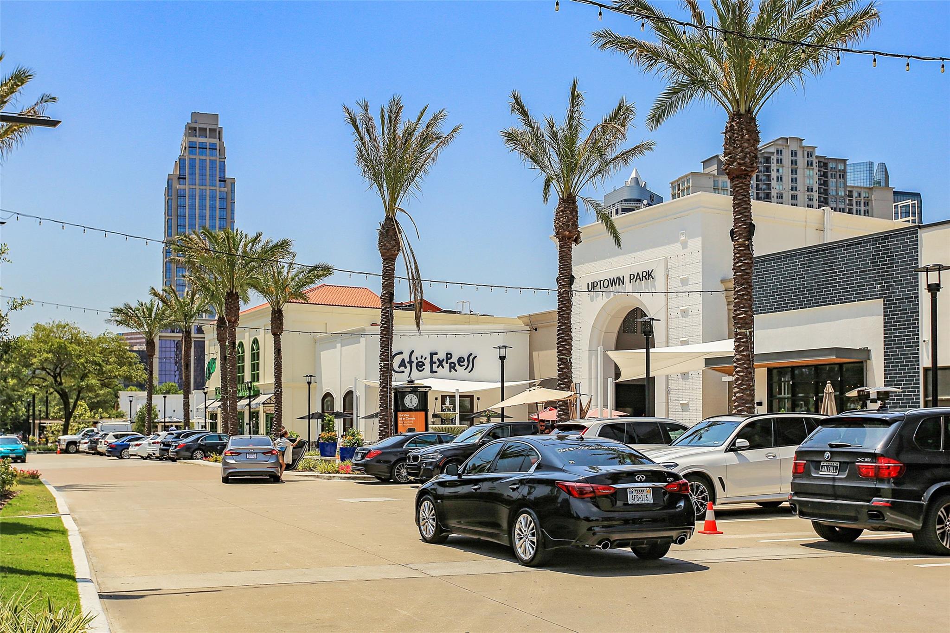
Galleria, Uptown, & Tanglewood

It is a thriving hub of retail, fine dining, hotels, and commercial businesses.

Explore

Work With Fiona

Fiona is a unique real estate agent in many ways. She does not simply sell homes. She markets them using an impressive array of techniques and strategies learned from the marketing world.

Follow Fiona on Instagram