



548 Allston Street
548 Allston Street
548 Allston Street
548 Allston Street
548 Allston Street
548 Allston Street
548 Allston Street
548 Allston Street
548 Allston Street
548 Allston Street
548 Allston Street
548 Allston Street
548 Allston Street
SEE ALL PHOTOS
548 Allston Street
548 Allston Street
548 Allston Street
548 Allston Street
548 Allston Street
548 Allston Street
548 Allston Street
548 Allston Street
548 Allston Street
548 Allston Street
548 Allston Street
548 Allston Street
548 Allston Street
Courtesy of Keller Williams Realty Metropolitan
Coming Soon

548 Allston Street

548 Allston Street, Houston, TX 77007

$629,000
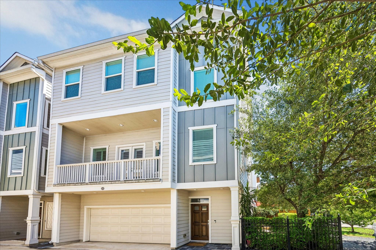
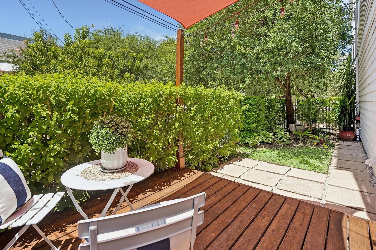
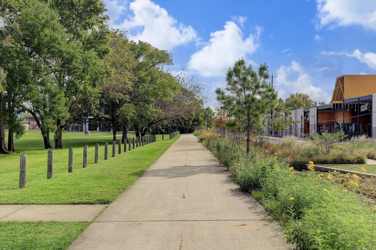
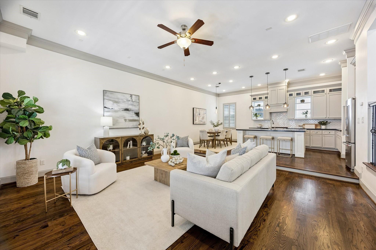
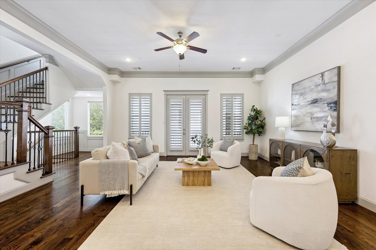
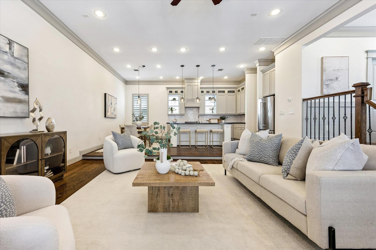
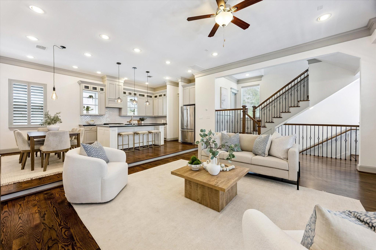
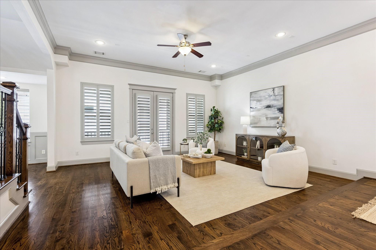
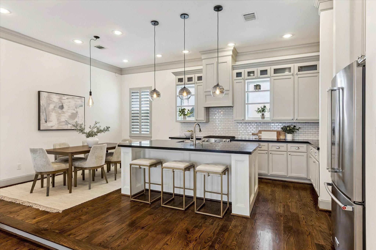
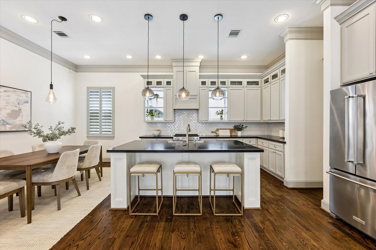
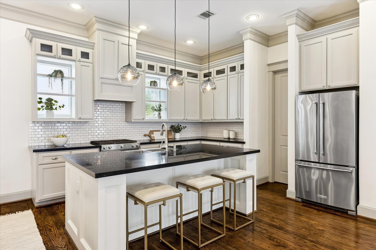
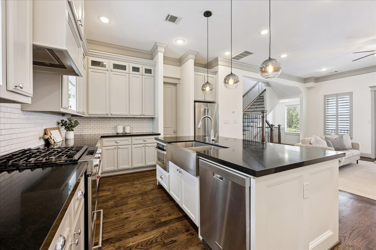
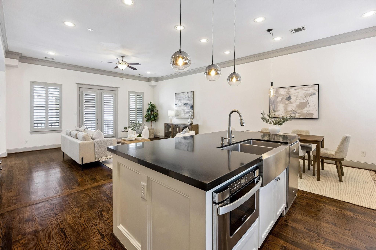
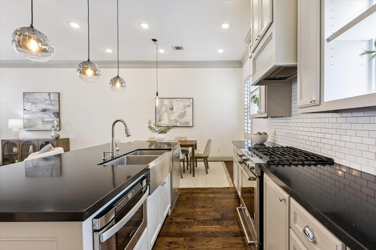
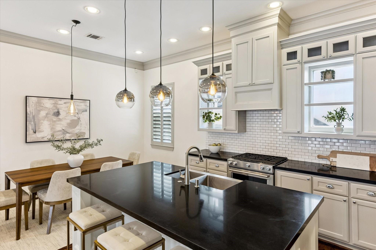
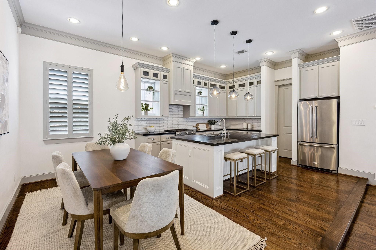
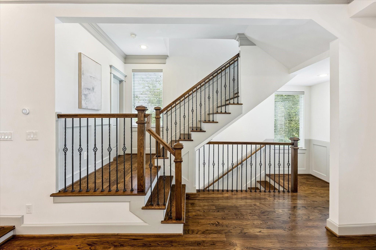
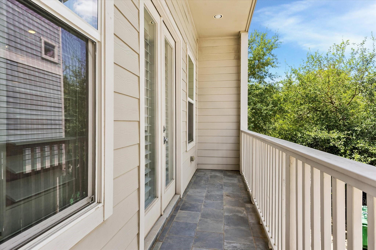
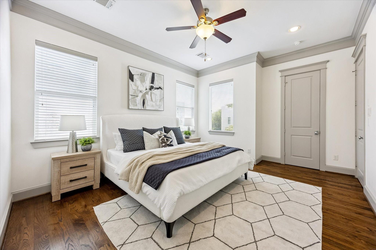
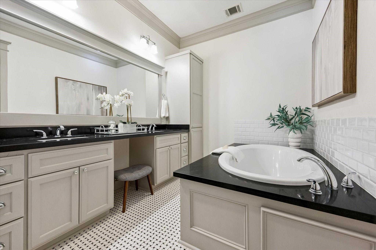
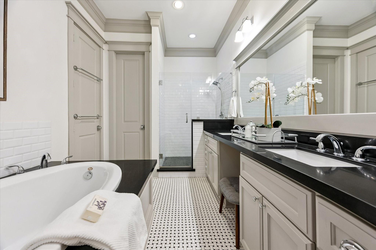
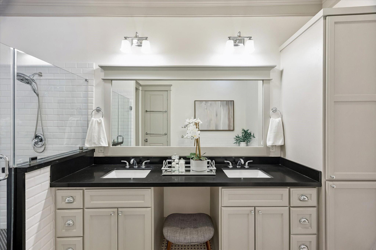
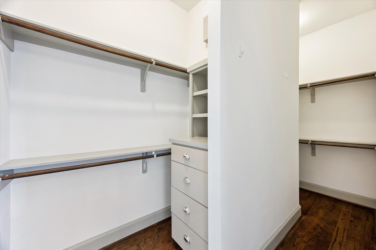
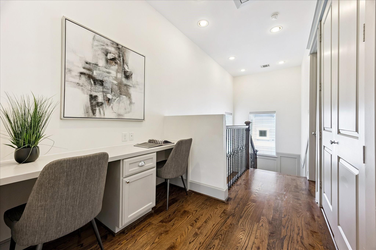
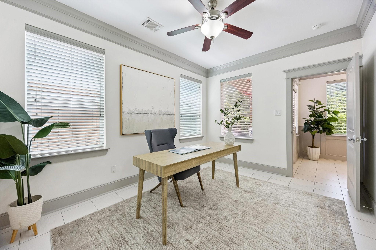
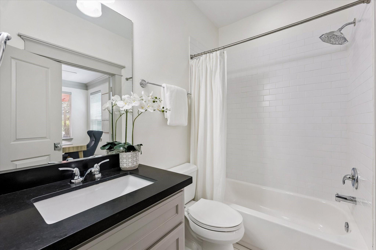
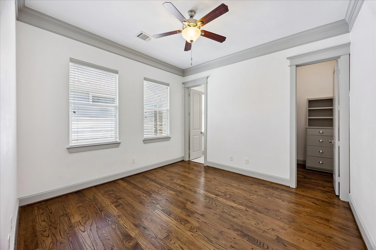
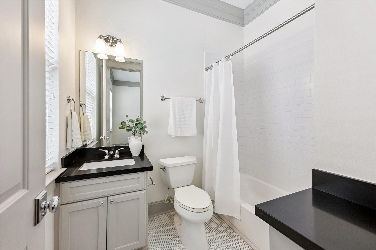
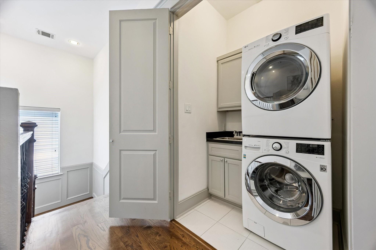
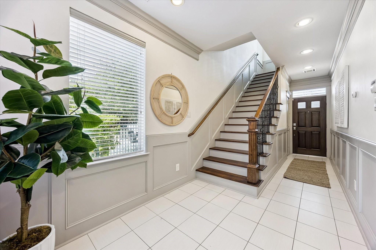
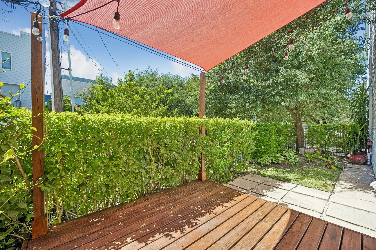
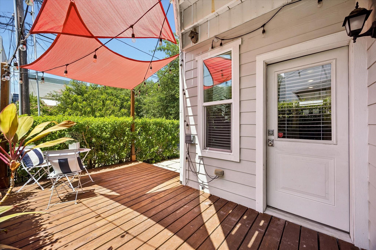
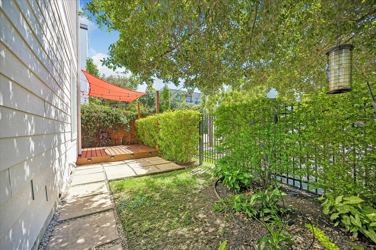
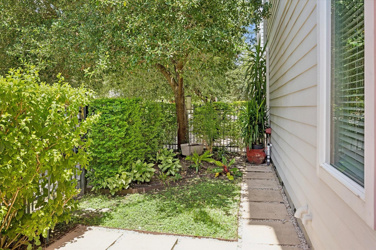
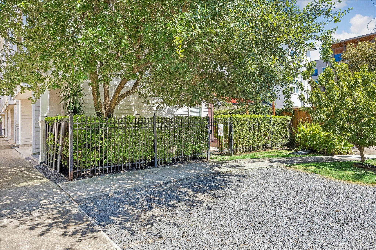
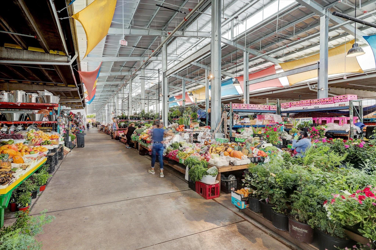
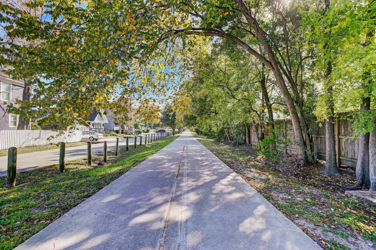
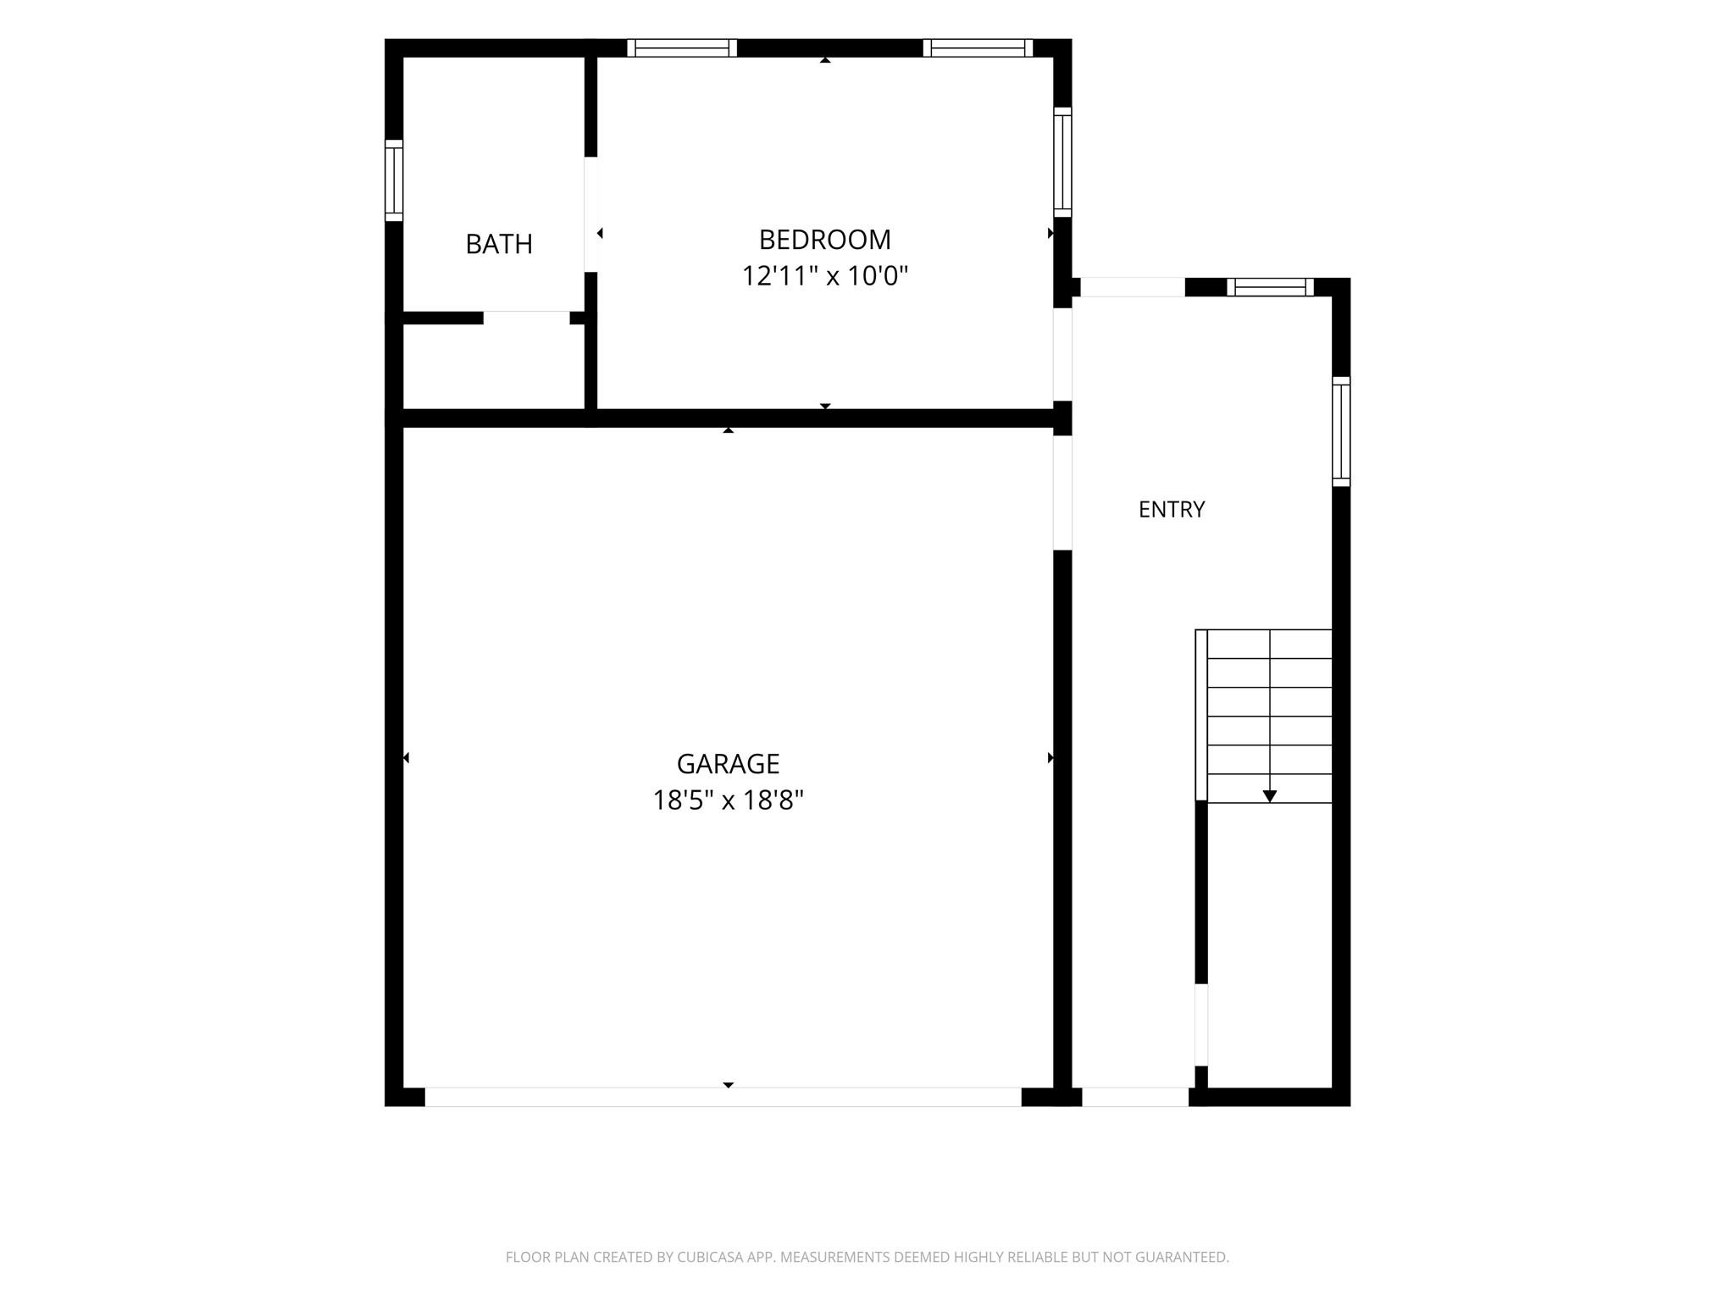
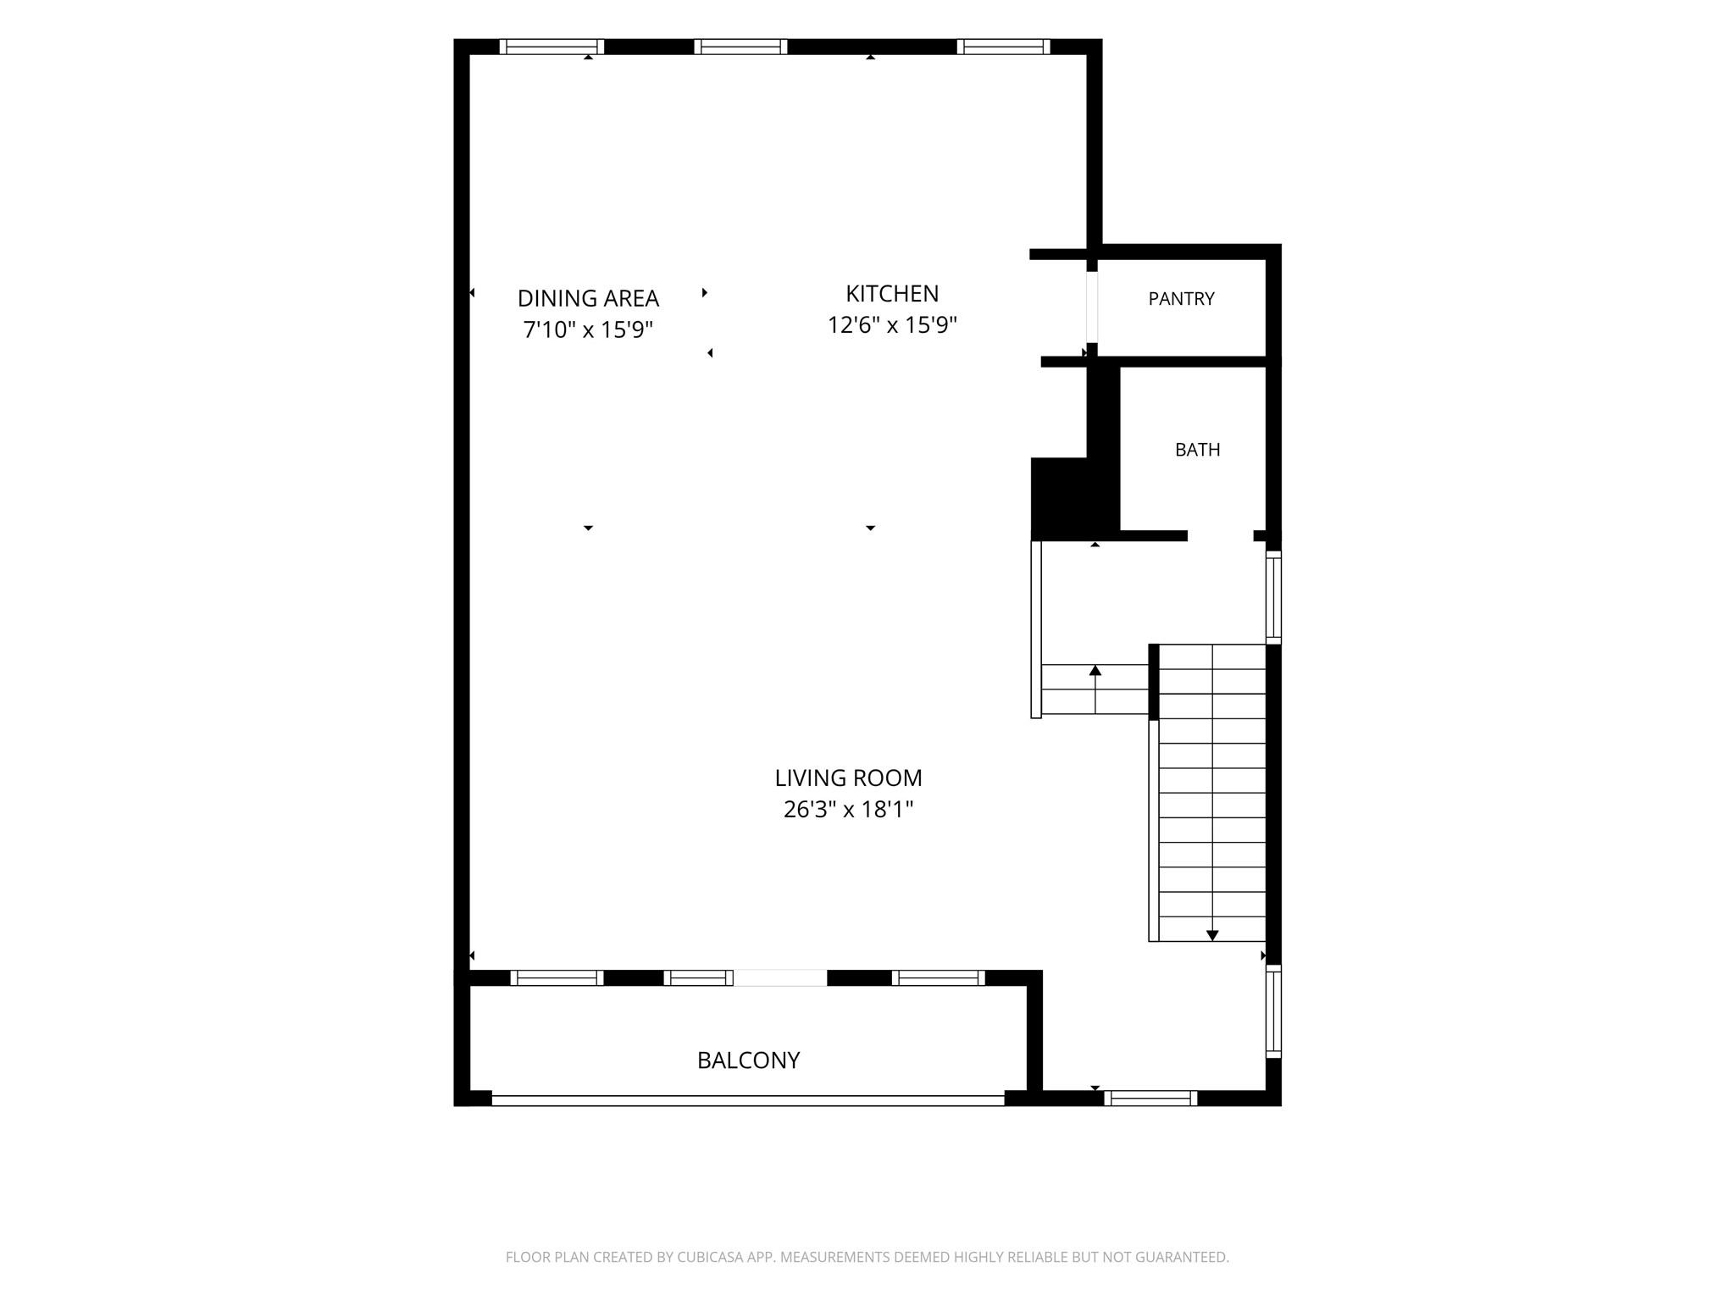
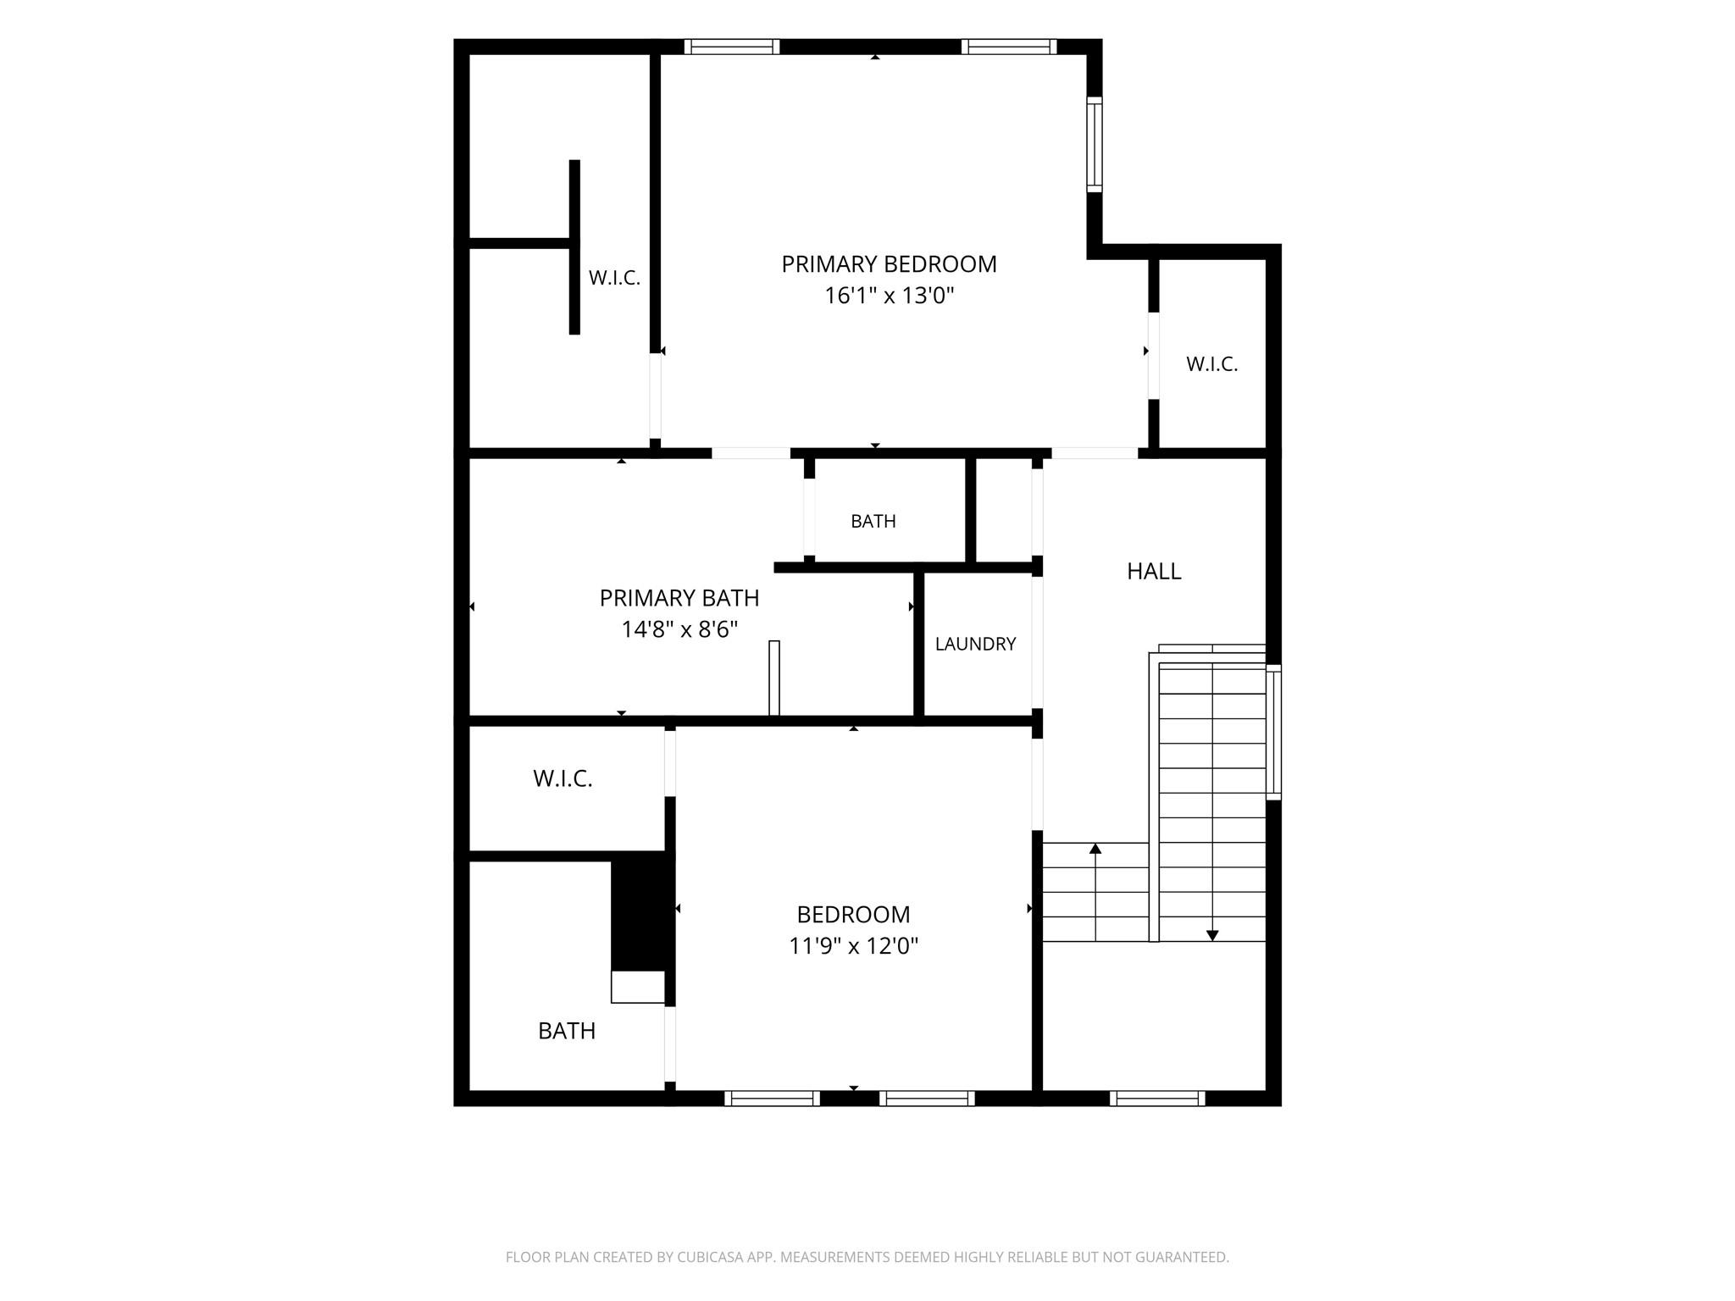
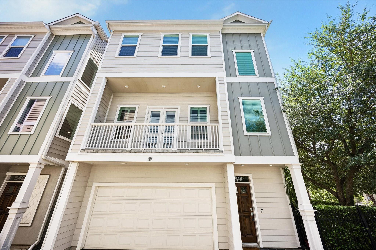
Welcome to 548 Allston! Owned by an engineer (think meticulous!) 548 Allston presents a fantastic opportunity to own a modern, updated townhome in one of the best locations in the Heights. Walk to Heights Mercantile and M-K-T, steps away from the Heights Hike and Bike Trail and easy I10 access. Have a pet? There's a wonderful dog park a minute's walk away. With a special corner lot location, the home benefits from AMAZING NATURAL LIGHT and a wrap, around fenced YARD complete with DECK for outdoor dining. The home features high ceilings, extensive moldings, lovely oak wood floors throughout (Travertine tile in 1st floor bedroom and hallway), a modern kitchen with white cabinetry, granite countertops, Kitchen Aid Architect Series appliances and farmhouse metal sink. The contemporary primary bath has a stand alone tub and double sinks. Office nook outside the primary bedroom and a laundry area where you need it to be. Showings start August 26th.

3
beds

4
baths

2,156 Sq.Ft. LIVING AREA

1,794.67 Sq.Ft. lot

Fiona Gilmour

Fiona Gilmour

Features & Amenities

Interior

  • total bedrooms3
  • Total bathrooms4
  • full bathrooms3
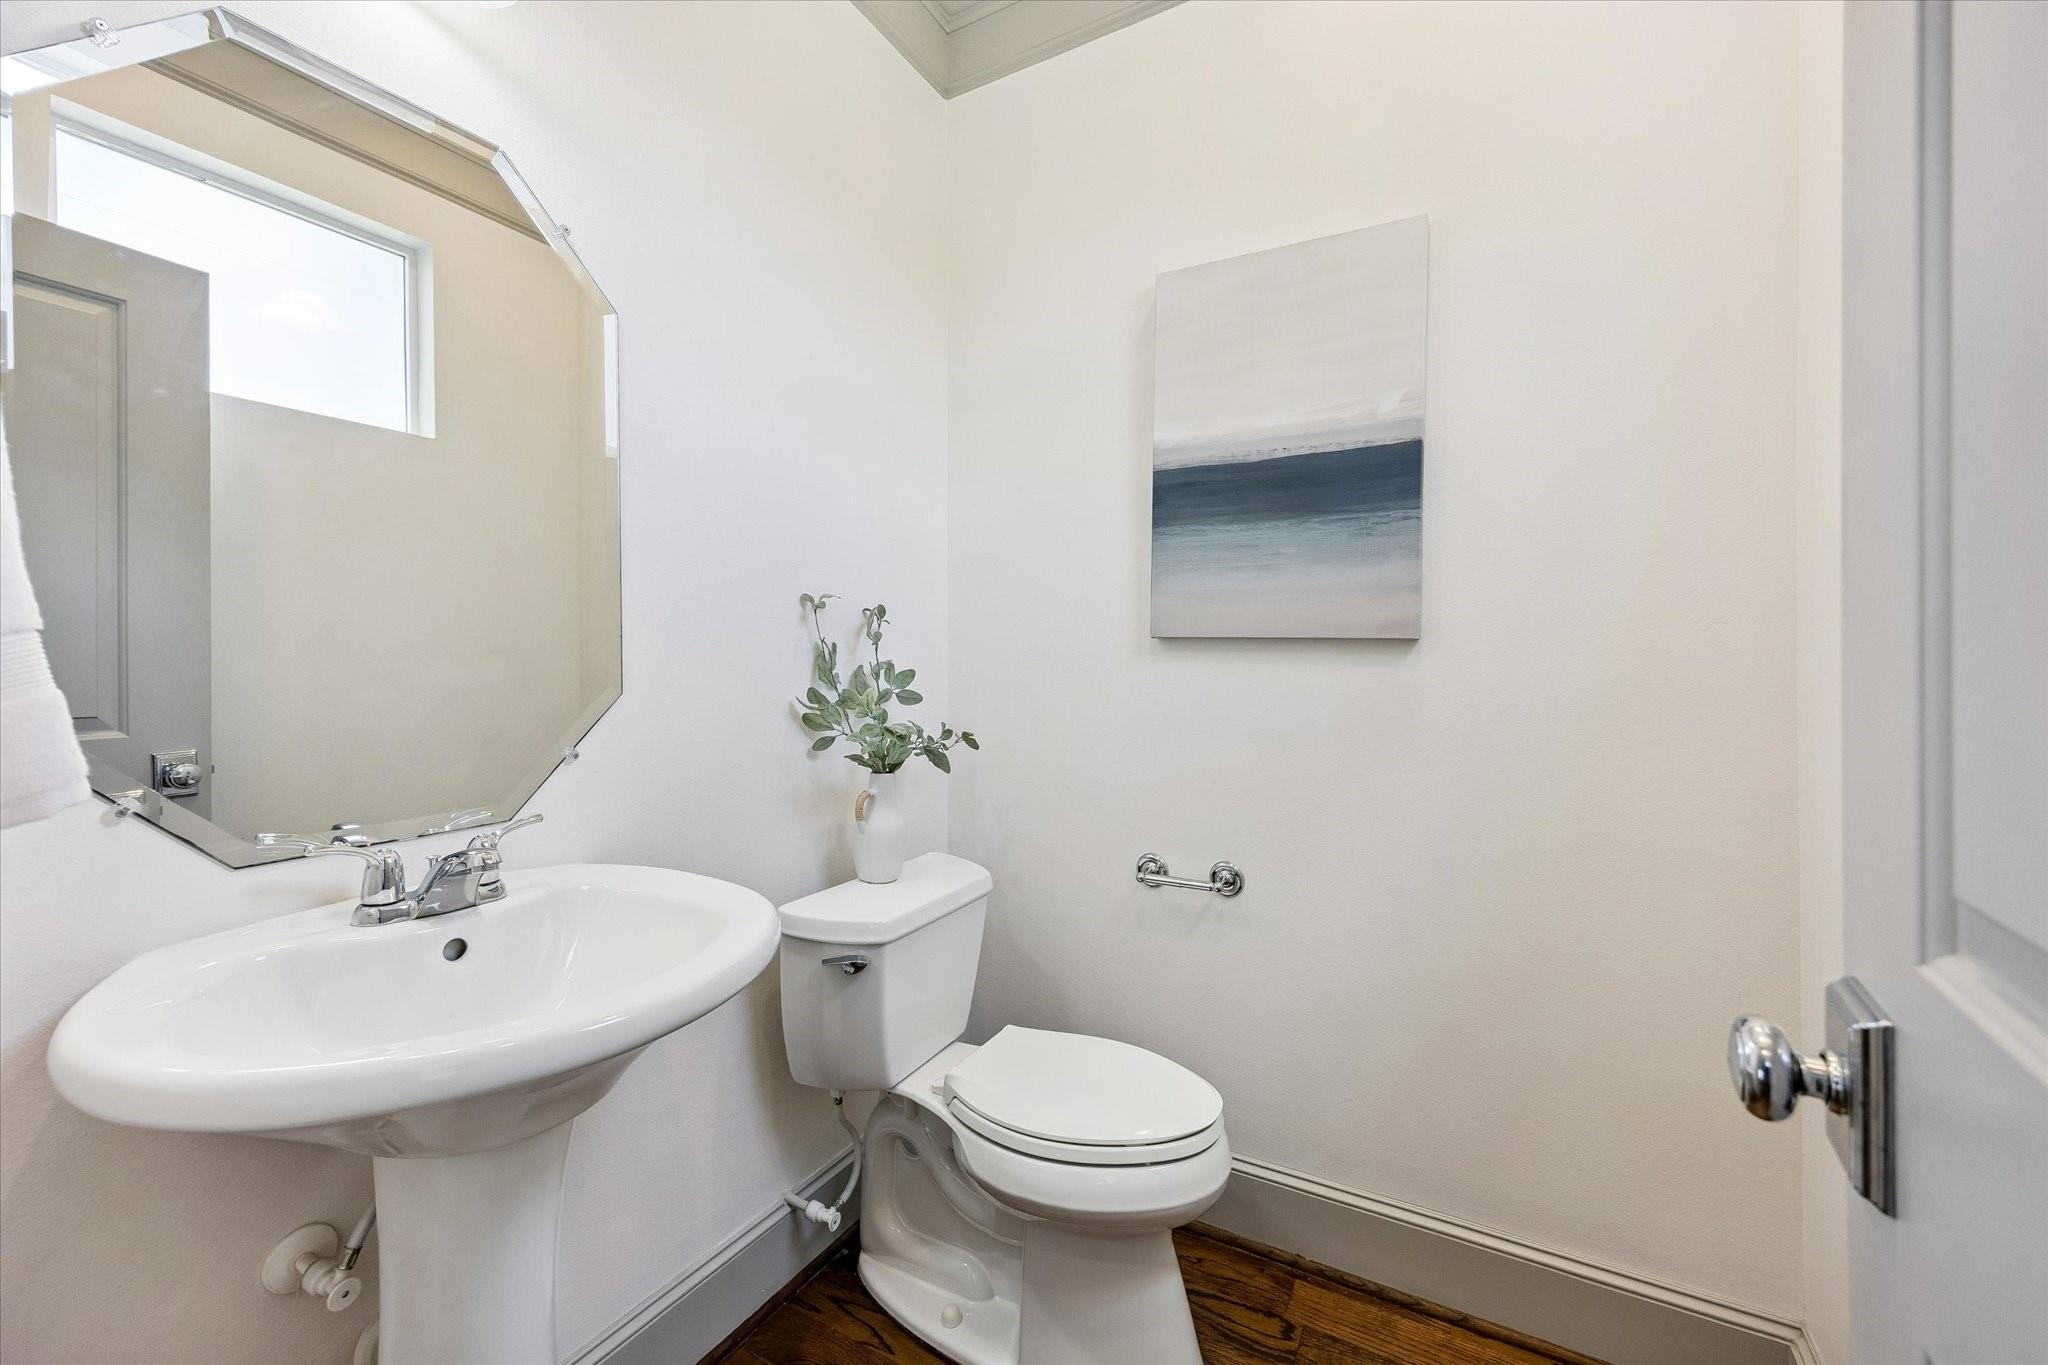
  • half bathroom1
  • Laundry room Electric Dryer Hookup, Gas Dryer Hookup, Washer Hookup
  • Flooring Tile, Wood
  • APPLIANCES ENERGY STAR Qualified Appliances, Disposal, Dryer Included, Refrigerator Included, Washer Included, Electric Oven, Oven, Microwave, Gas Cooktop, Dishwasher
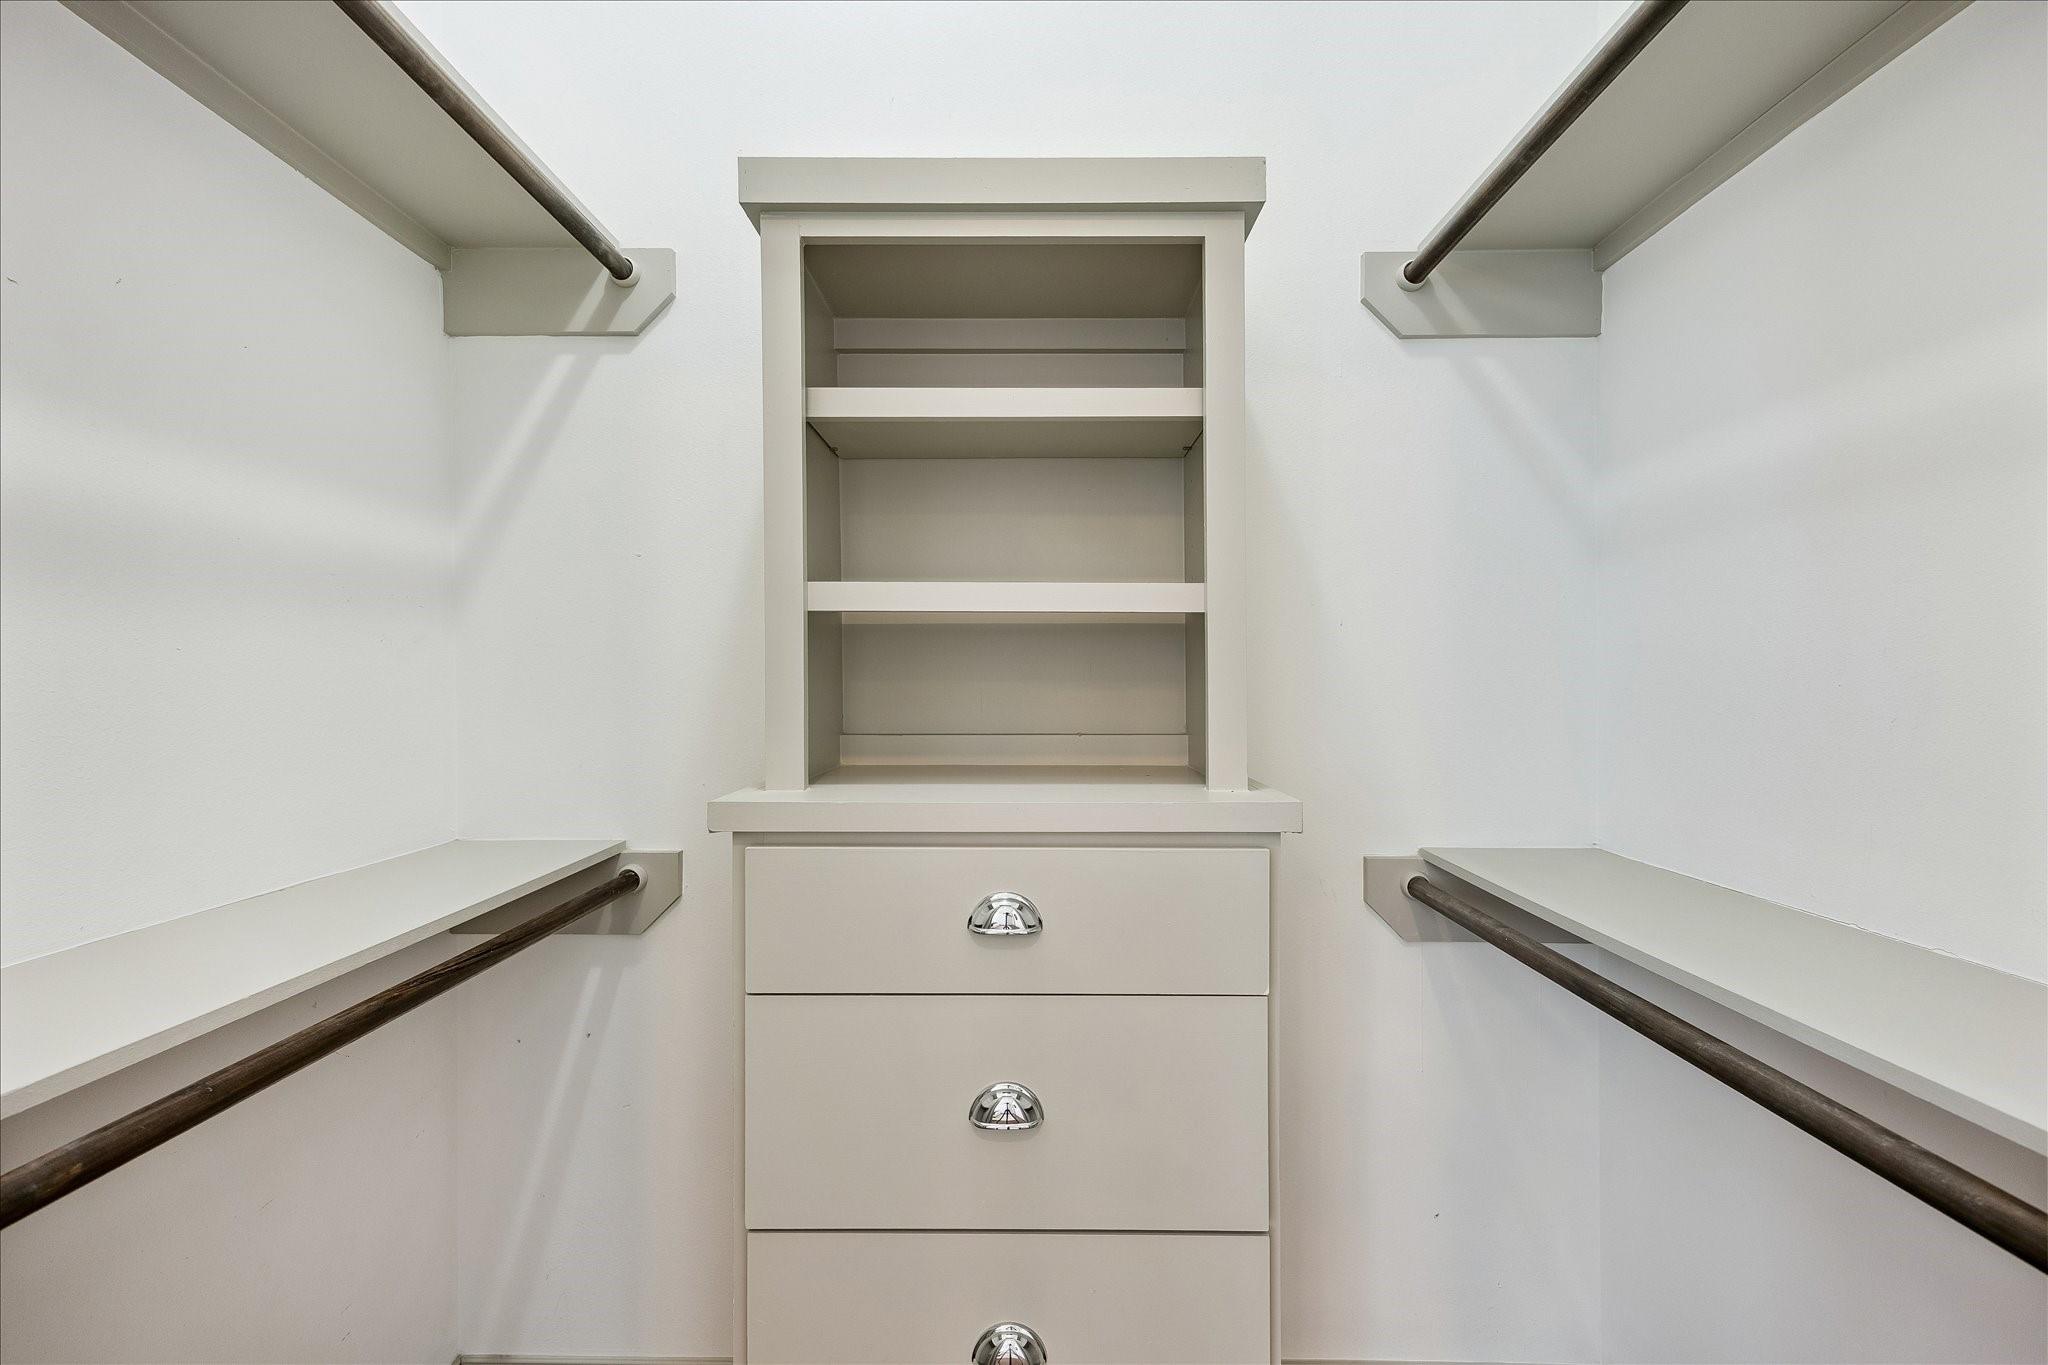
  • other interior Features Balcony, Crown Molding, Formal Entry/Foyer, High Ceilings, Prewired for Alarm System, All Bedrooms Up, En-Suite Bath, Primary Bed - 2nd Floor, Walk-In Closet(s)

Area & Lot

  • Status Coming Soon
  • Living Area2,156 Sq.Ft.
  • Total Area2,156 Sq.Ft.
  • Lot Area1,794.67 Sq.Ft.
  • MLS® ID62395531
  • TypeResidential
  • YEAR BUILT2015
  • Architecture StylesTraditional
  • Elementary SchoolLove Elementary School
  • Middle SchoolHogg Middle School (Houston)
  • High SchoolHeights High School
  • School District27 - Houston

Exterior

  • STORIES3
  • Garage Space2.0
  • water SourcePublic
  • roofComposition
  • lot featuresCorner Lot, Subdivided, 0 Up To 1/4 Acre
  • parkingAttached, Additional Parking, Garage Door Opener
  • HEAT TYPENatural Gas, Zoned
  • AIR CONDITIONINGCeiling Fan(s), Electric, Zoned
  • sewerPublic Sewer
  • SubstructureSlab
  • other exterior FeaturesBack Green Space

Financial

  • Sales Price$629,000
  • Real Estate Tax $11,736/yr
  • HOA $750/yr

Mortgage Calculator

Estimate your monthly mortgage payment, including the principal and interest, property taxes, and HOA. Adjust the values to generate a more accurate rate.
All estimates are provided for informational purposes only. Actual amounts may vary.
$0,000 Your Payment 20 15 65
$0,000 Your Payment

Work With Fiona

Fiona is a unique real estate agent in many ways. She does not simply sell homes. She markets them using an impressive array of techniques and strategies learned from the marketing world.

Follow Fiona on Instagram