
3008 Pittsburg Street
SEE ALL PHOTOS
3008 Pittsburg Street
Coming Soon

3008 Pittsburg Street

3008 Pittsburg Street, Houston, TX 77005

$9,995/month
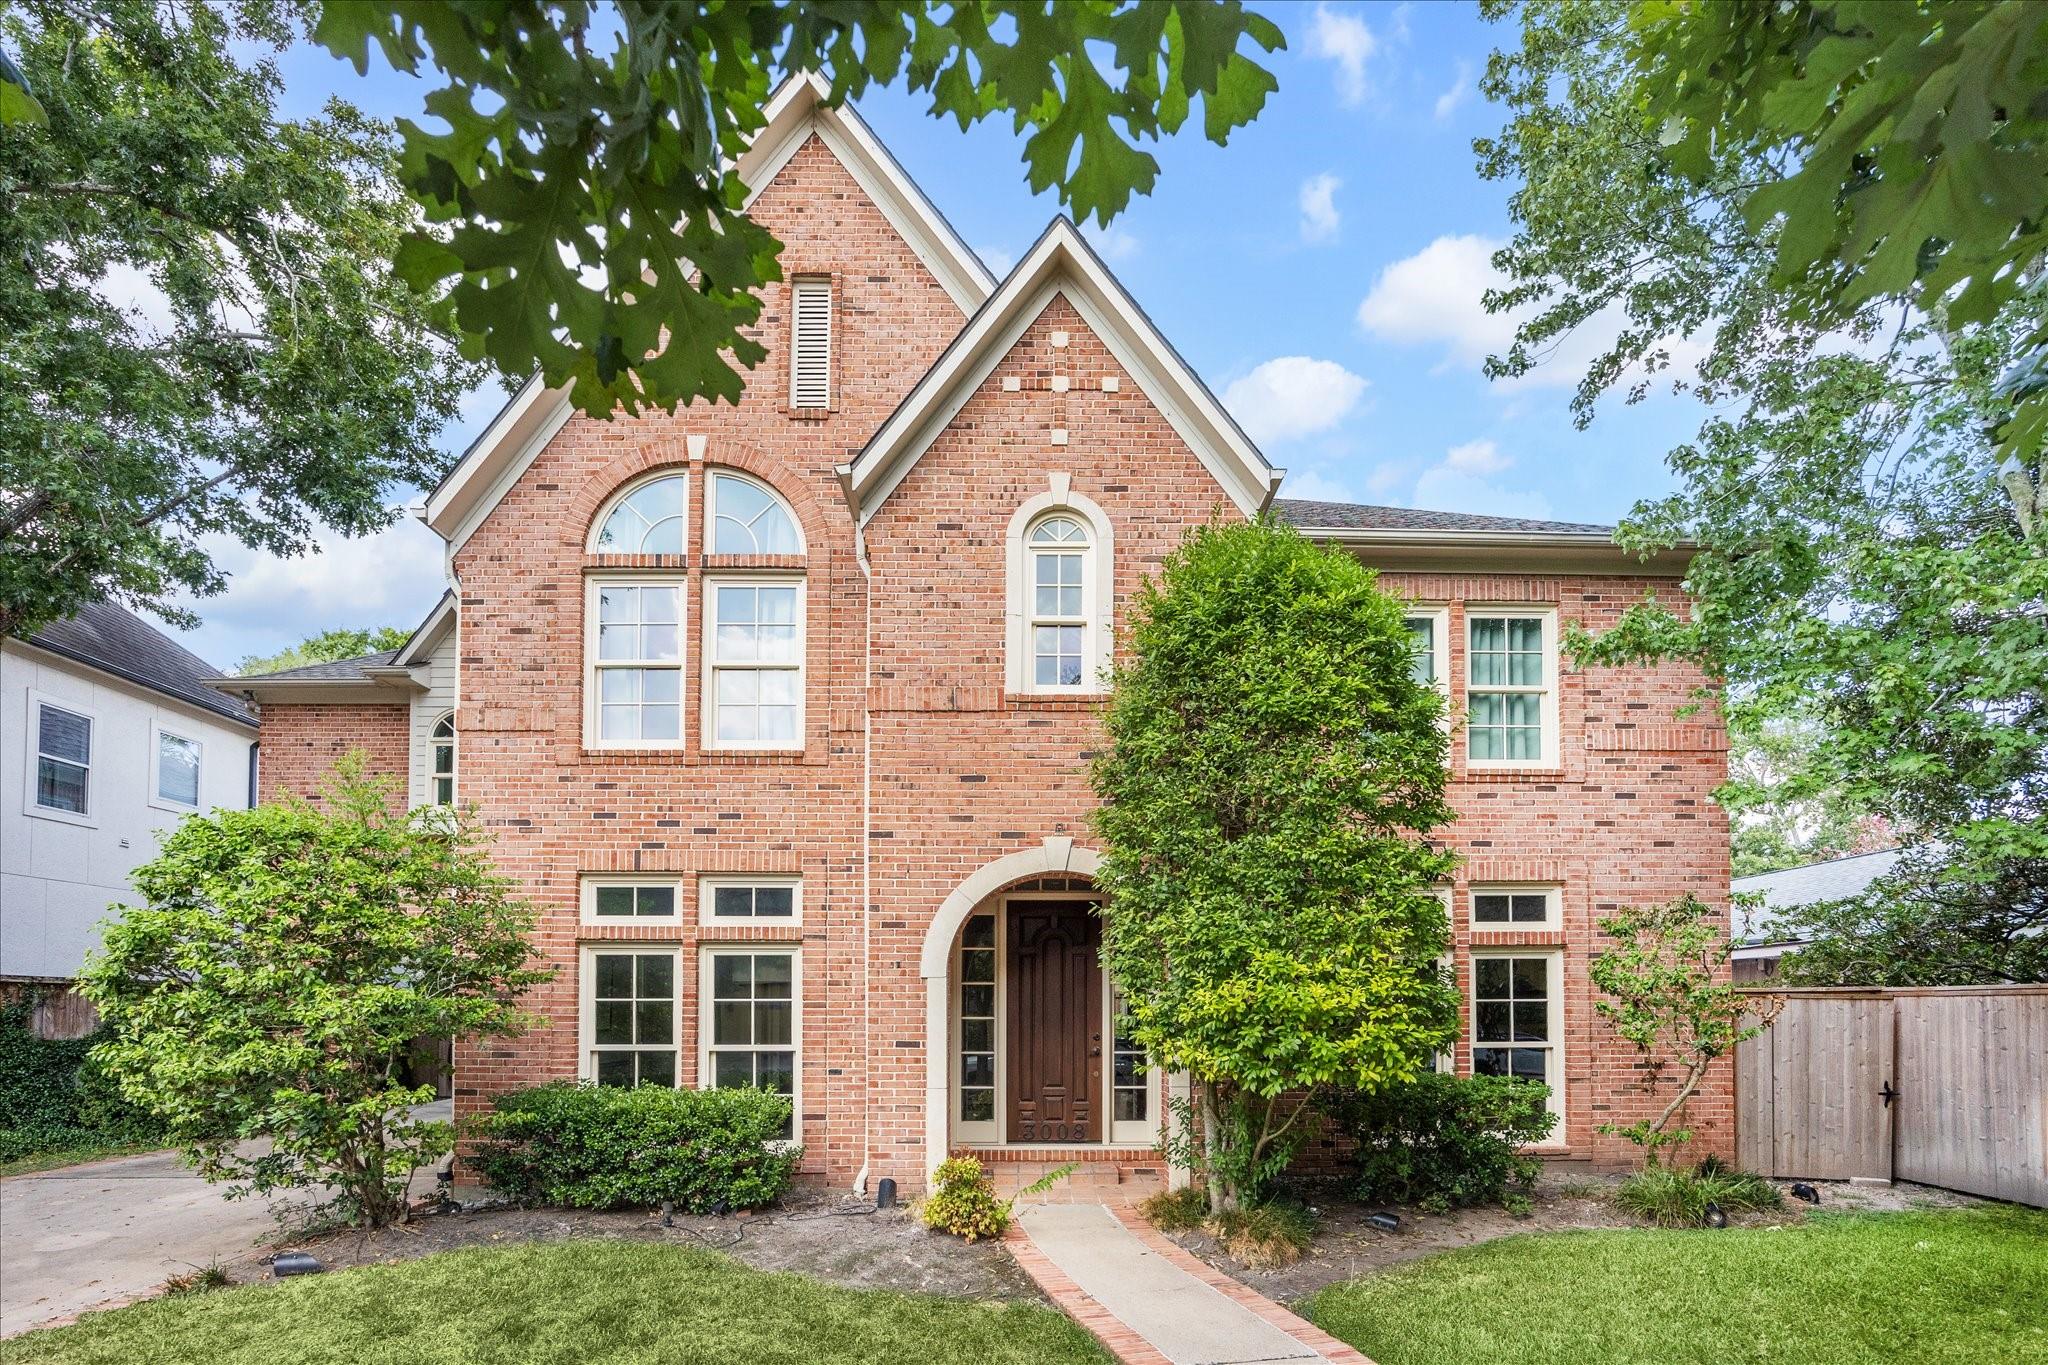
Beautifully updated throughout, this sophisticated two-story residence offers generous living spaces and a flexible 4-5 bedroom floor plan in desirable West University Place. Thoughtfully appointed interiors blend timeless style with modern updates, while well-proportioned rooms offer flexibility for everyday living, entertaining and work-from-home needs. All bedrooms are conveniently located upstairs, creating a natural separation between living and private spaces. Outside, a spacious backyard with patio provides plenty of room for play, dining and relaxing. An attached garage and porte cochere add convenience, while the washer, dryer and refrigerators remain with the home. Enjoy the best of West U living with neighborhood parks, dining, shopping and everyday conveniences close by, plus easy access to Rice Village, Rice University, the Medical Center, Downtown and other major Houston destinations. An exceptional combination of space, comfort, convenience and location.

4
beds

5
baths

4,118 Sq.Ft. LIVING AREA

6,499.15 Sq.Ft. lot

Fiona Gilmour

Fiona Gilmour

Features & Amenities

Interior

  • total bedrooms4
  • Total bathrooms5
  • full bathrooms4
  • half bathroom1
  • Laundry room Common Area, Electric Dryer Hookup, Gas Dryer Hookup, Washer Hookup
  • Flooring Carpet, Tile, Wood
  • Fireplace Gas Log
  • APPLIANCES Disposal, Dryer Included, Refrigerator Included, Washer Included, Double Oven, Microwave, Gas Range, Dryer, Refrigerator, Washer, Dishwasher
  • other interior Features 2 Staircases, Crown Molding, Formal Entry/Foyer, High Ceilings, All Bedrooms Up, En-Suite Bath, Primary Bed - 2nd Floor, Walk-In Closet(s)

Area & Lot

  • Status Coming Soon
  • Living Area4,118 Sq.Ft.
  • Total Area4,118 Sq.Ft.
  • Lot Area6,499.15 Sq.Ft.
  • MLS® ID23290053
  • TypeResidential
  • YEAR BUILT1989
  • NeighborhoodWest University
  • Architecture StylesTraditional
  • Elementary SchoolWest University Elementary School
  • Middle SchoolPershing Middle School
  • High SchoolLamar High School (Houston)
  • School District27 - Houston

Exterior

  • STORIES2
  • Garage Space2.0
  • water SourcePublic
  • utilitiesNone
  • lot featuresBack Yard, Subdivided, 0 Up To 1/4 Acre
  • parkingAttached, Additional Parking, Auto Garage Door Opener, Garage Door Opener, Porte-Cochere
  • HEAT TYPENatural Gas, Zoned
  • AIR CONDITIONINGAttic Fan, Ceiling Fan(s), Electric, Zoned
  • sewerPublic Sewer
  • other exterior FeaturesSprinkler System

Financial

  • Lease Price$9,995/mo
  • Lease Term 12 MONTHS

Mortgage Calculator

Estimate your monthly mortgage payment, including the principal and interest, property taxes, and HOA. Adjust the values to generate a more accurate rate.
All estimates are provided for informational purposes only. Actual amounts may vary.
$0,000 Your Payment 20 15 65
$0,000 Your Payment

West University

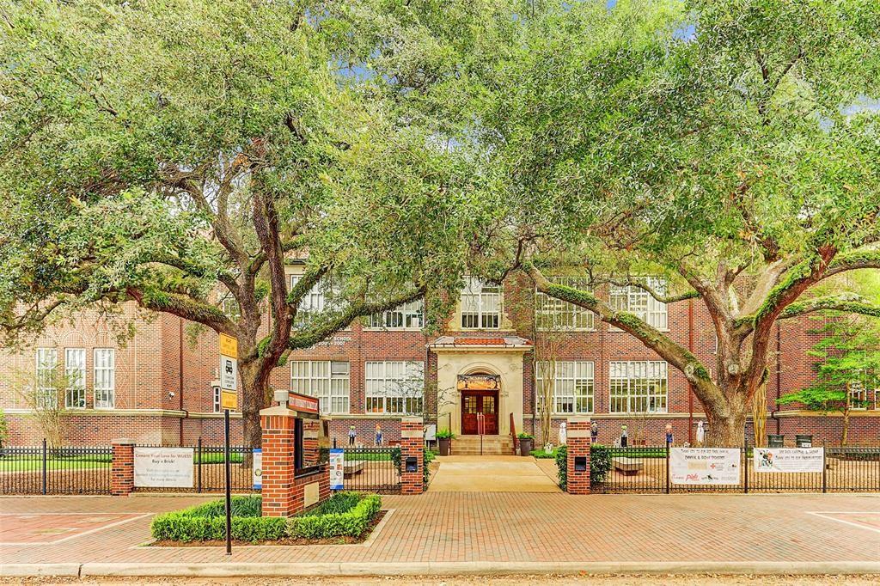
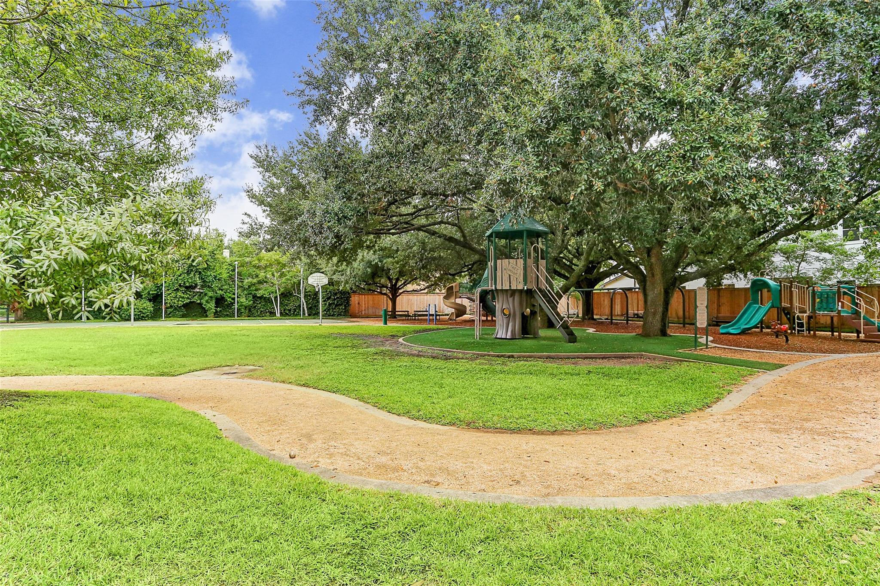
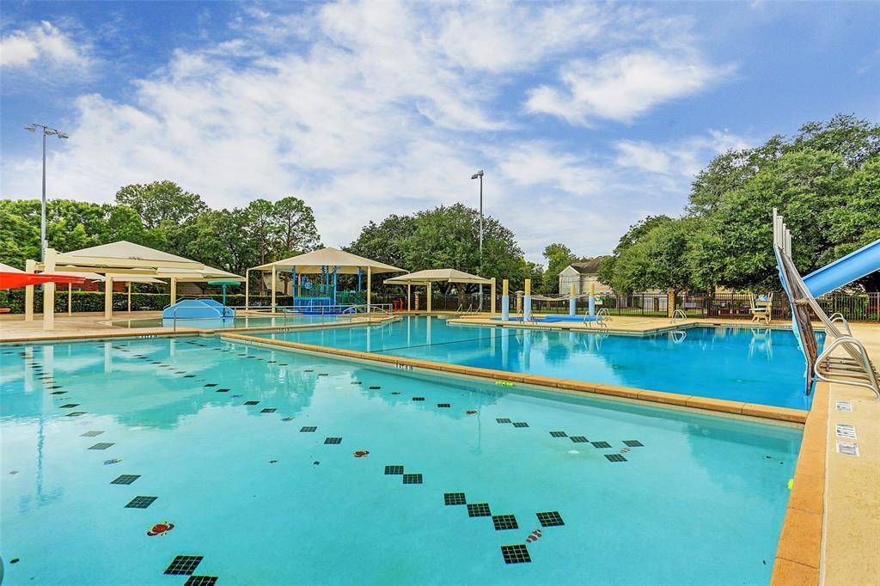
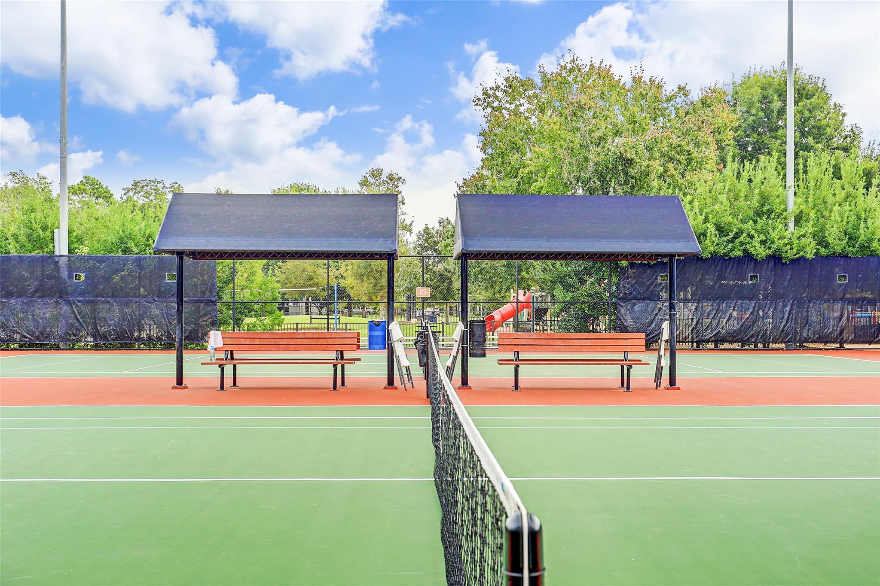
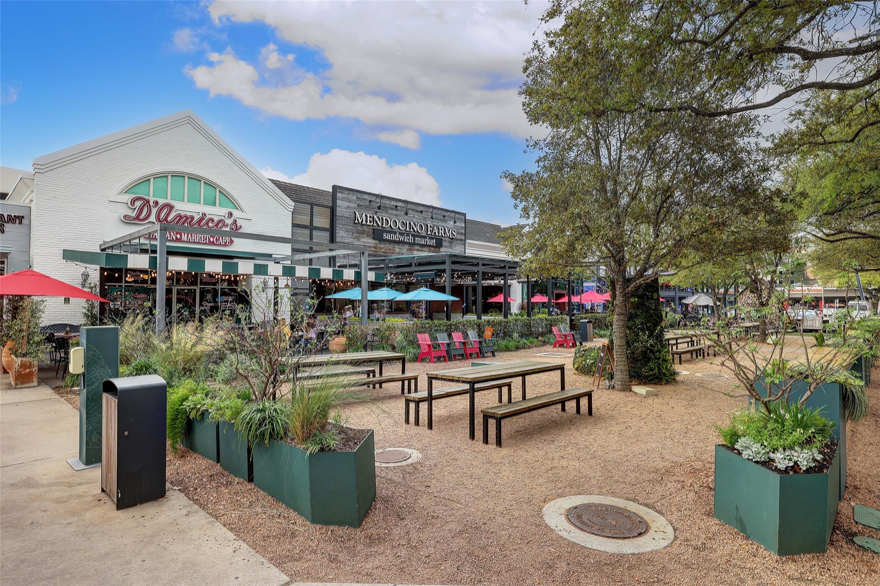
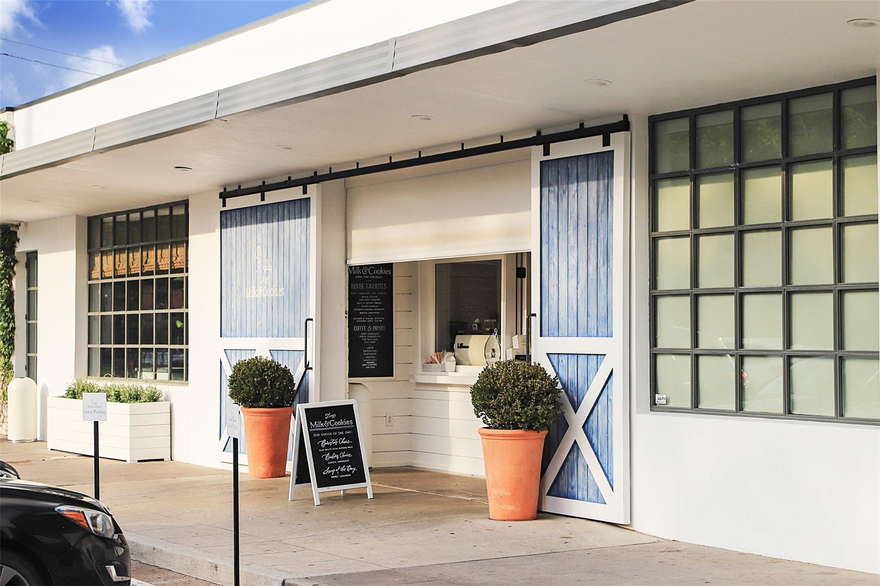
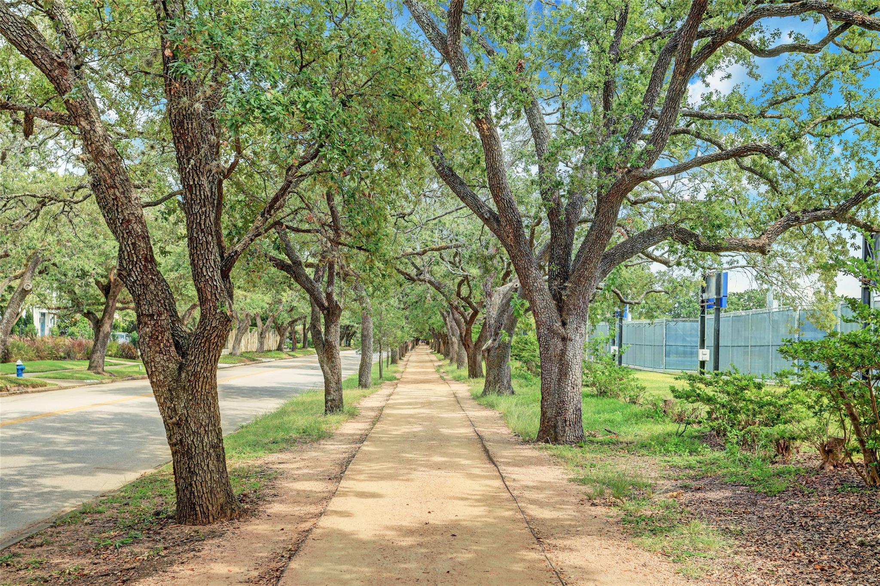
West University is a small city within the City of Houston, famed for its small community feel, highly ranked elementary school, parks, tree lined streets and walkability.

Explore

Work With Fiona

Fiona is a unique real estate agent in many ways. She does not simply sell homes. She markets them using an impressive array of techniques and strategies learned from the marketing world.

Follow Fiona on Instagram