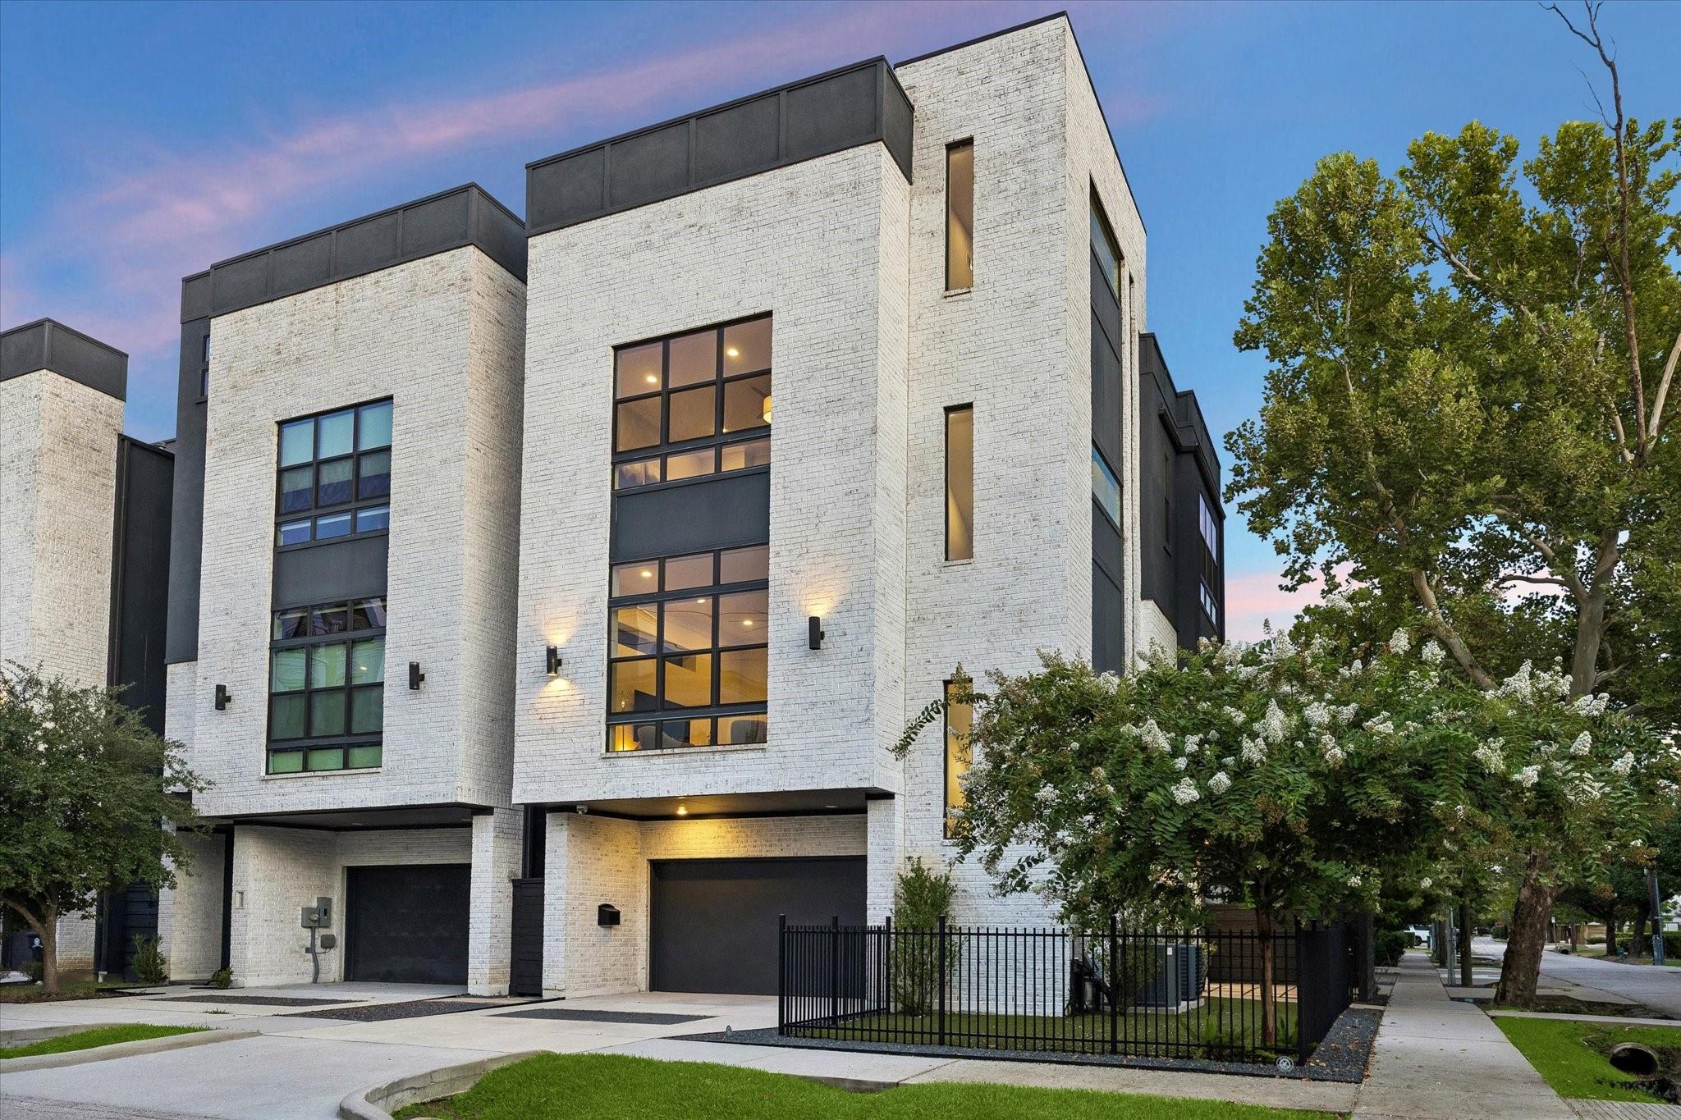





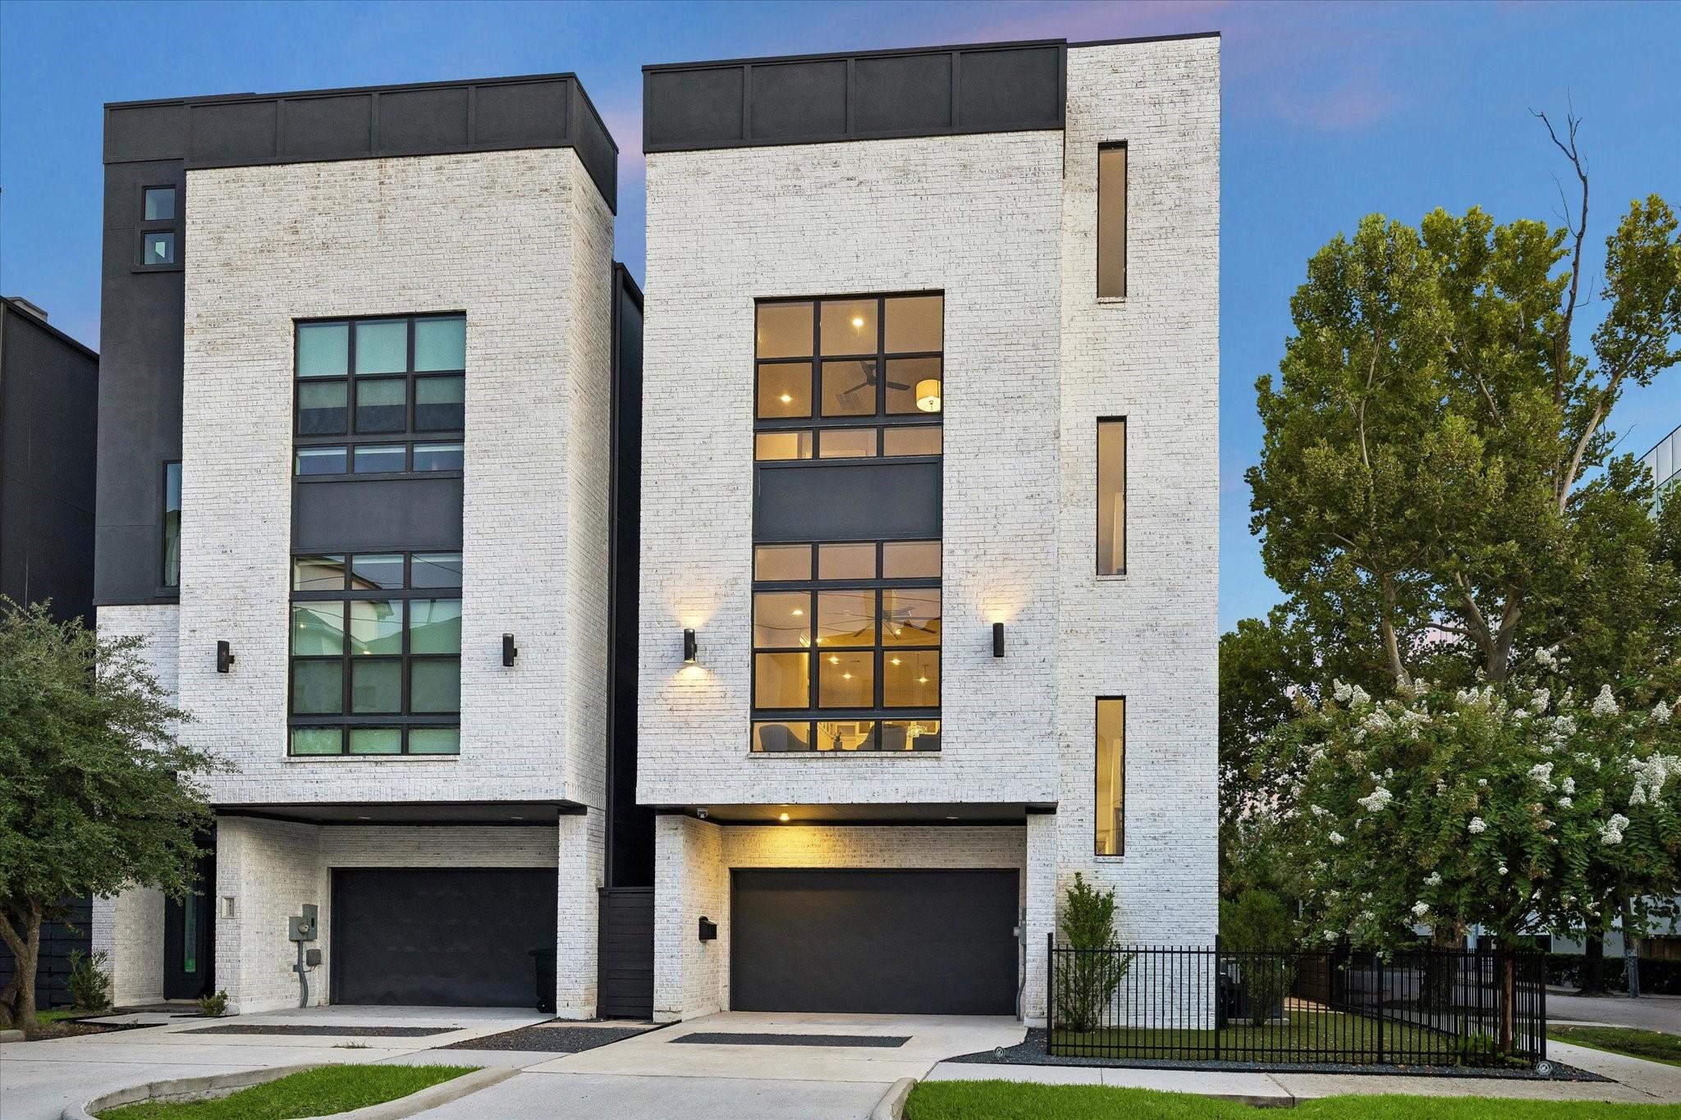
Modern white-brick townhouse with dark trim, tall windows, and attached garages at dusk.
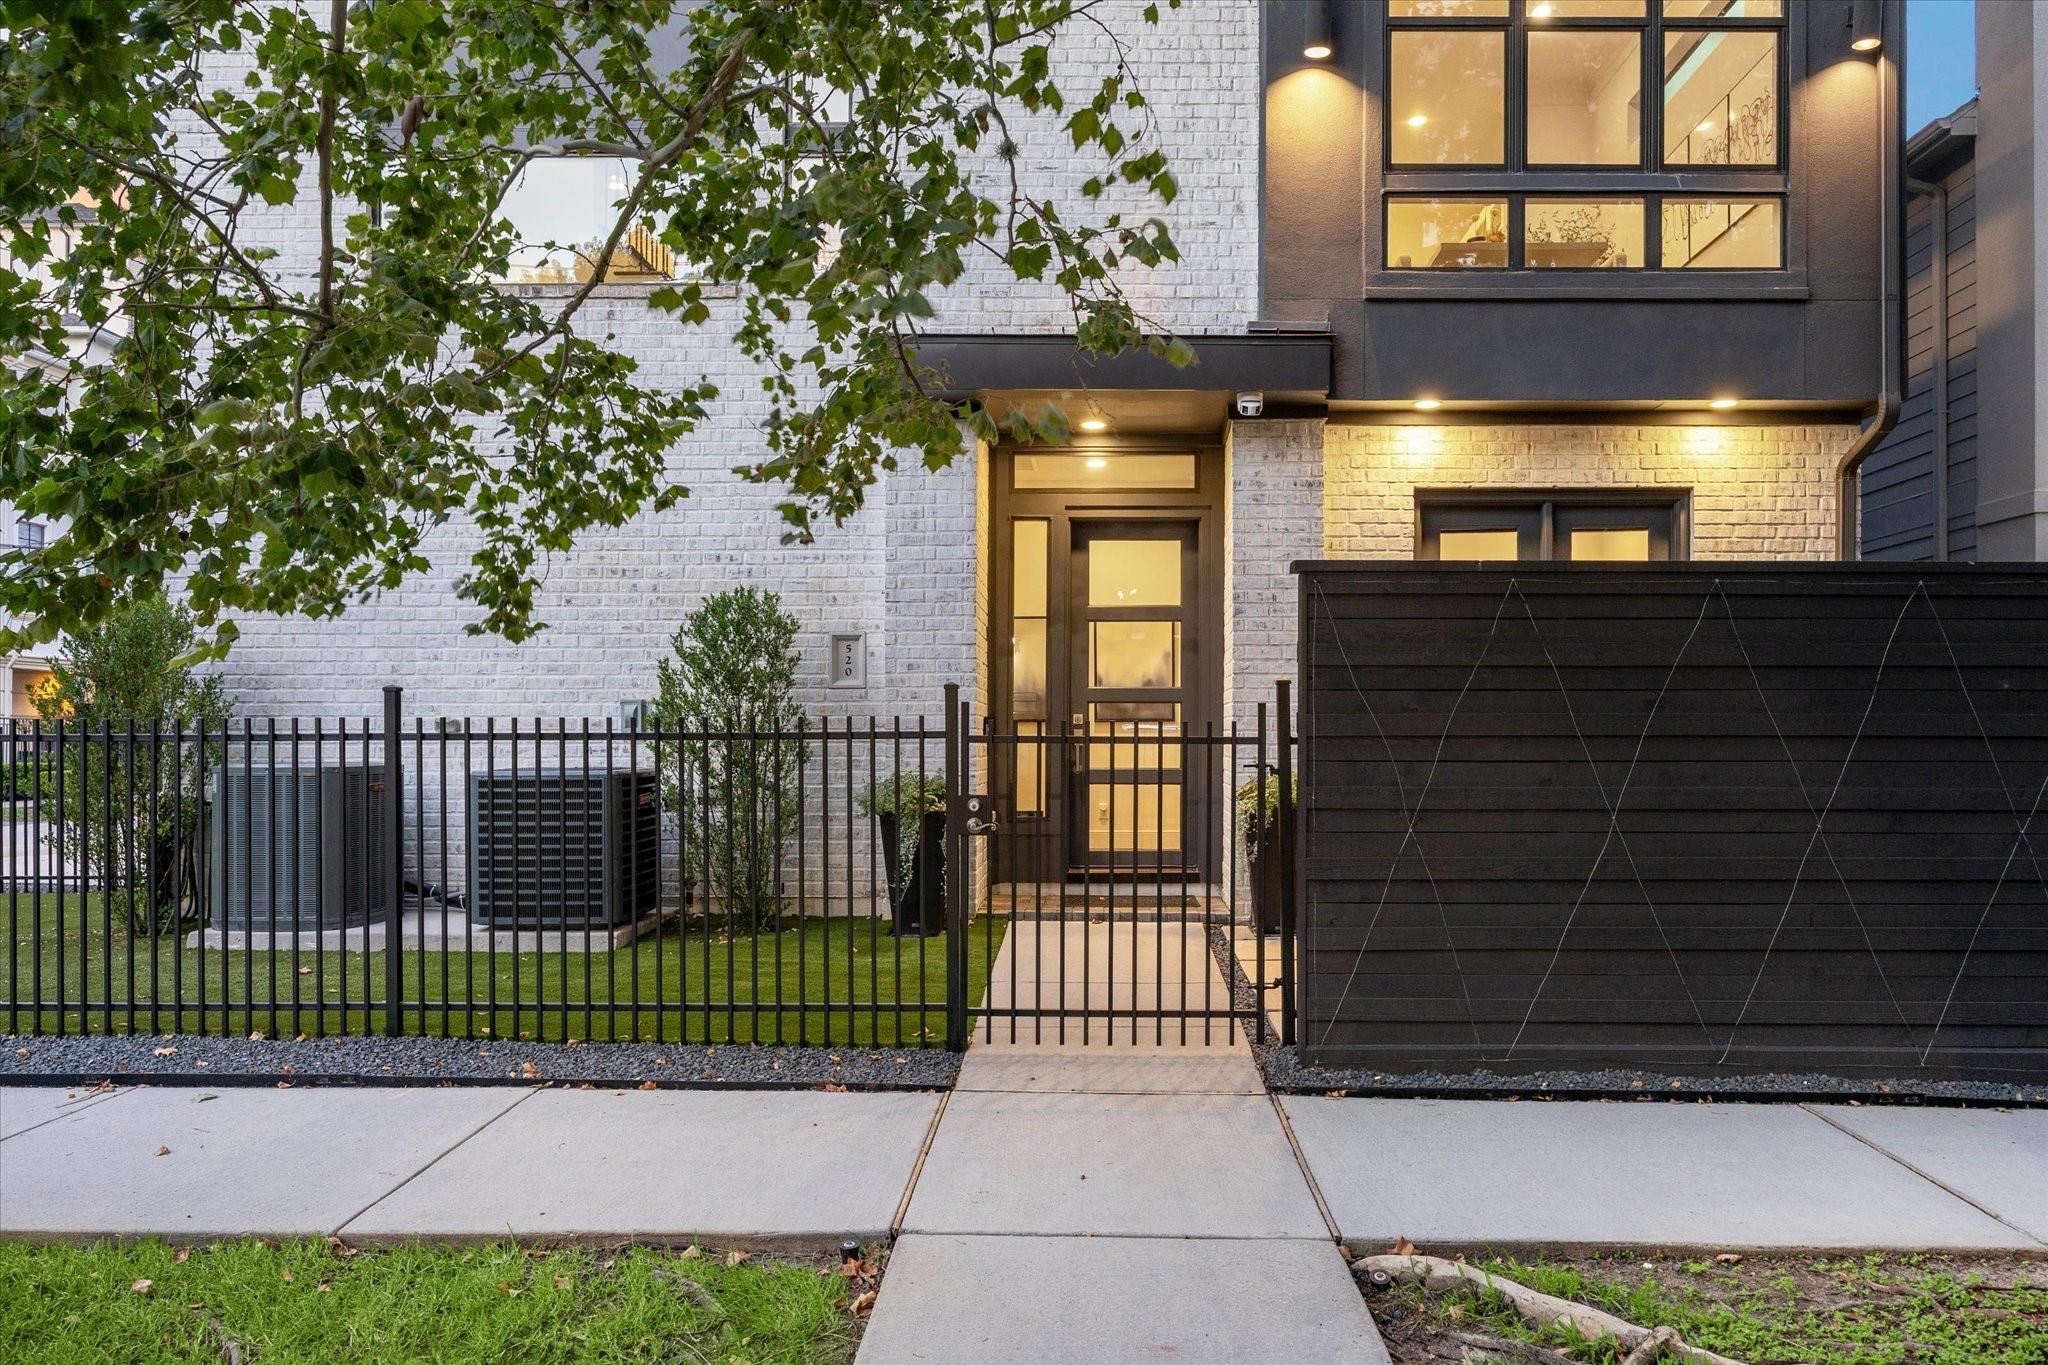
Modern white-brick home with dark trim, warmly lit entry, and black metal fencing.
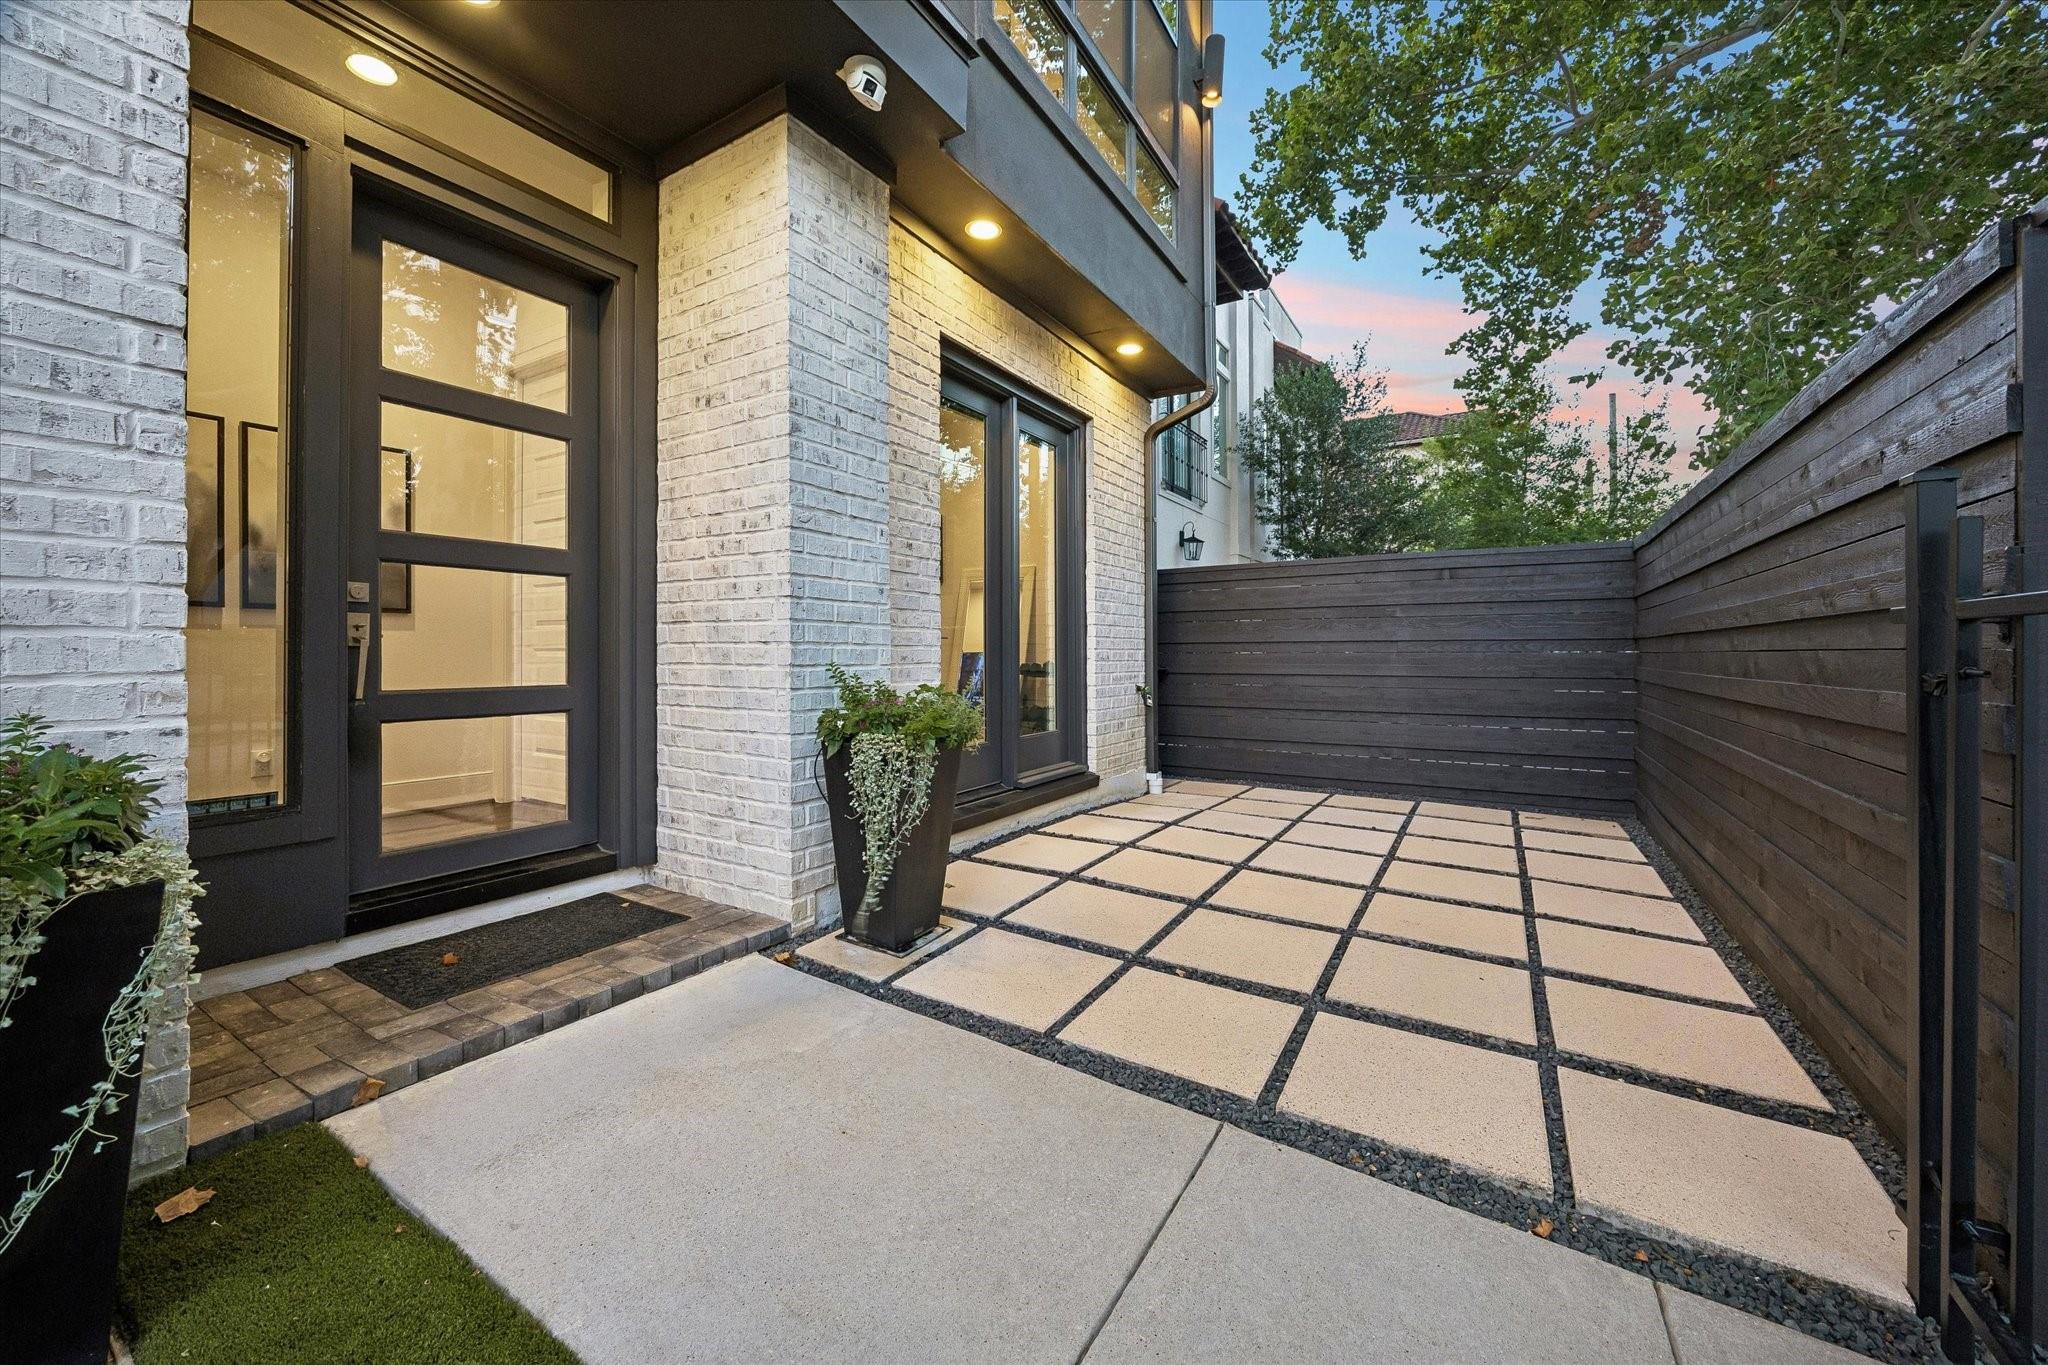
Private patio with square pavers, dark wood fencing, and a black-framed glass entry.
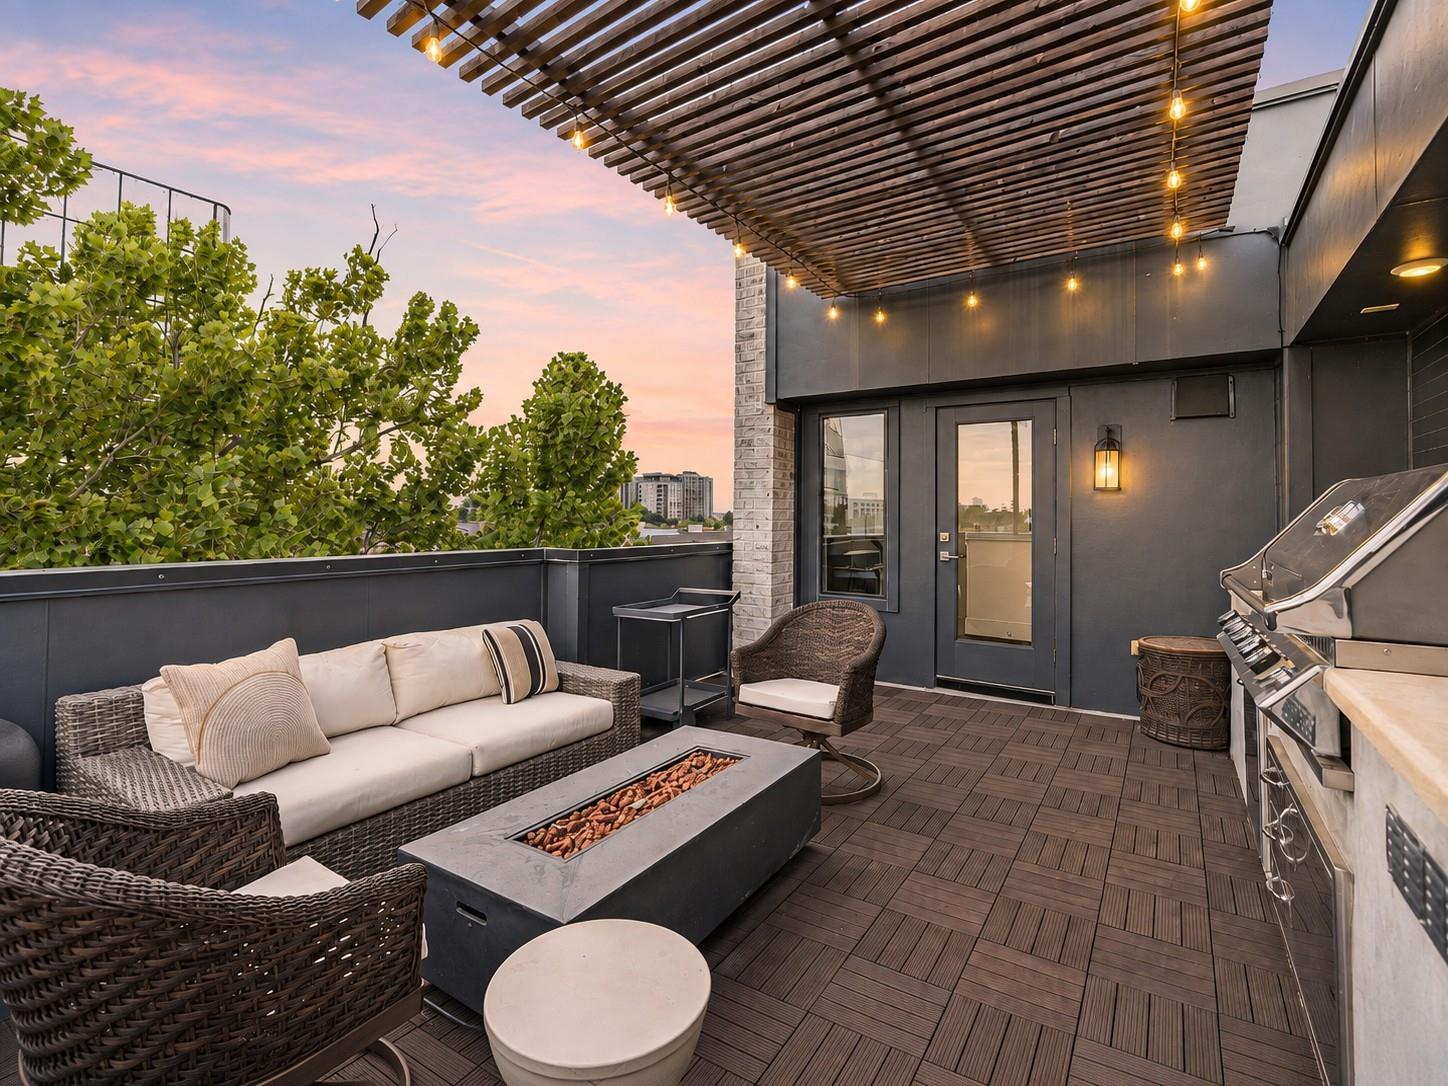
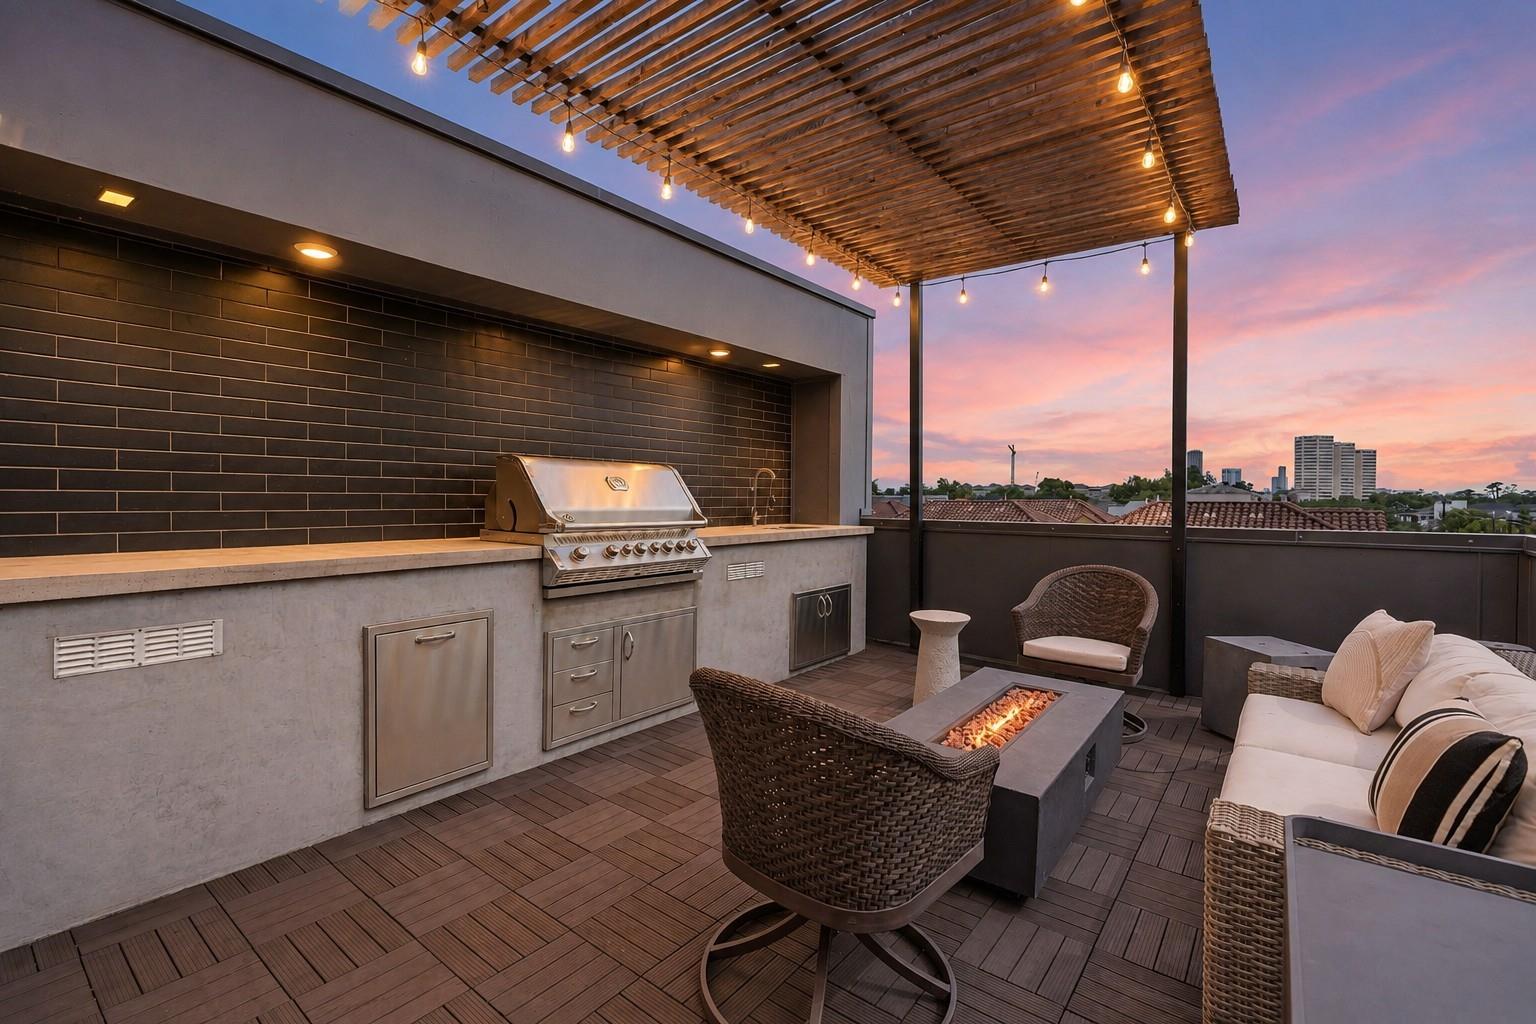
Rooftop terrace with pergola, wicker seating, fire pit, and built-in grill at sunset.
Rooftop terrace with an outdoor kitchen, fire table, and pergola overlooking the city at sunset.
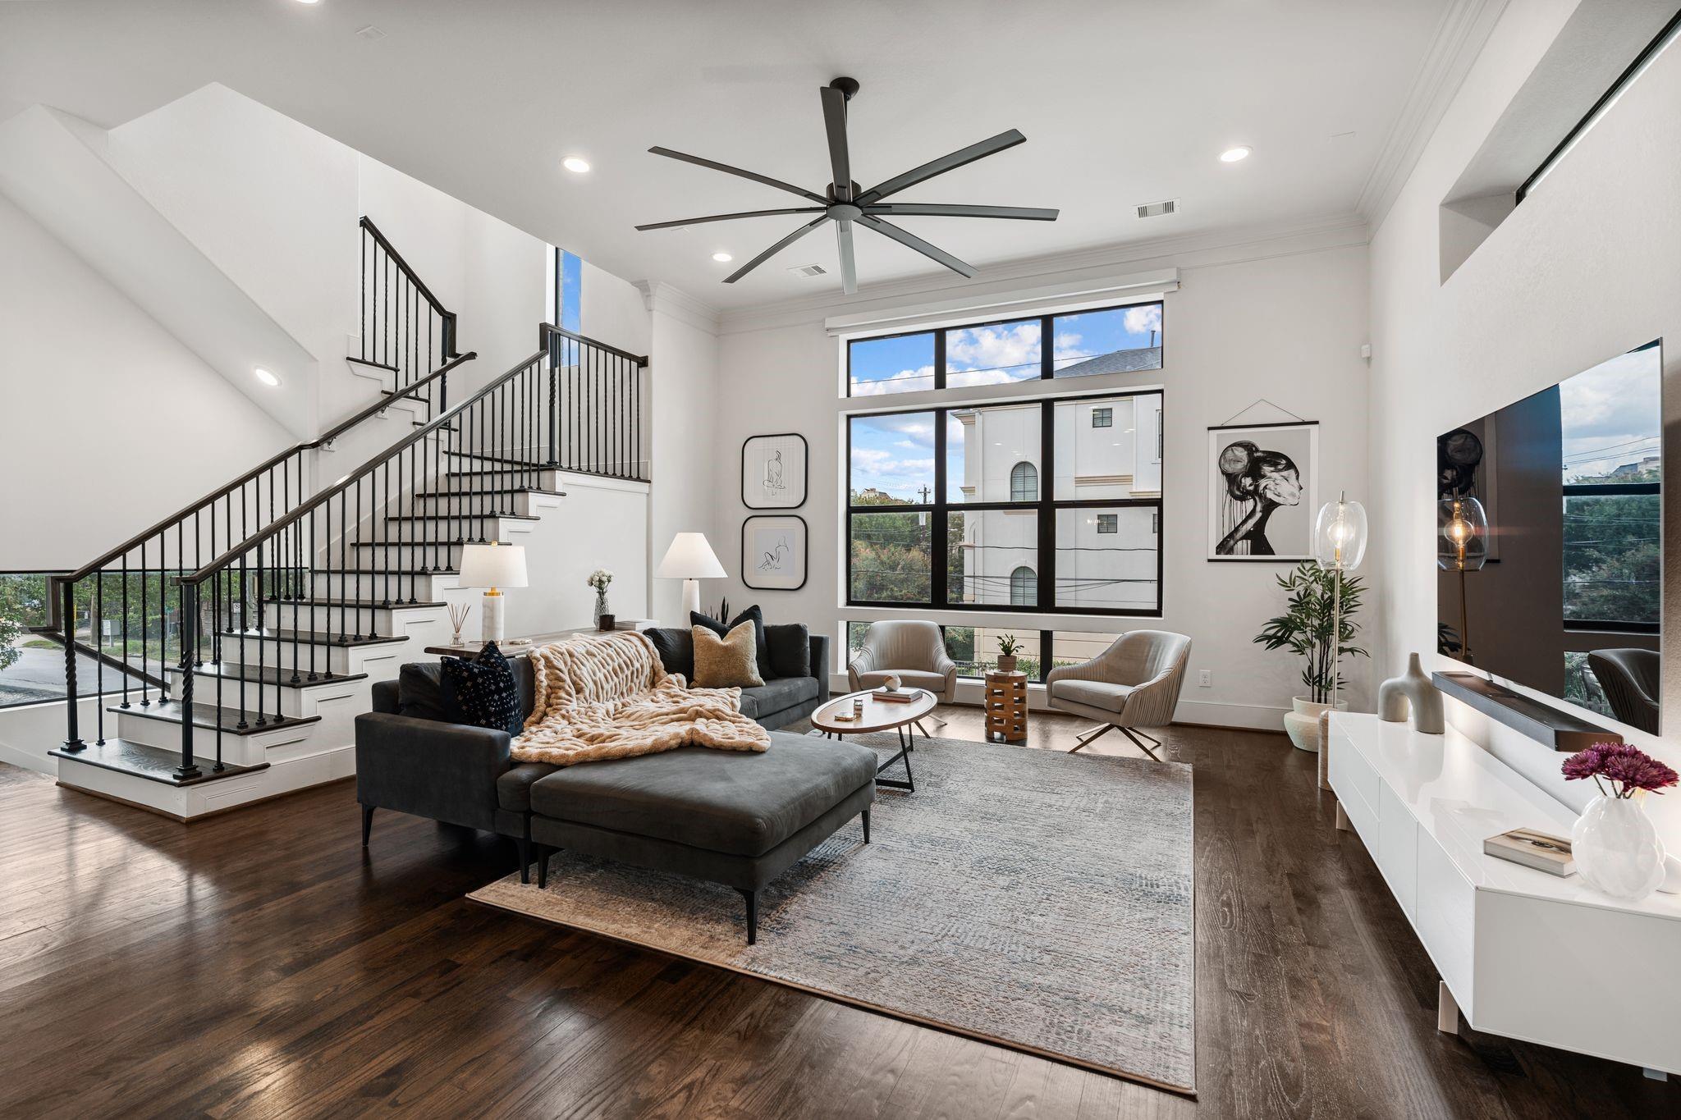
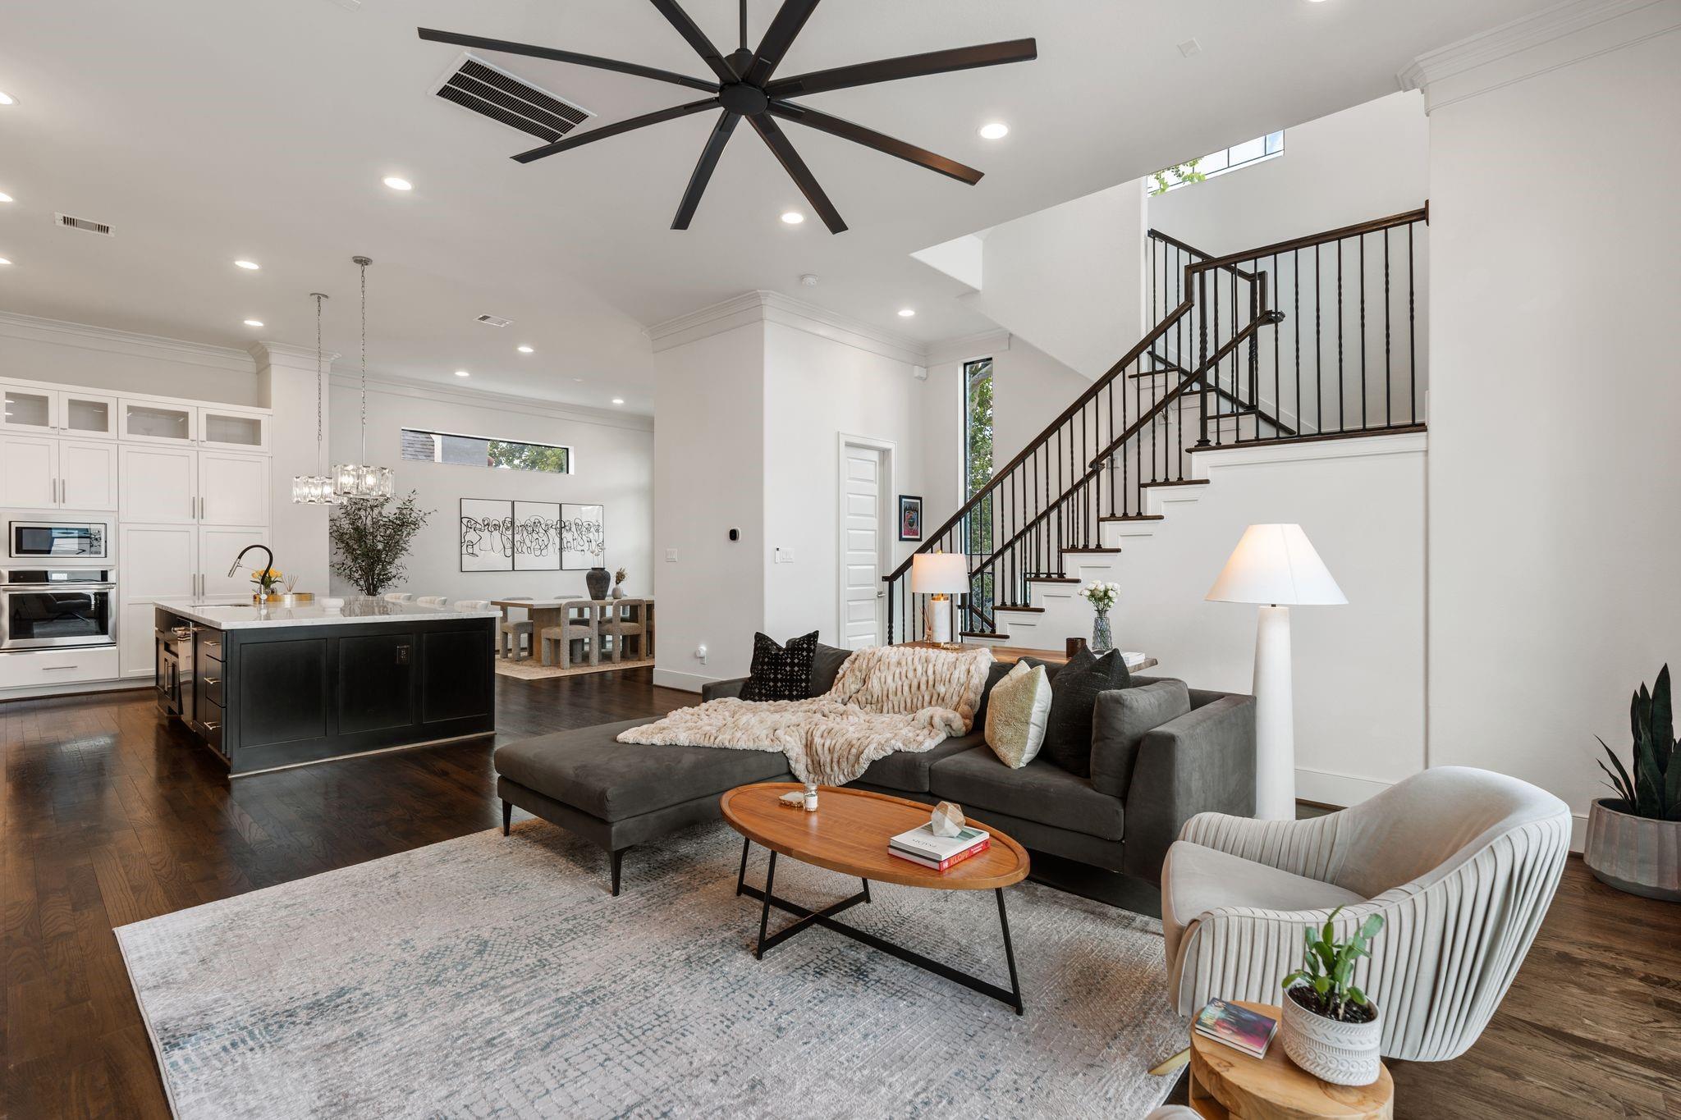
Furnished living room with a dark sectional, tall windows, hardwood floors, and a black-railed staircase.
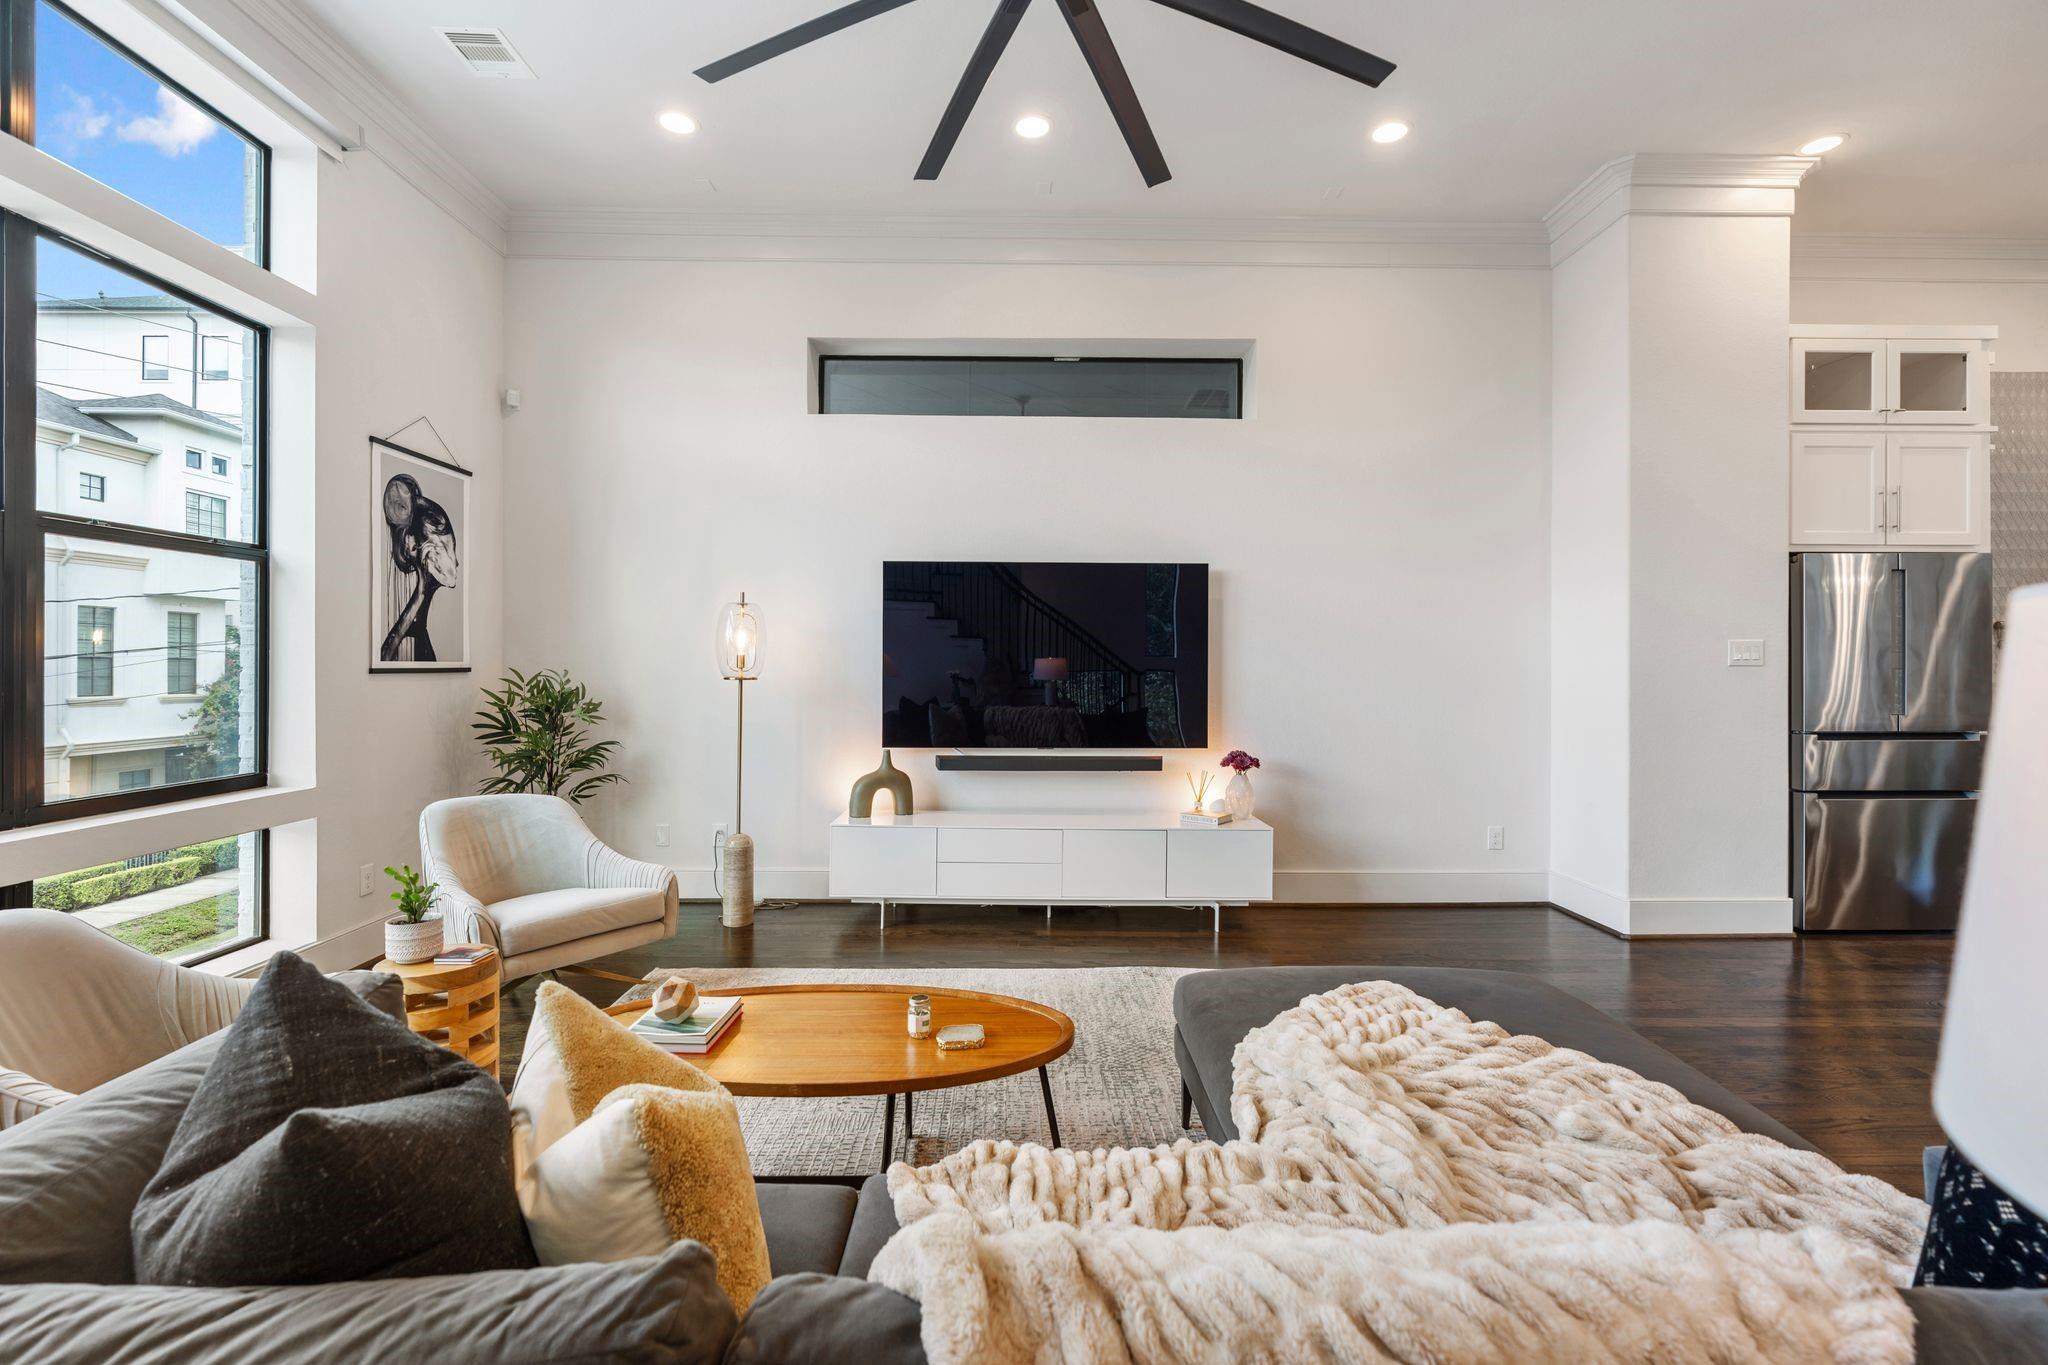
Furnished living room with tall windows, a gray sectional, and a wall-mounted television.
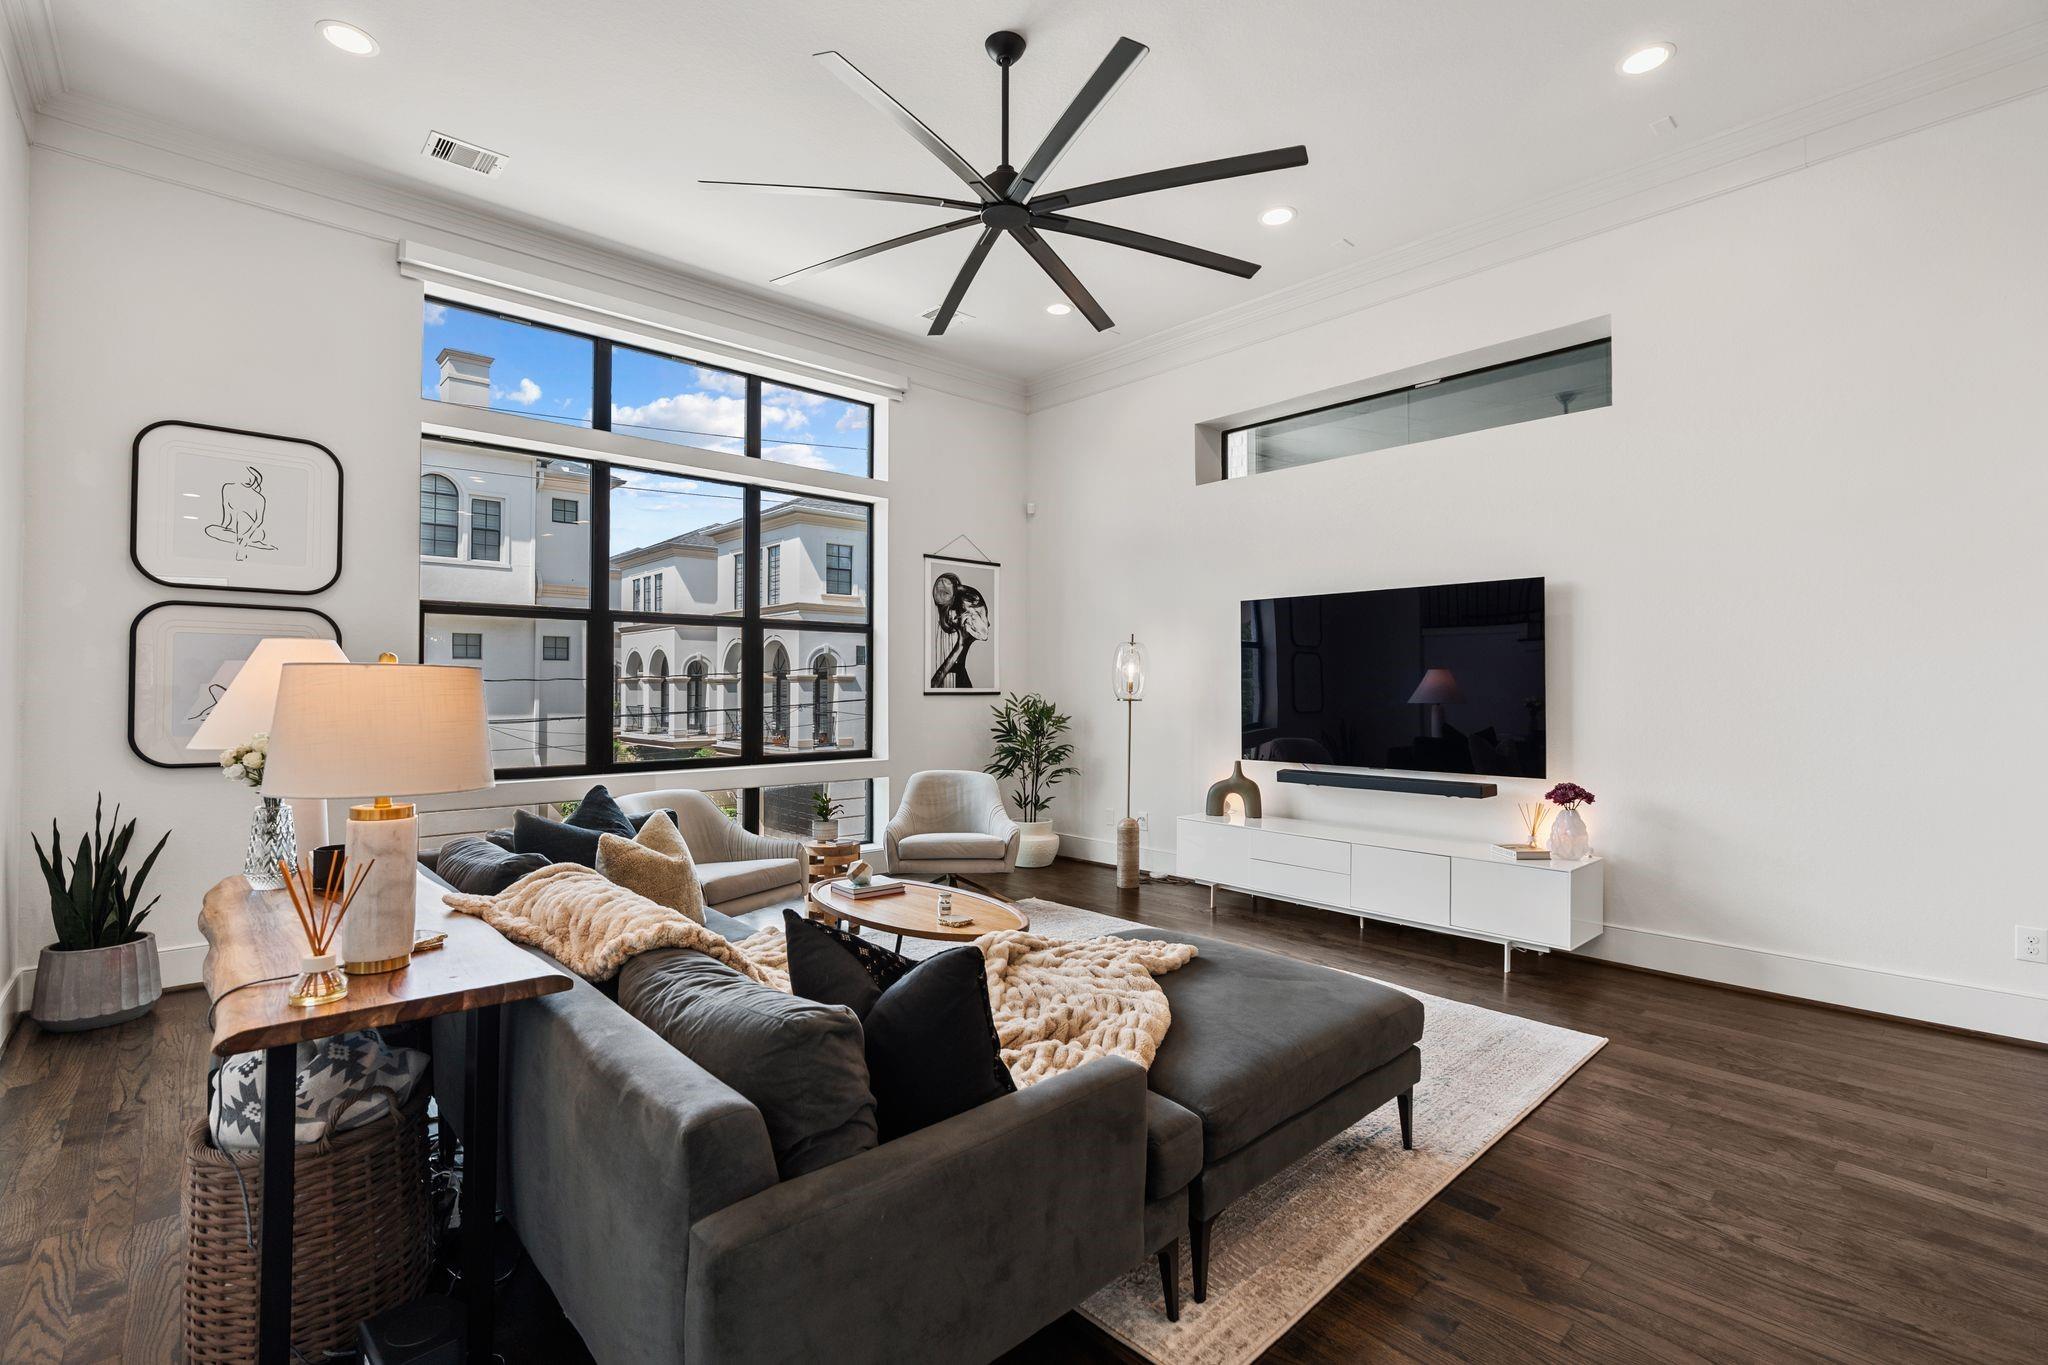
Furnished living room with a gray sectional, wall-mounted TV, and tall windows overlooking neighboring buildings.
Open-plan living room and kitchen with a black island, gray sectional, and striking dark-railed staircase.
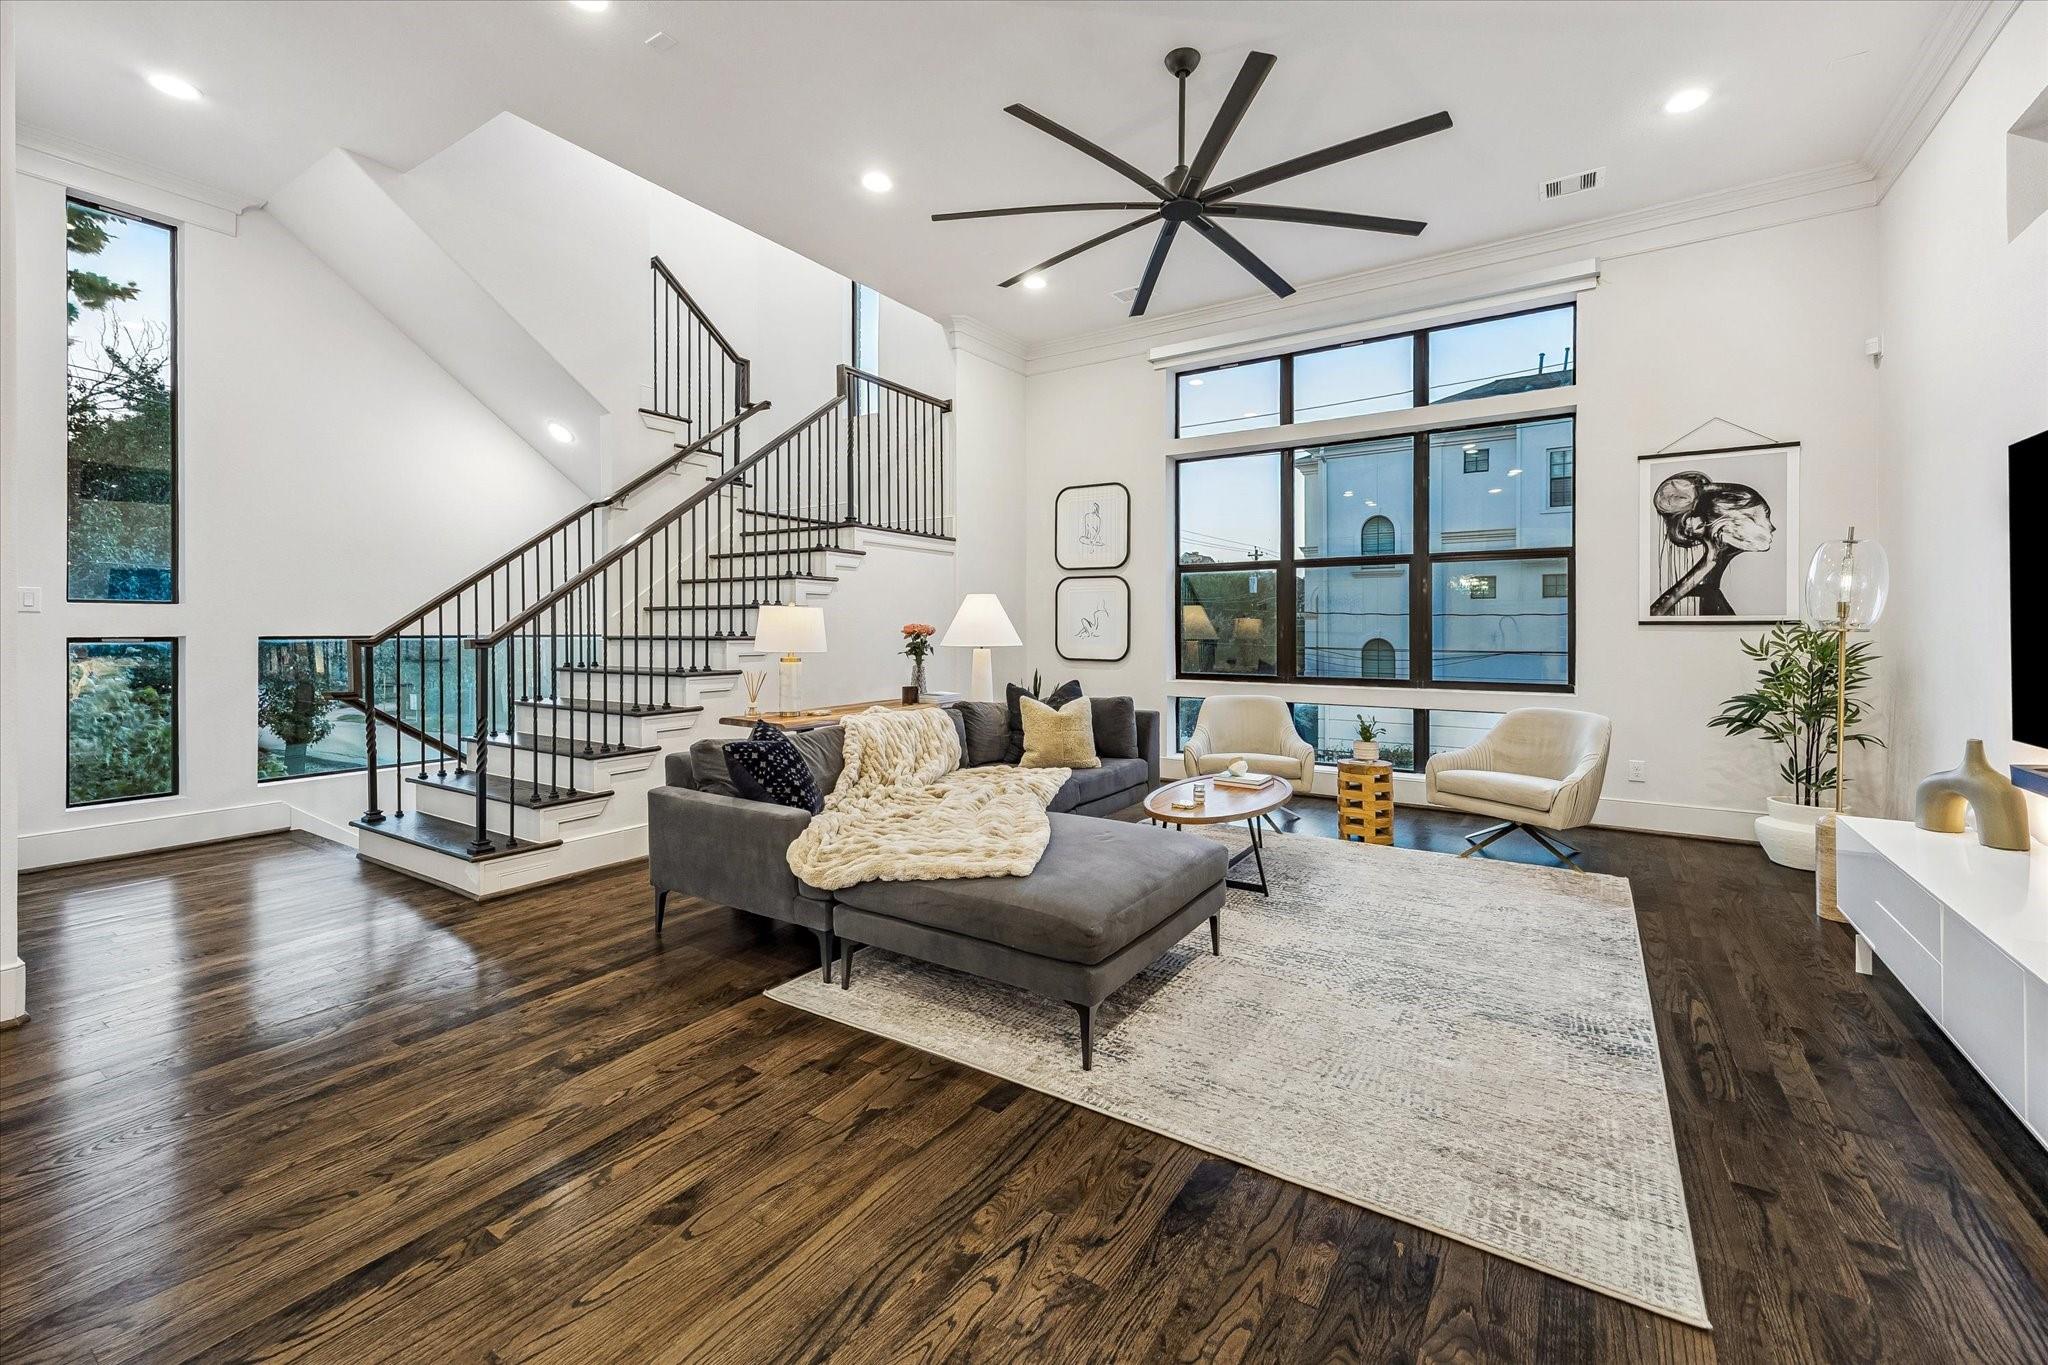
Living room with a gray sectional, double-height windows, and a staircase with dark railings.
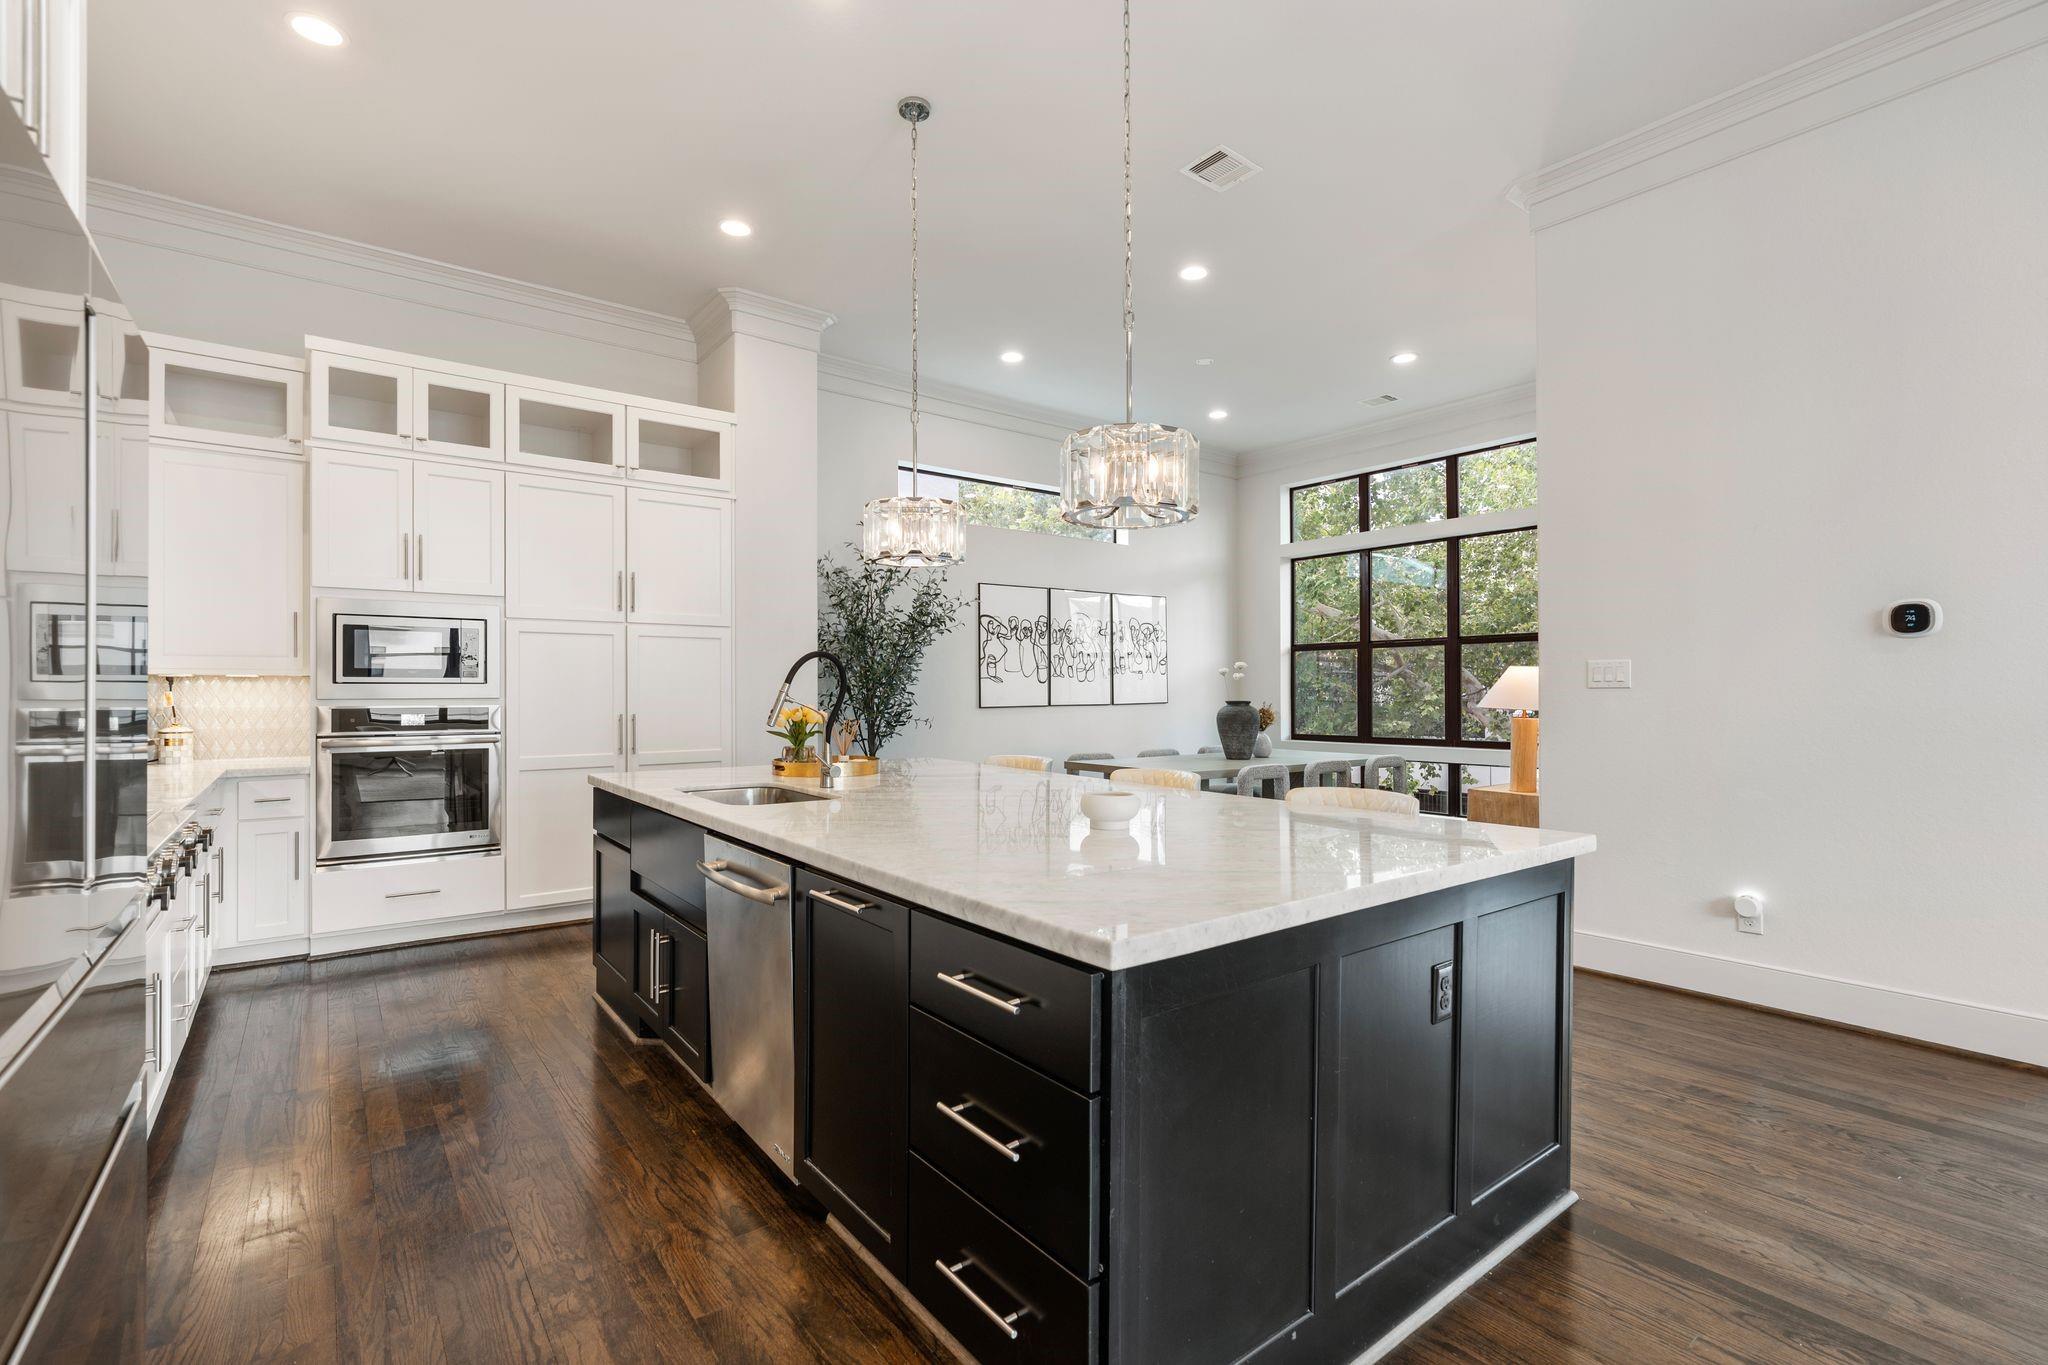
Open kitchen with a large dark island, pale stone counters, white cabinetry, and tall windows.
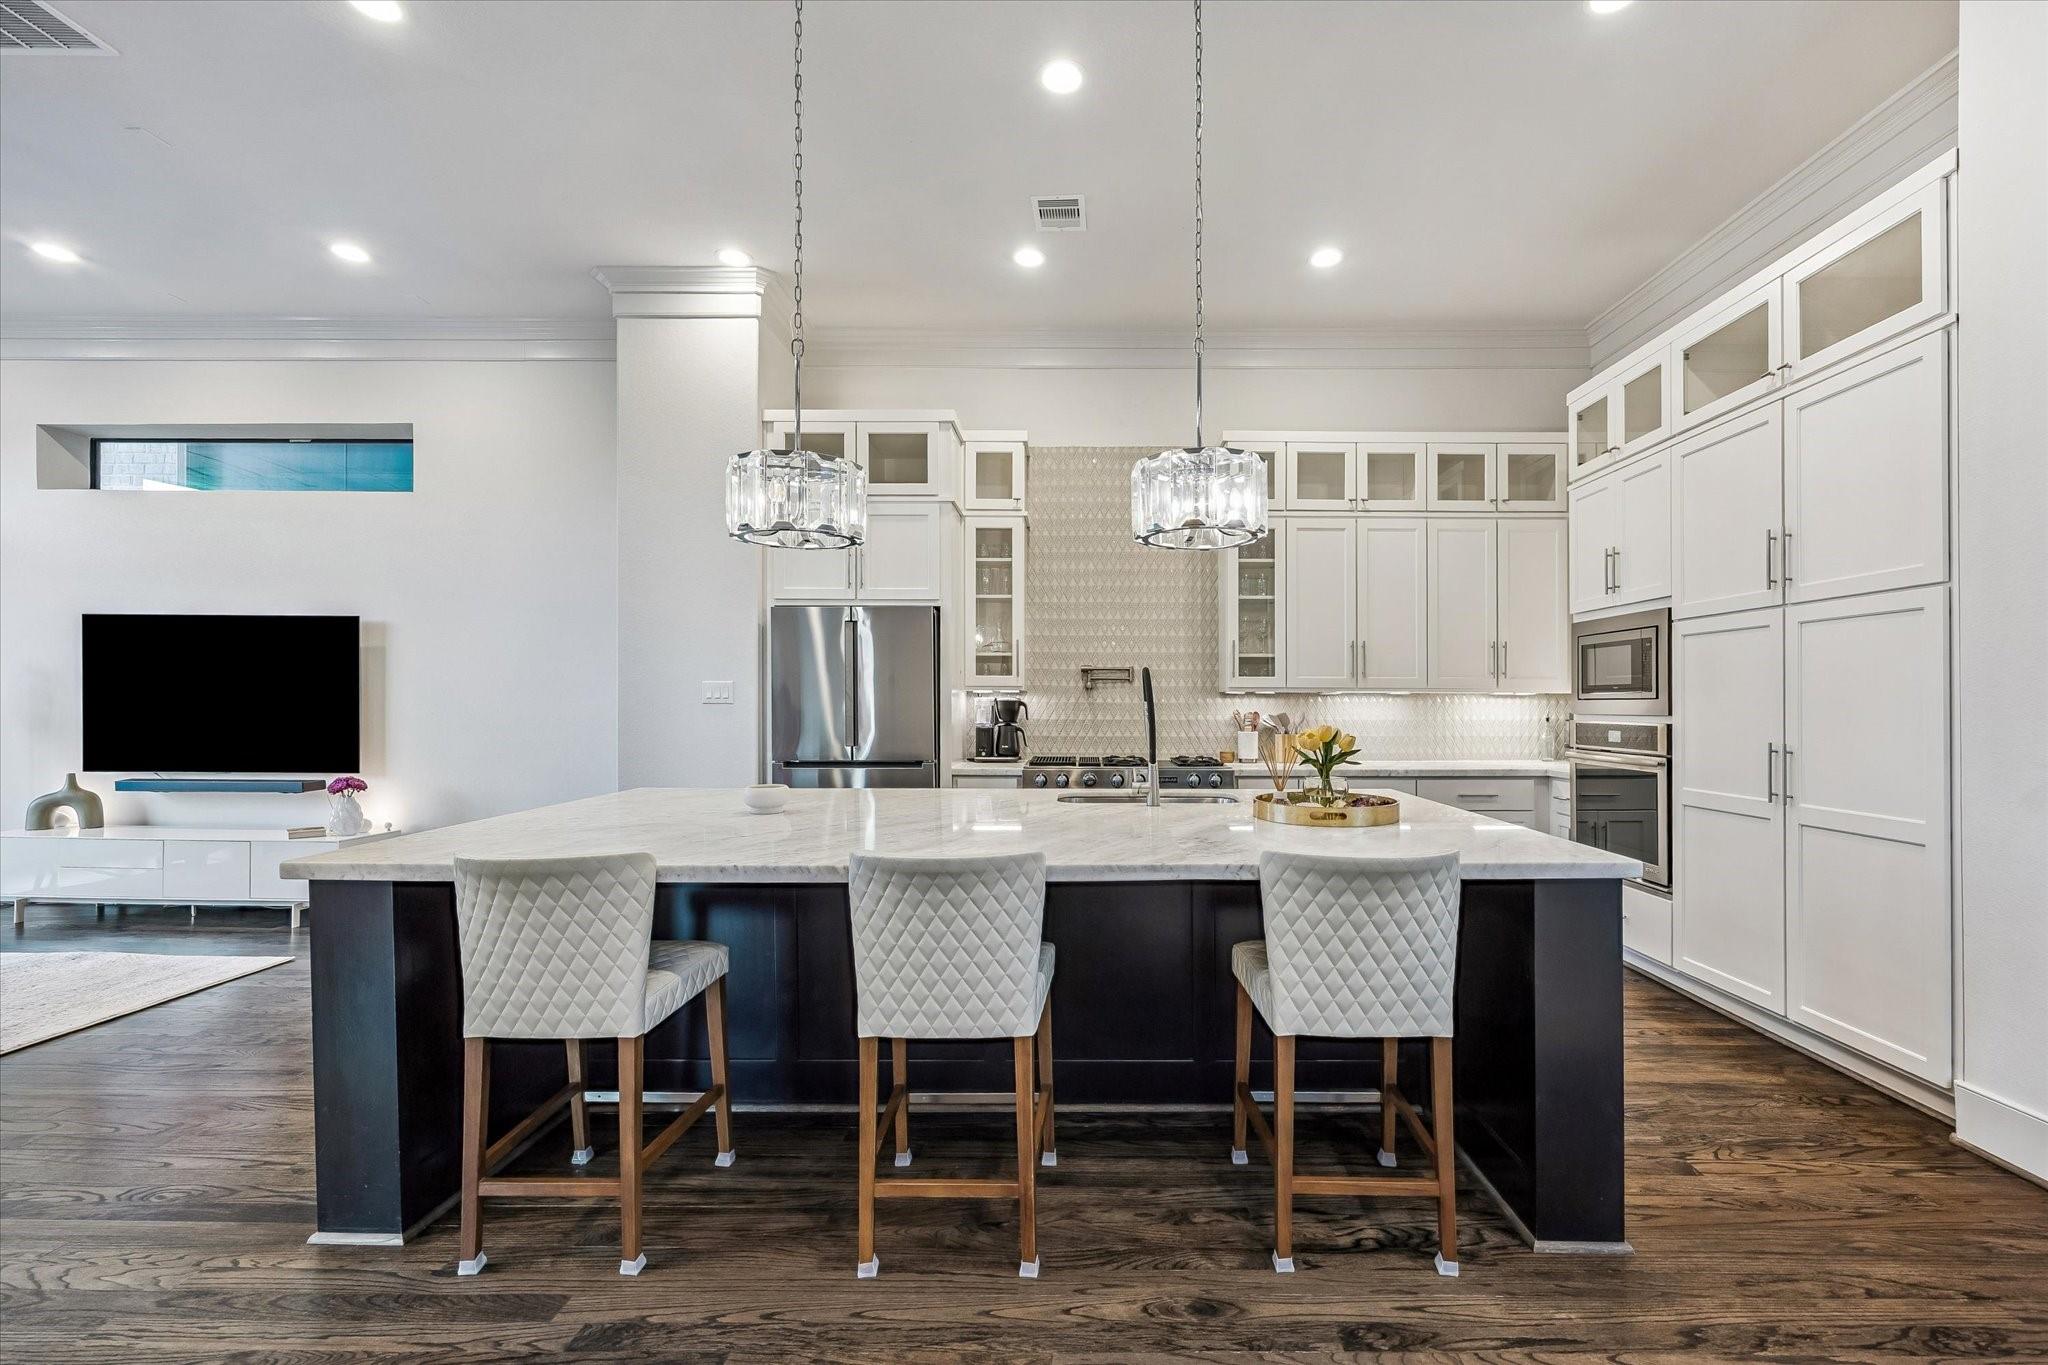
Kitchen with a large stone-topped island, white cabinetry, and three upholstered bar stools.
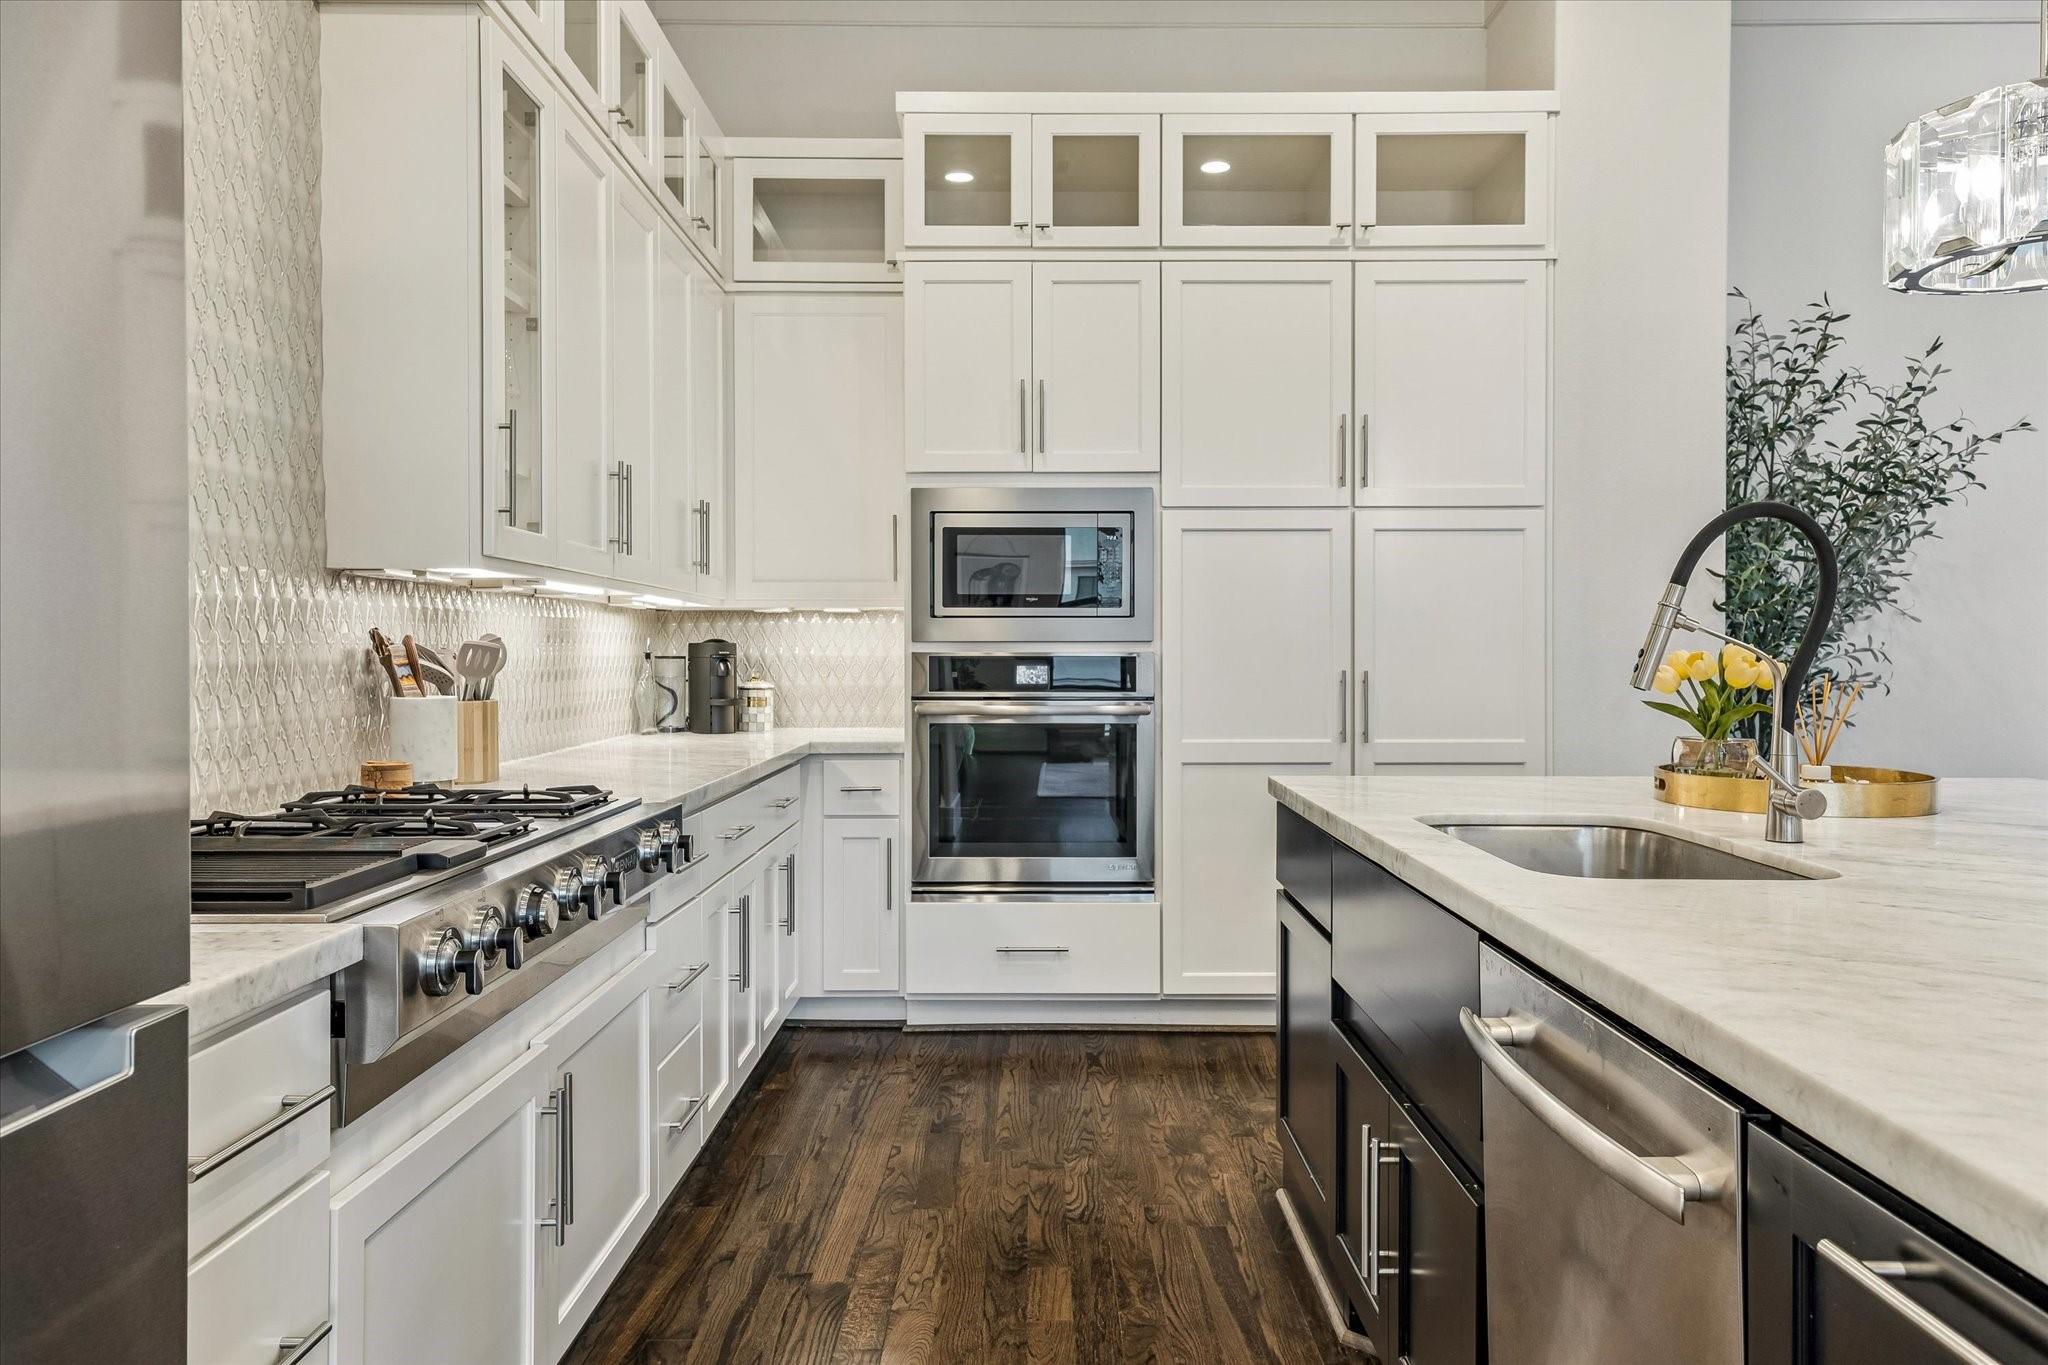
Modern kitchen with white cabinets, stainless steel appliances, patterned tile backsplash, and a large island.
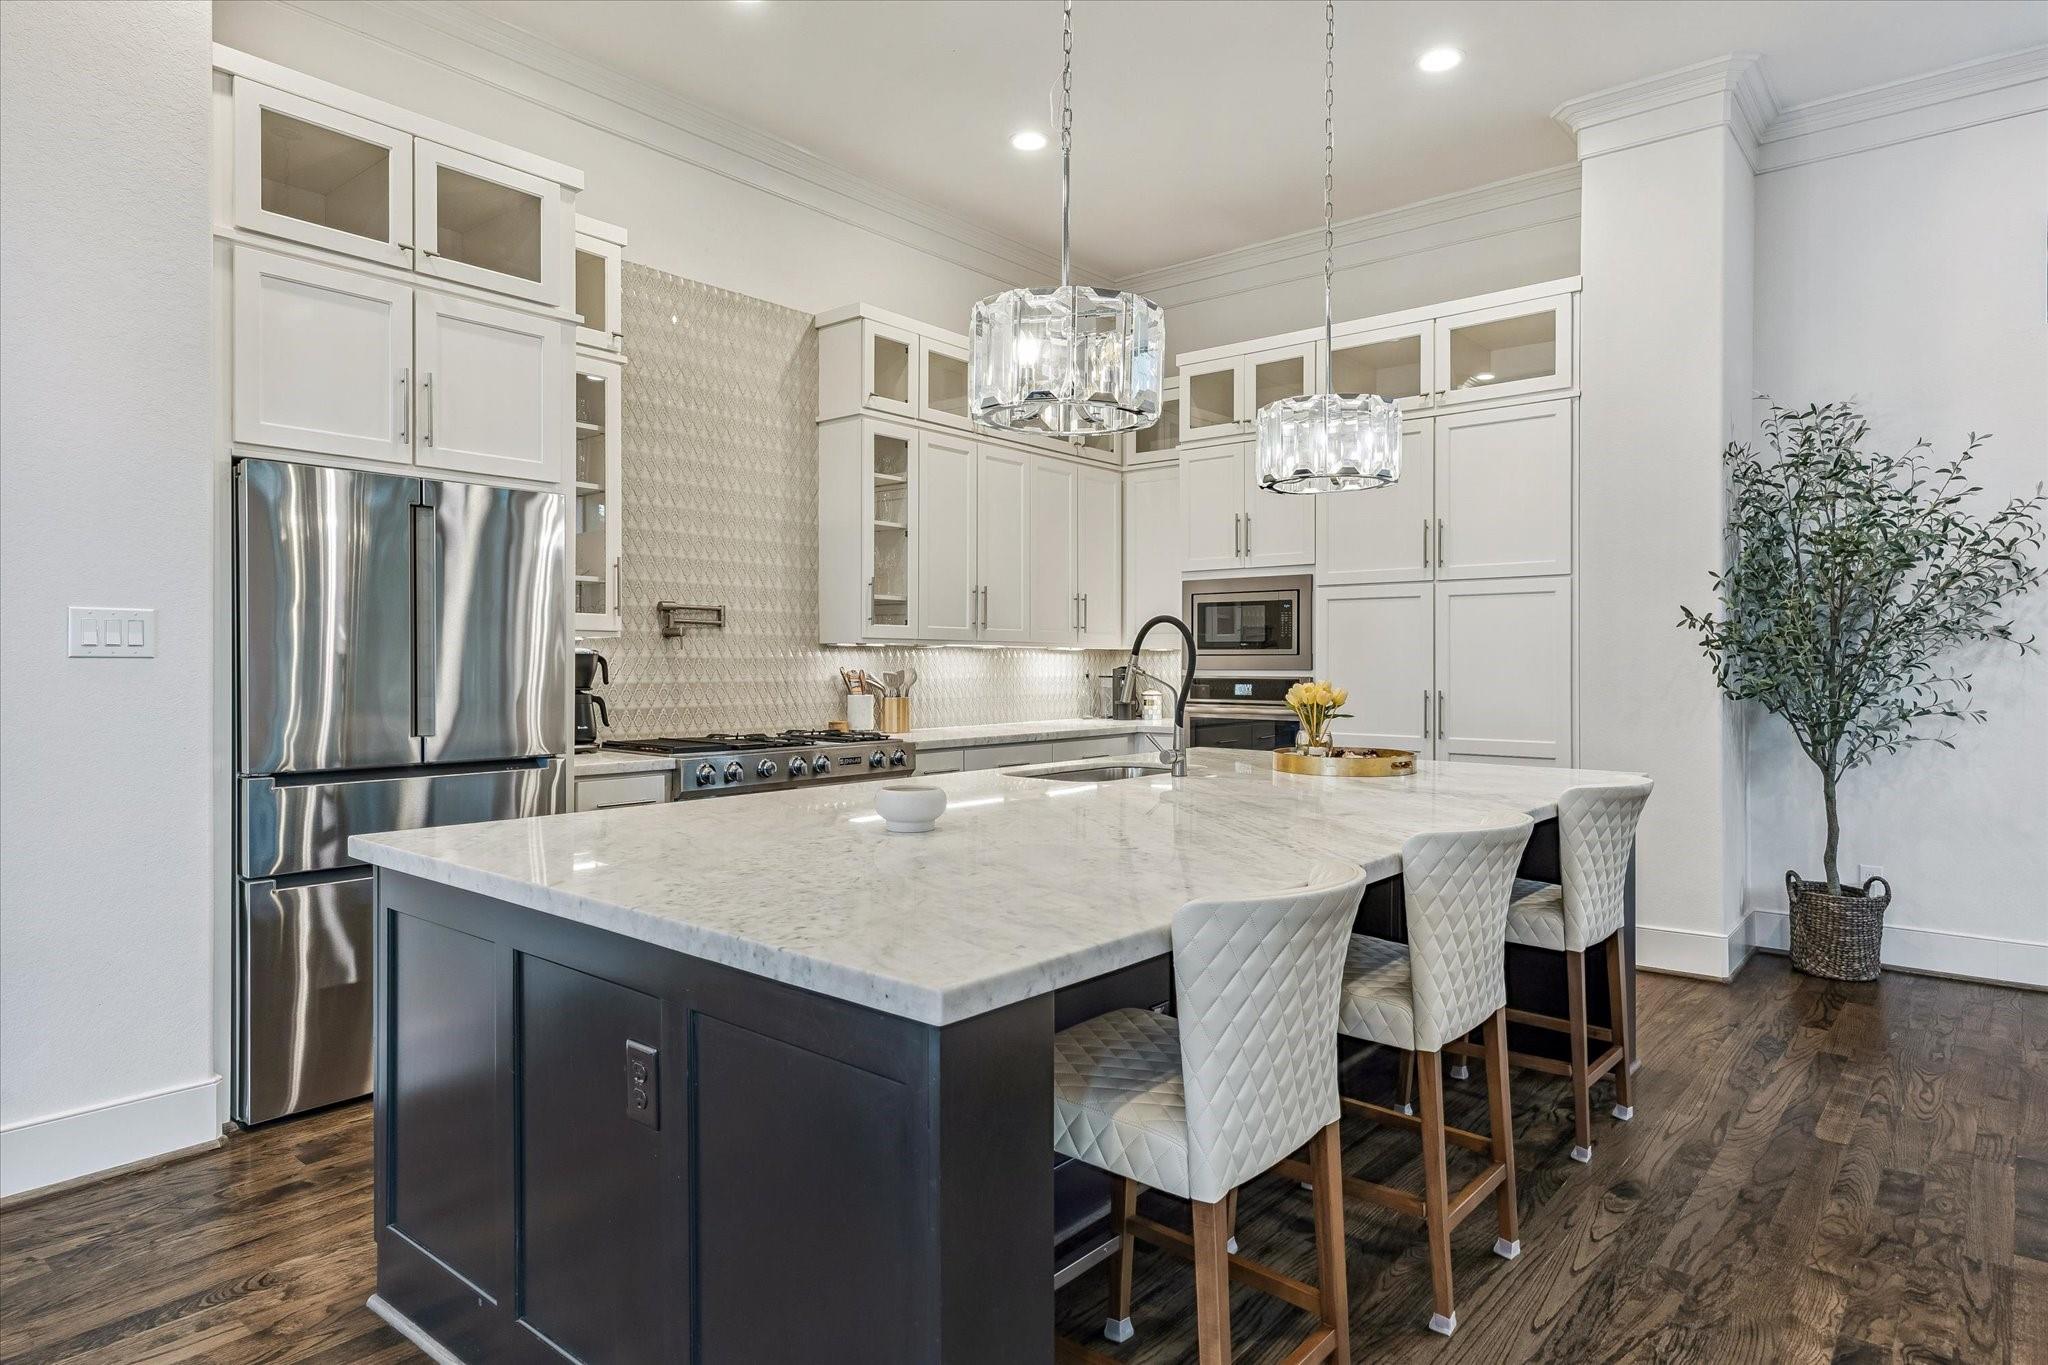
Bright kitchen with a marble island, white cabinetry, stainless appliances, and three upholstered stools.
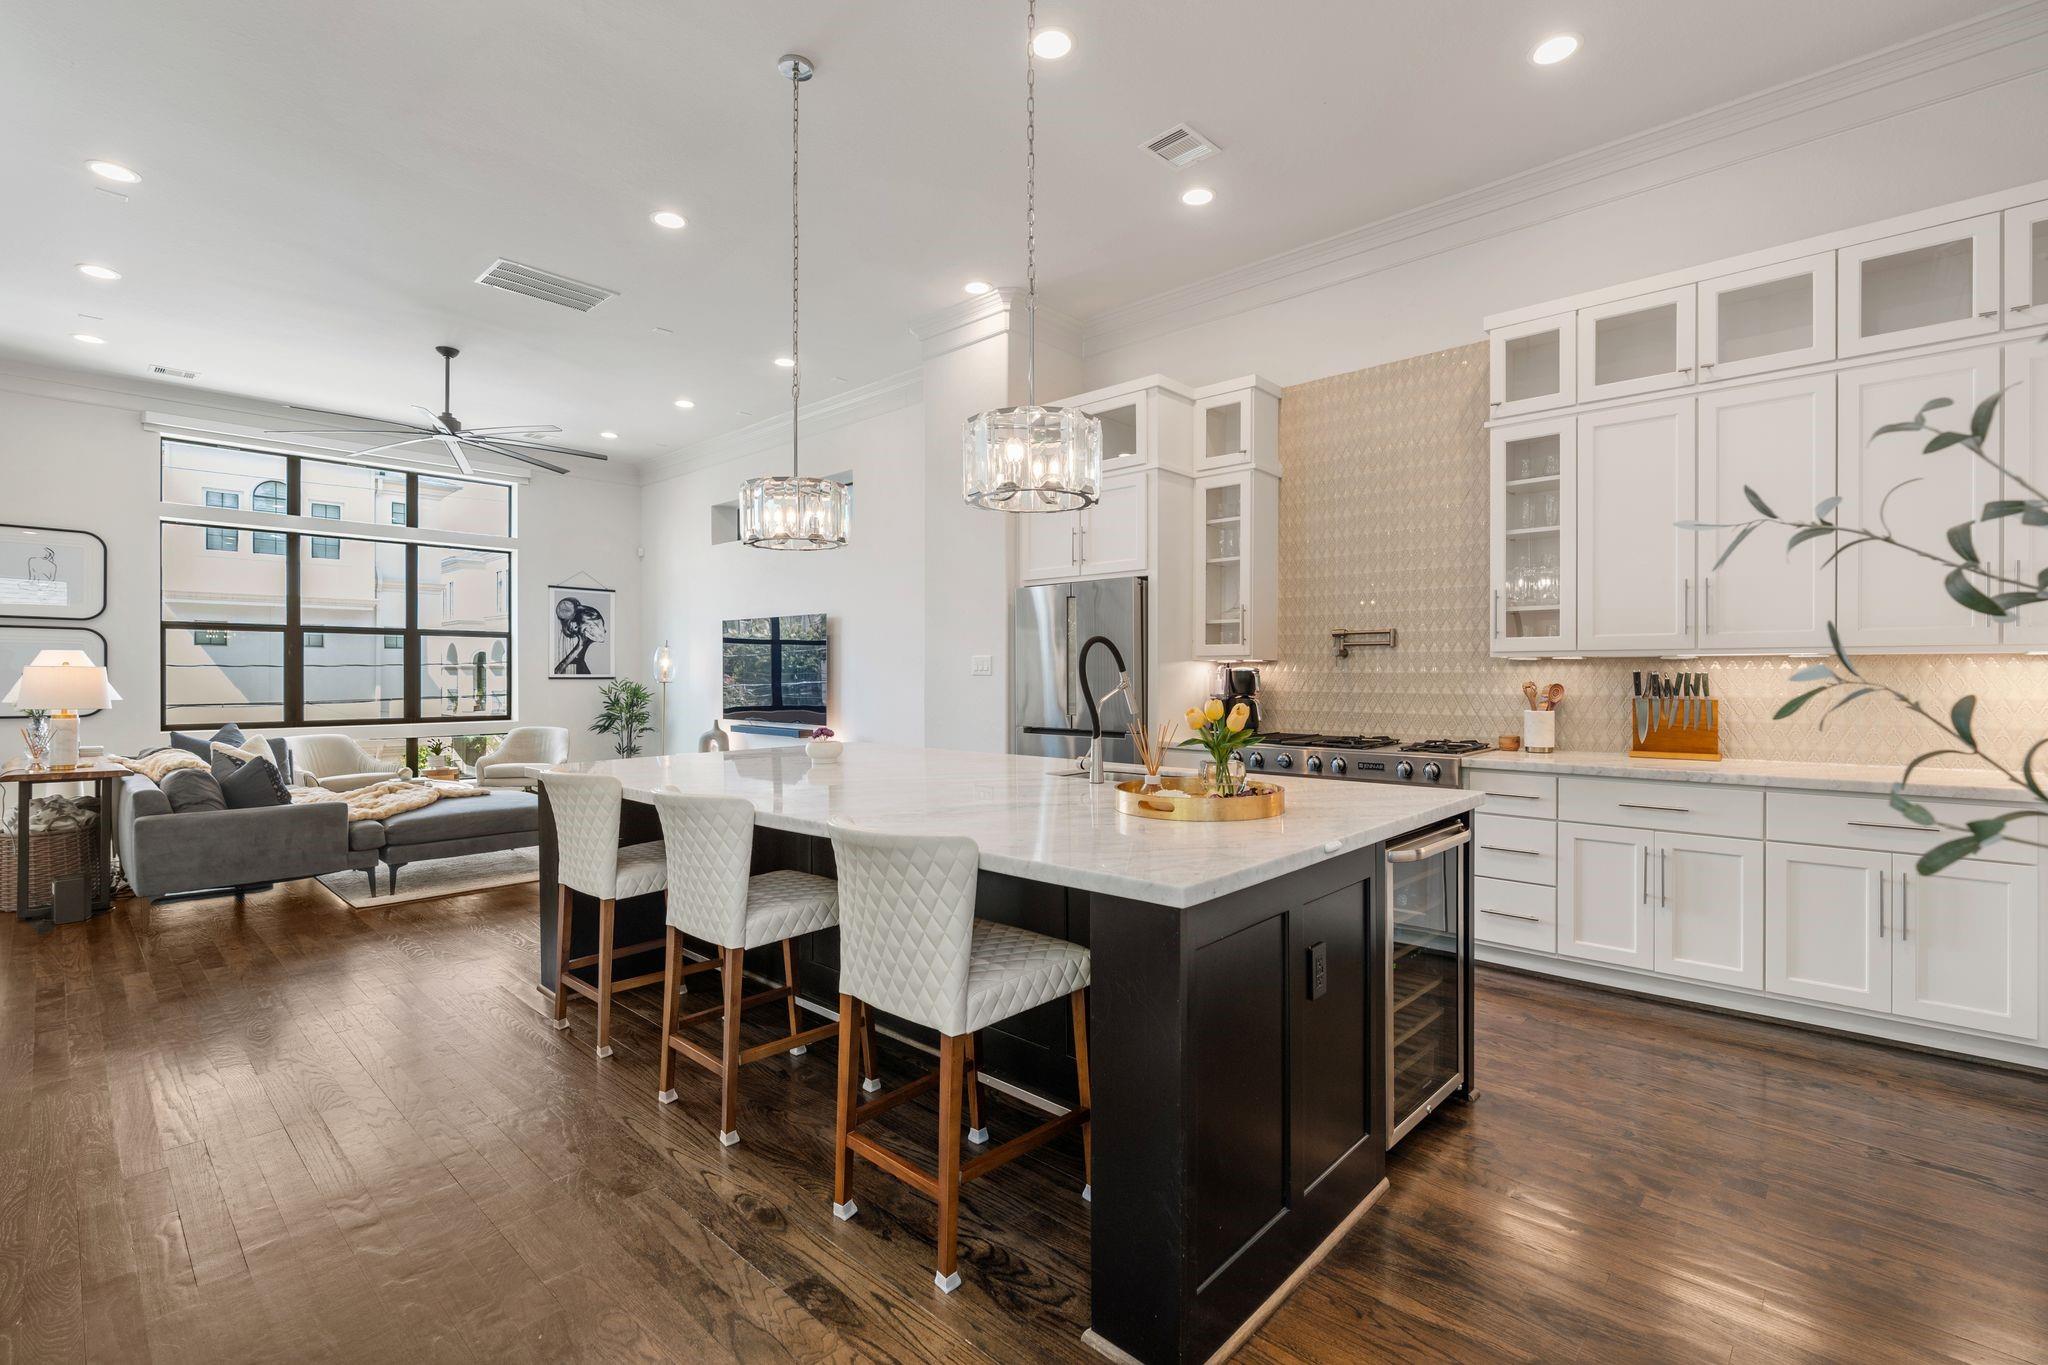
Open-plan kitchen with a marble island, white cabinetry, and adjoining living area.
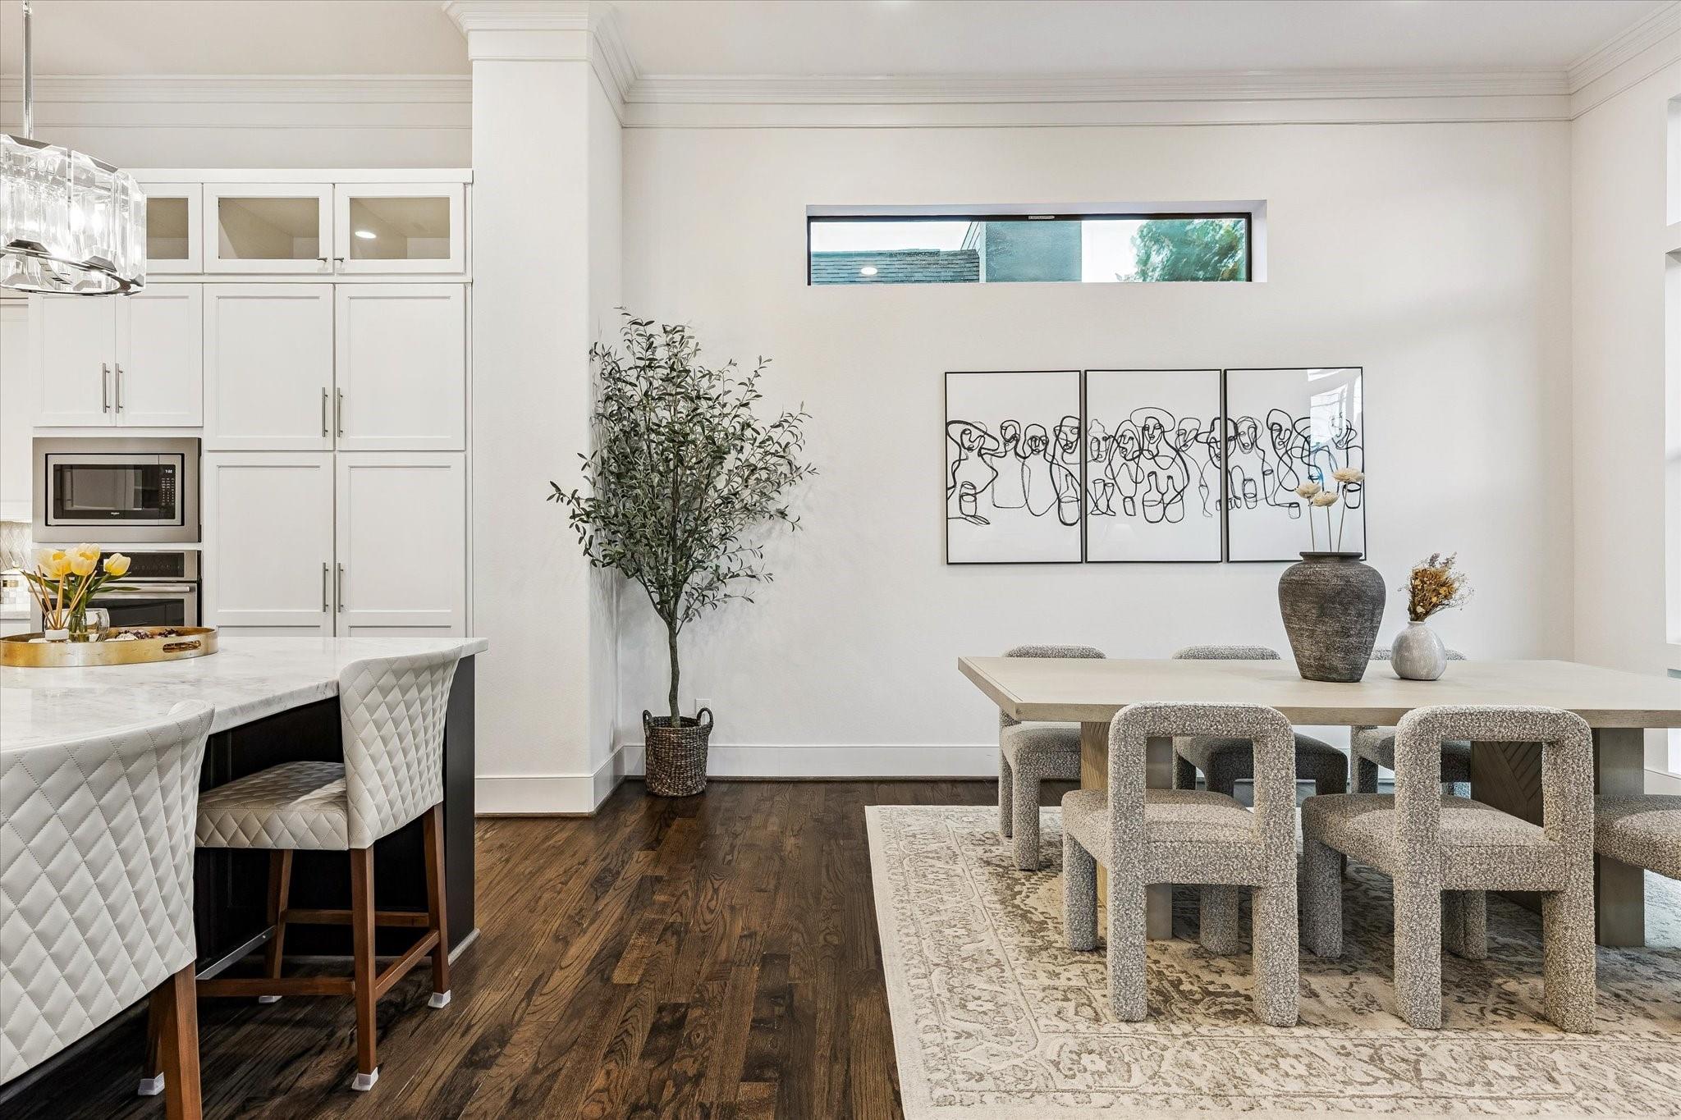
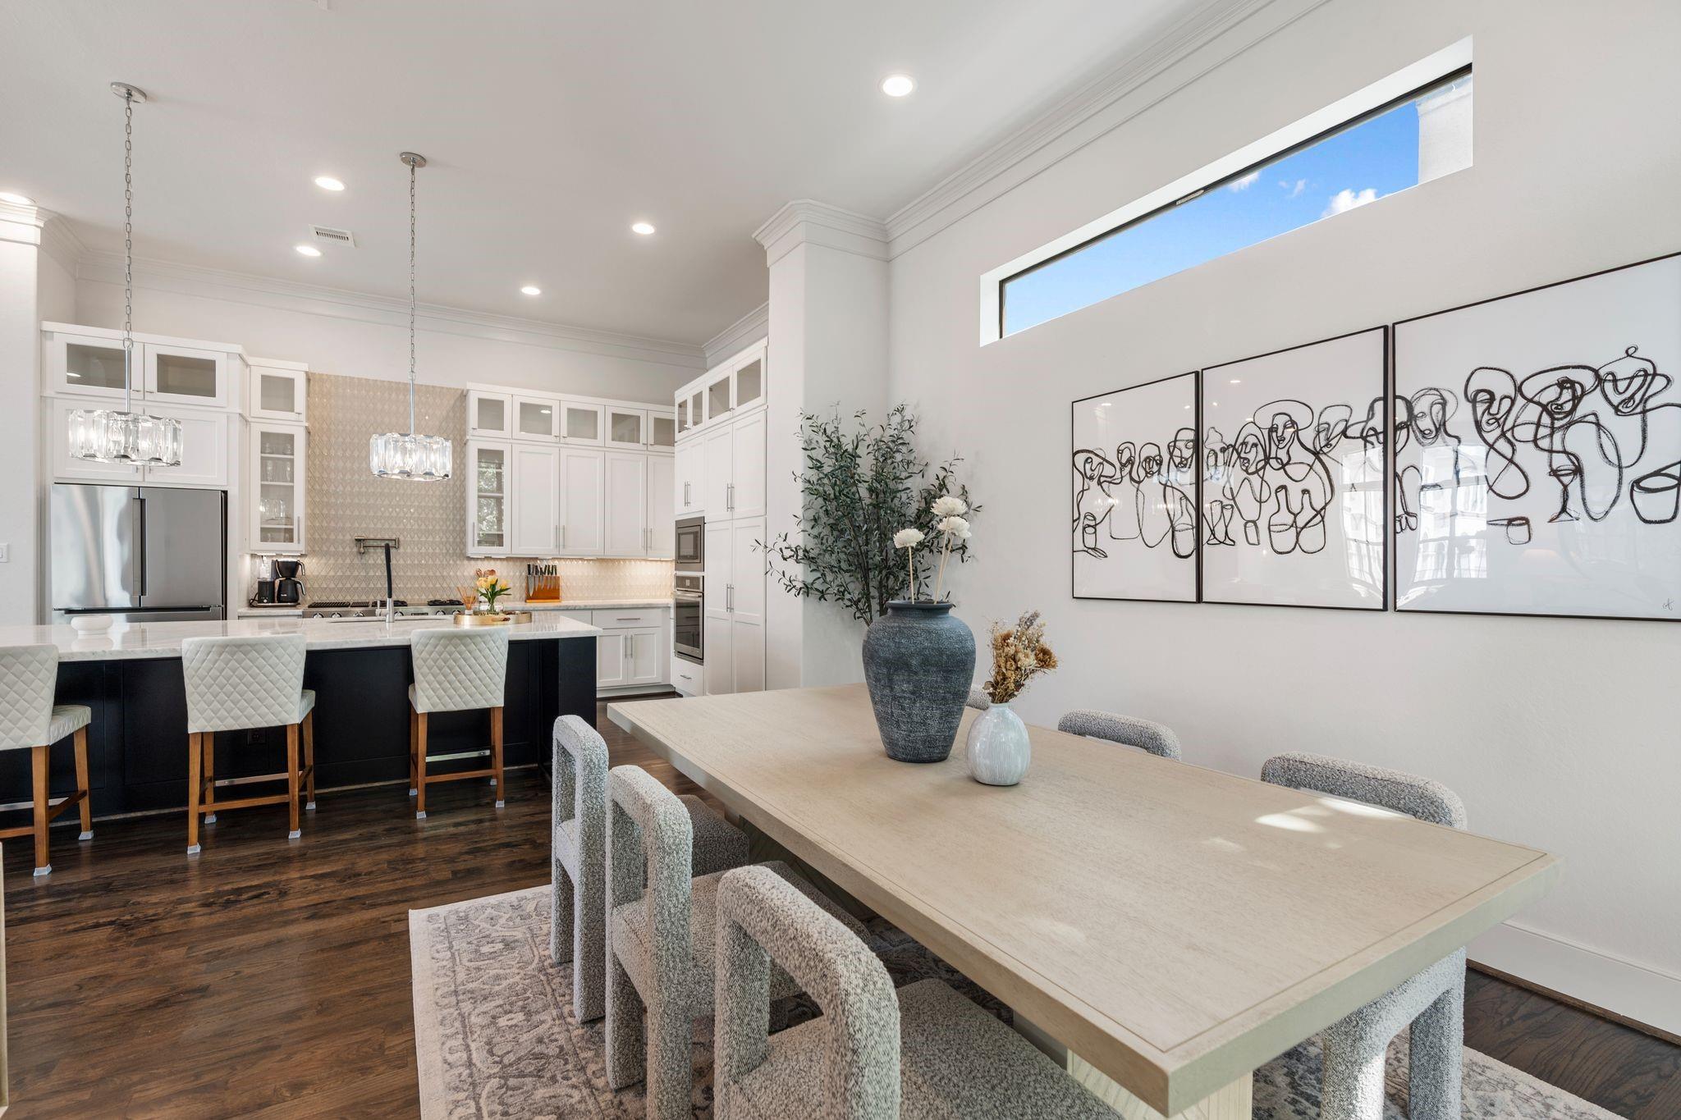
Open-plan kitchen and dining area with white cabinetry, marble island, and sculptural upholstered dining chairs.
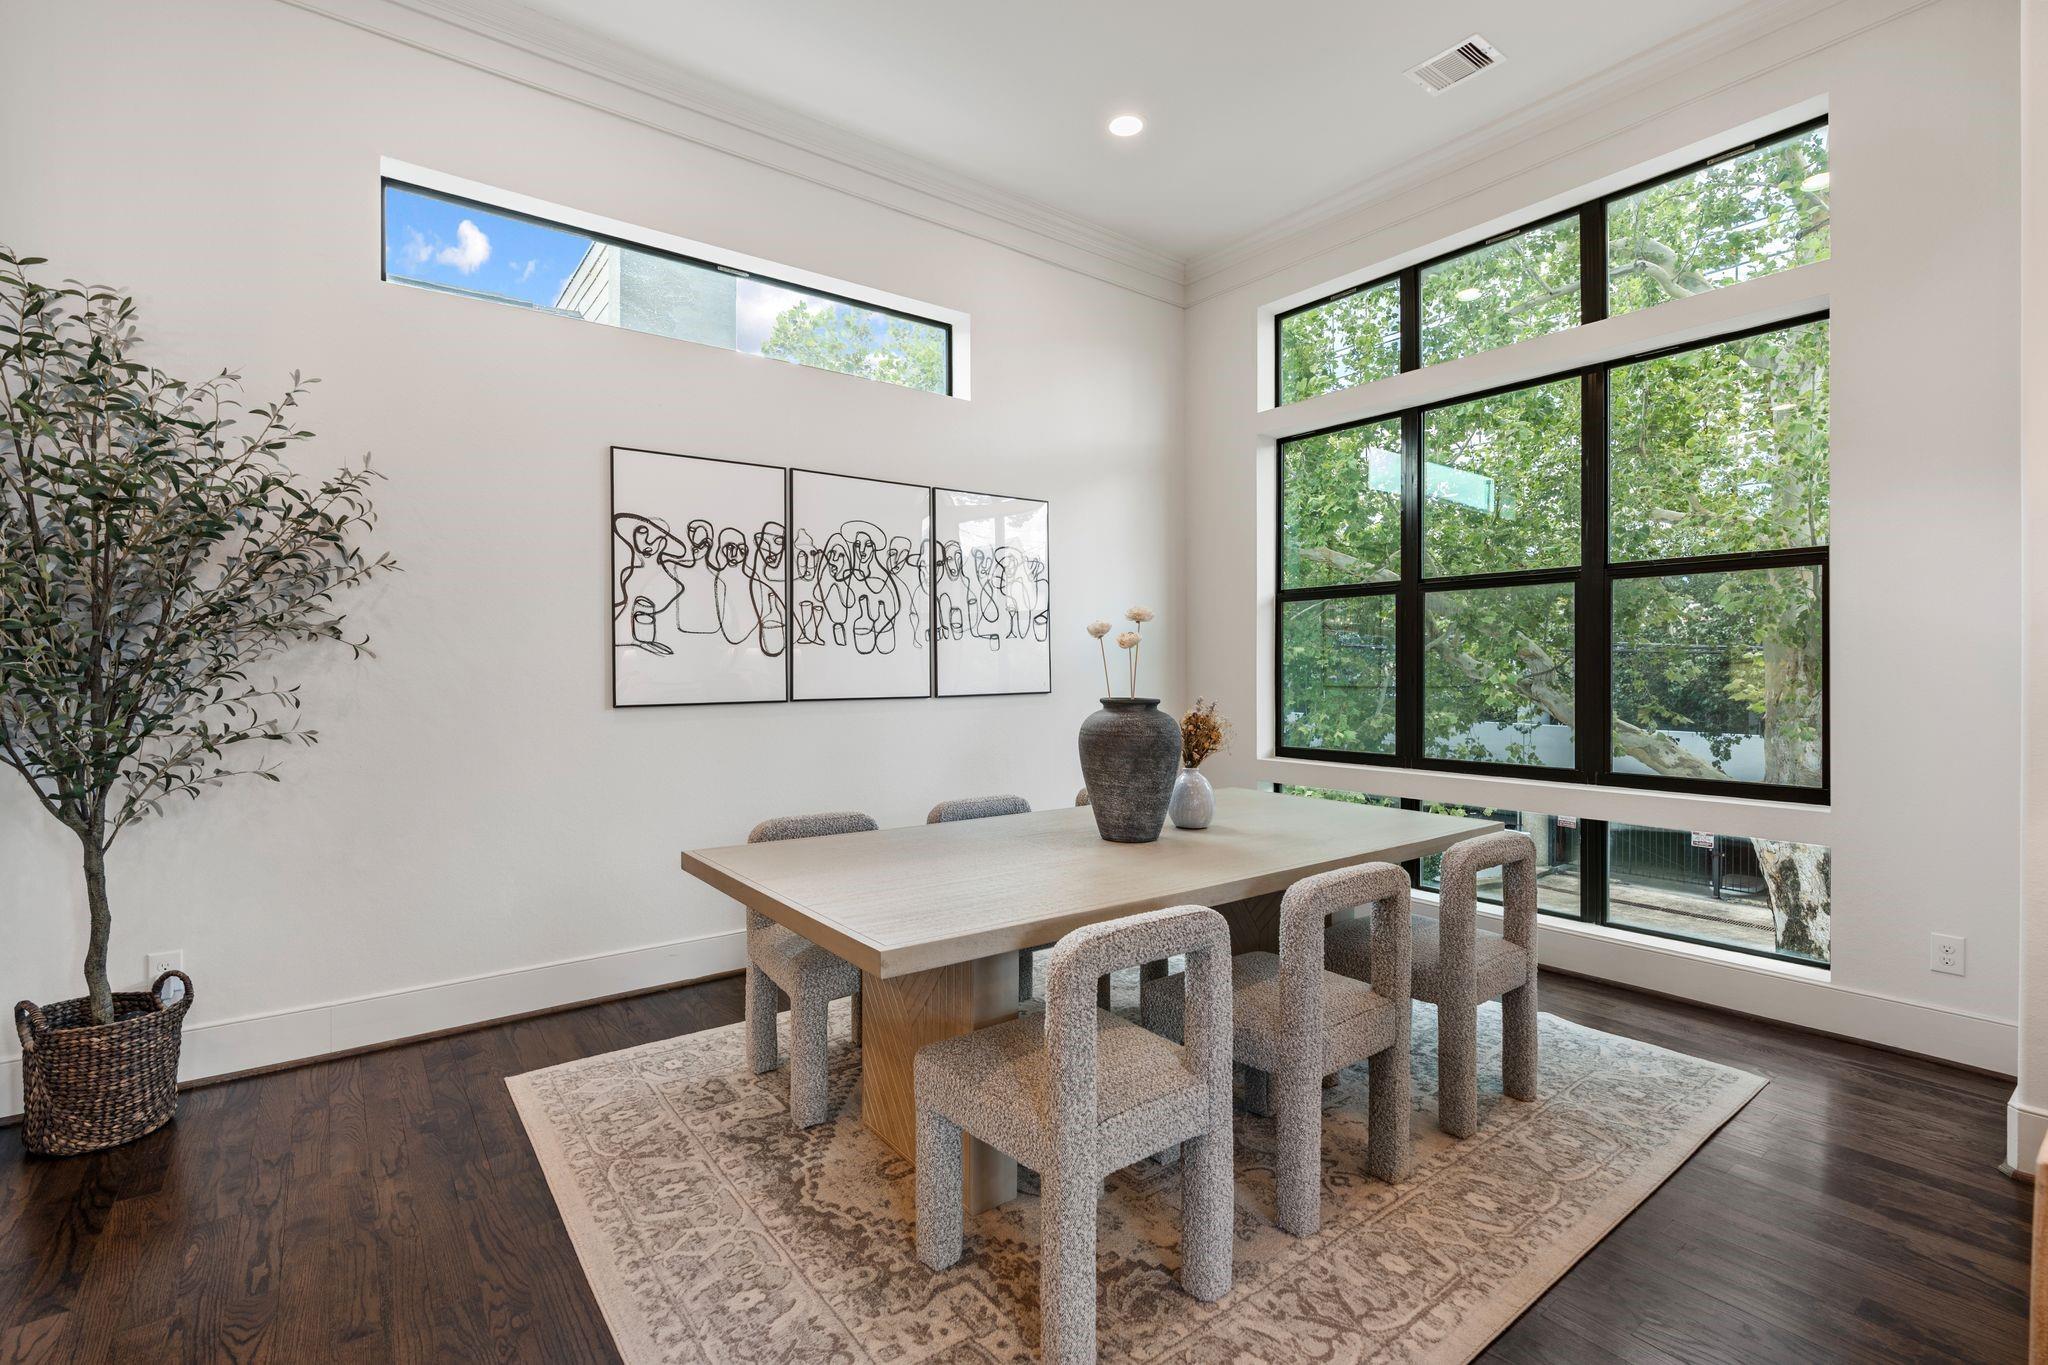
Dining room with a light-wood table, upholstered chairs, and tall windows overlooking leafy trees.
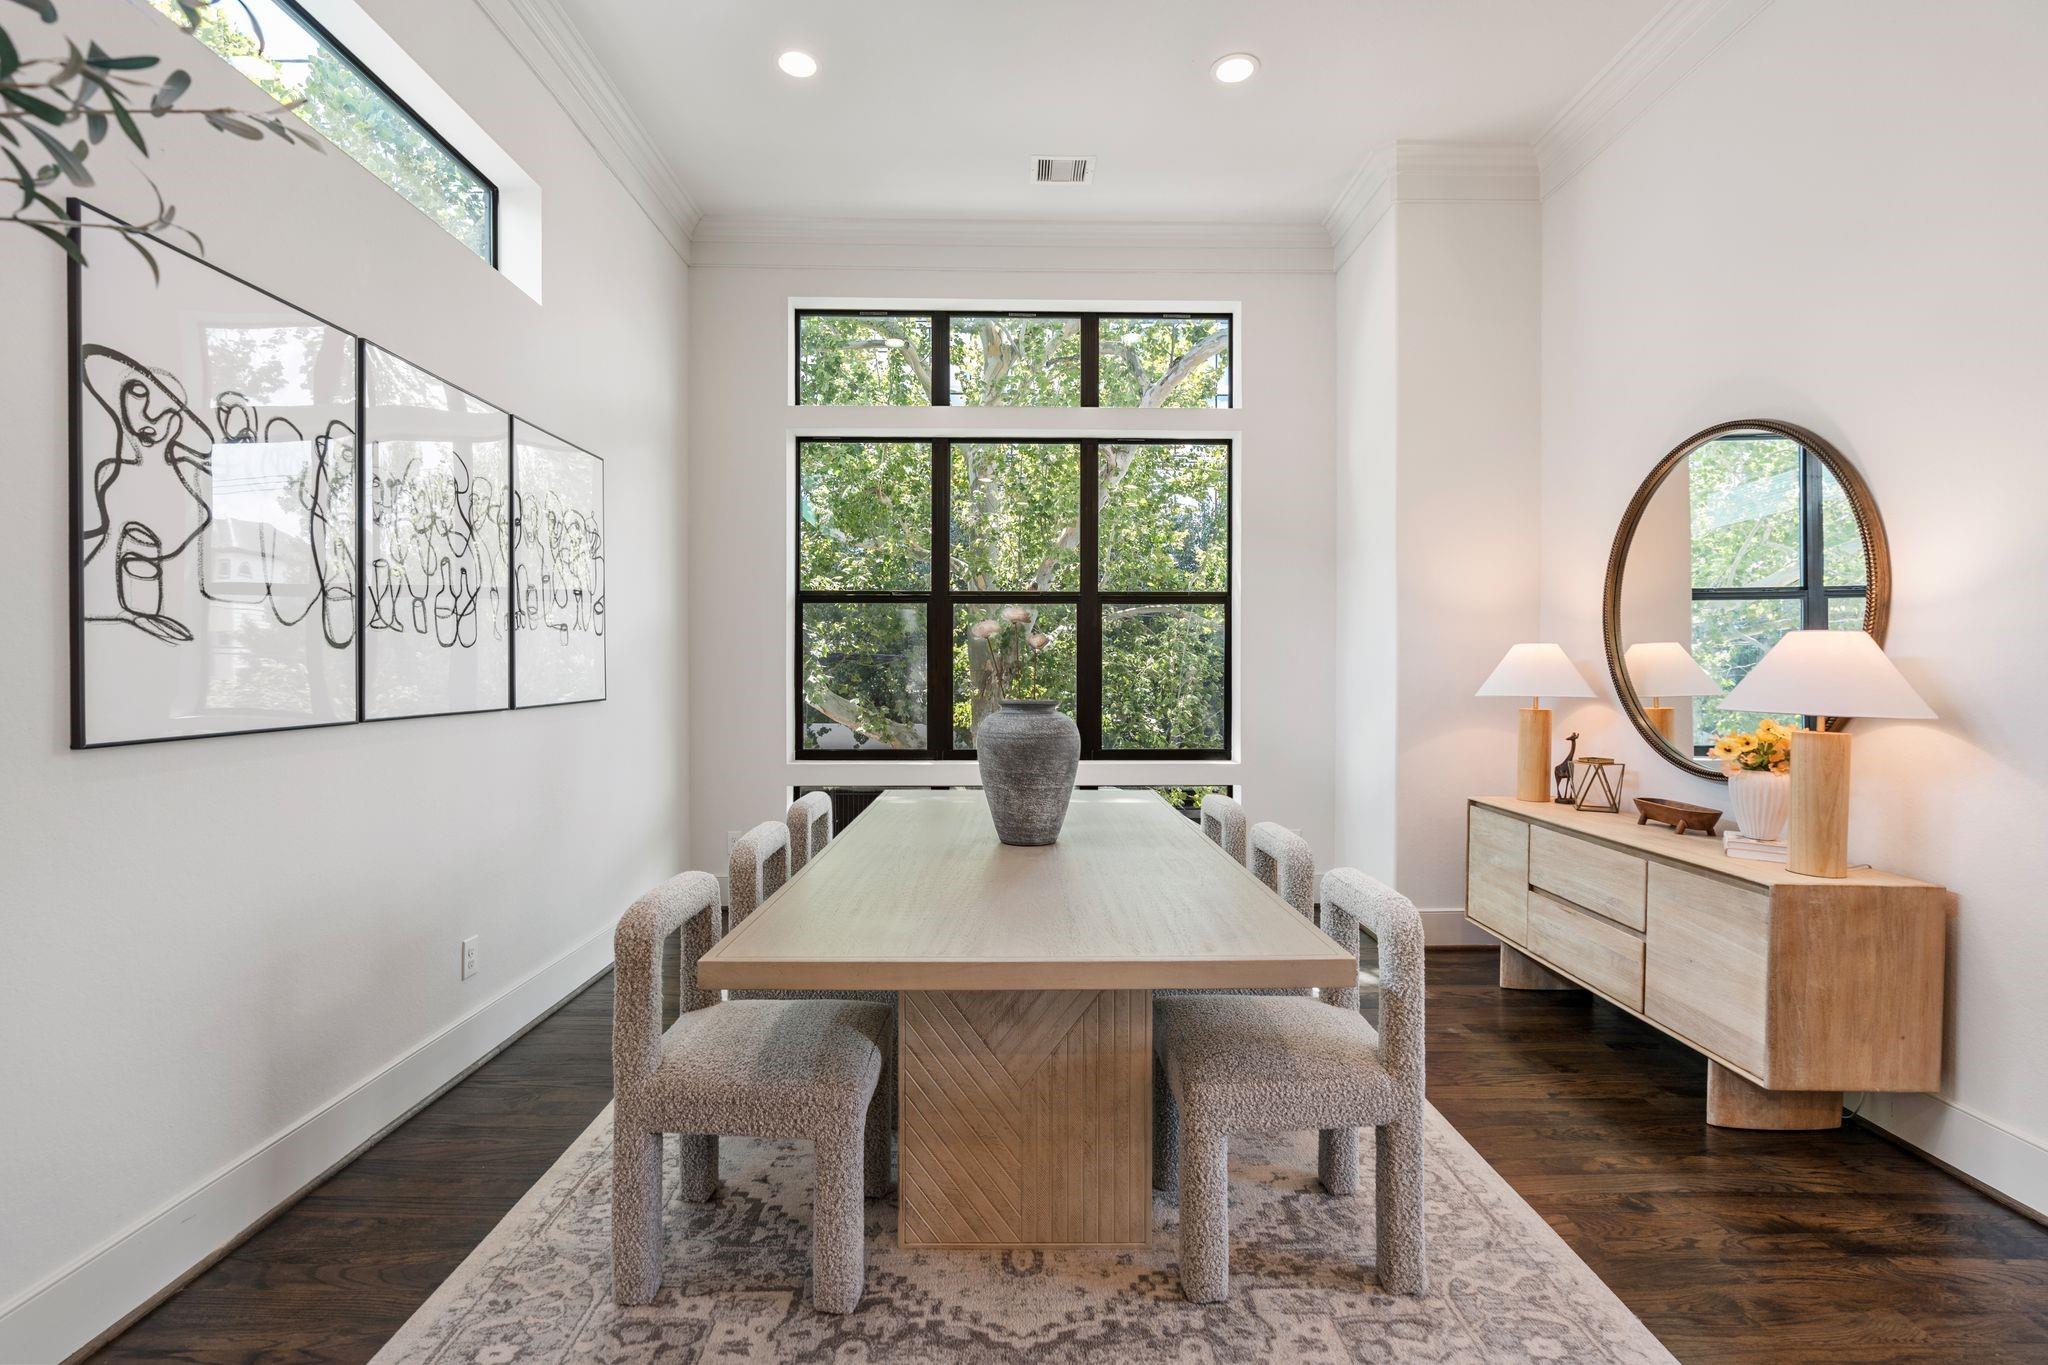
Dining room with a long wood table, upholstered chairs, and large windows overlooking leafy trees.
Open kitchen and dining room with a dark island, white cabinetry, and a long dining table.
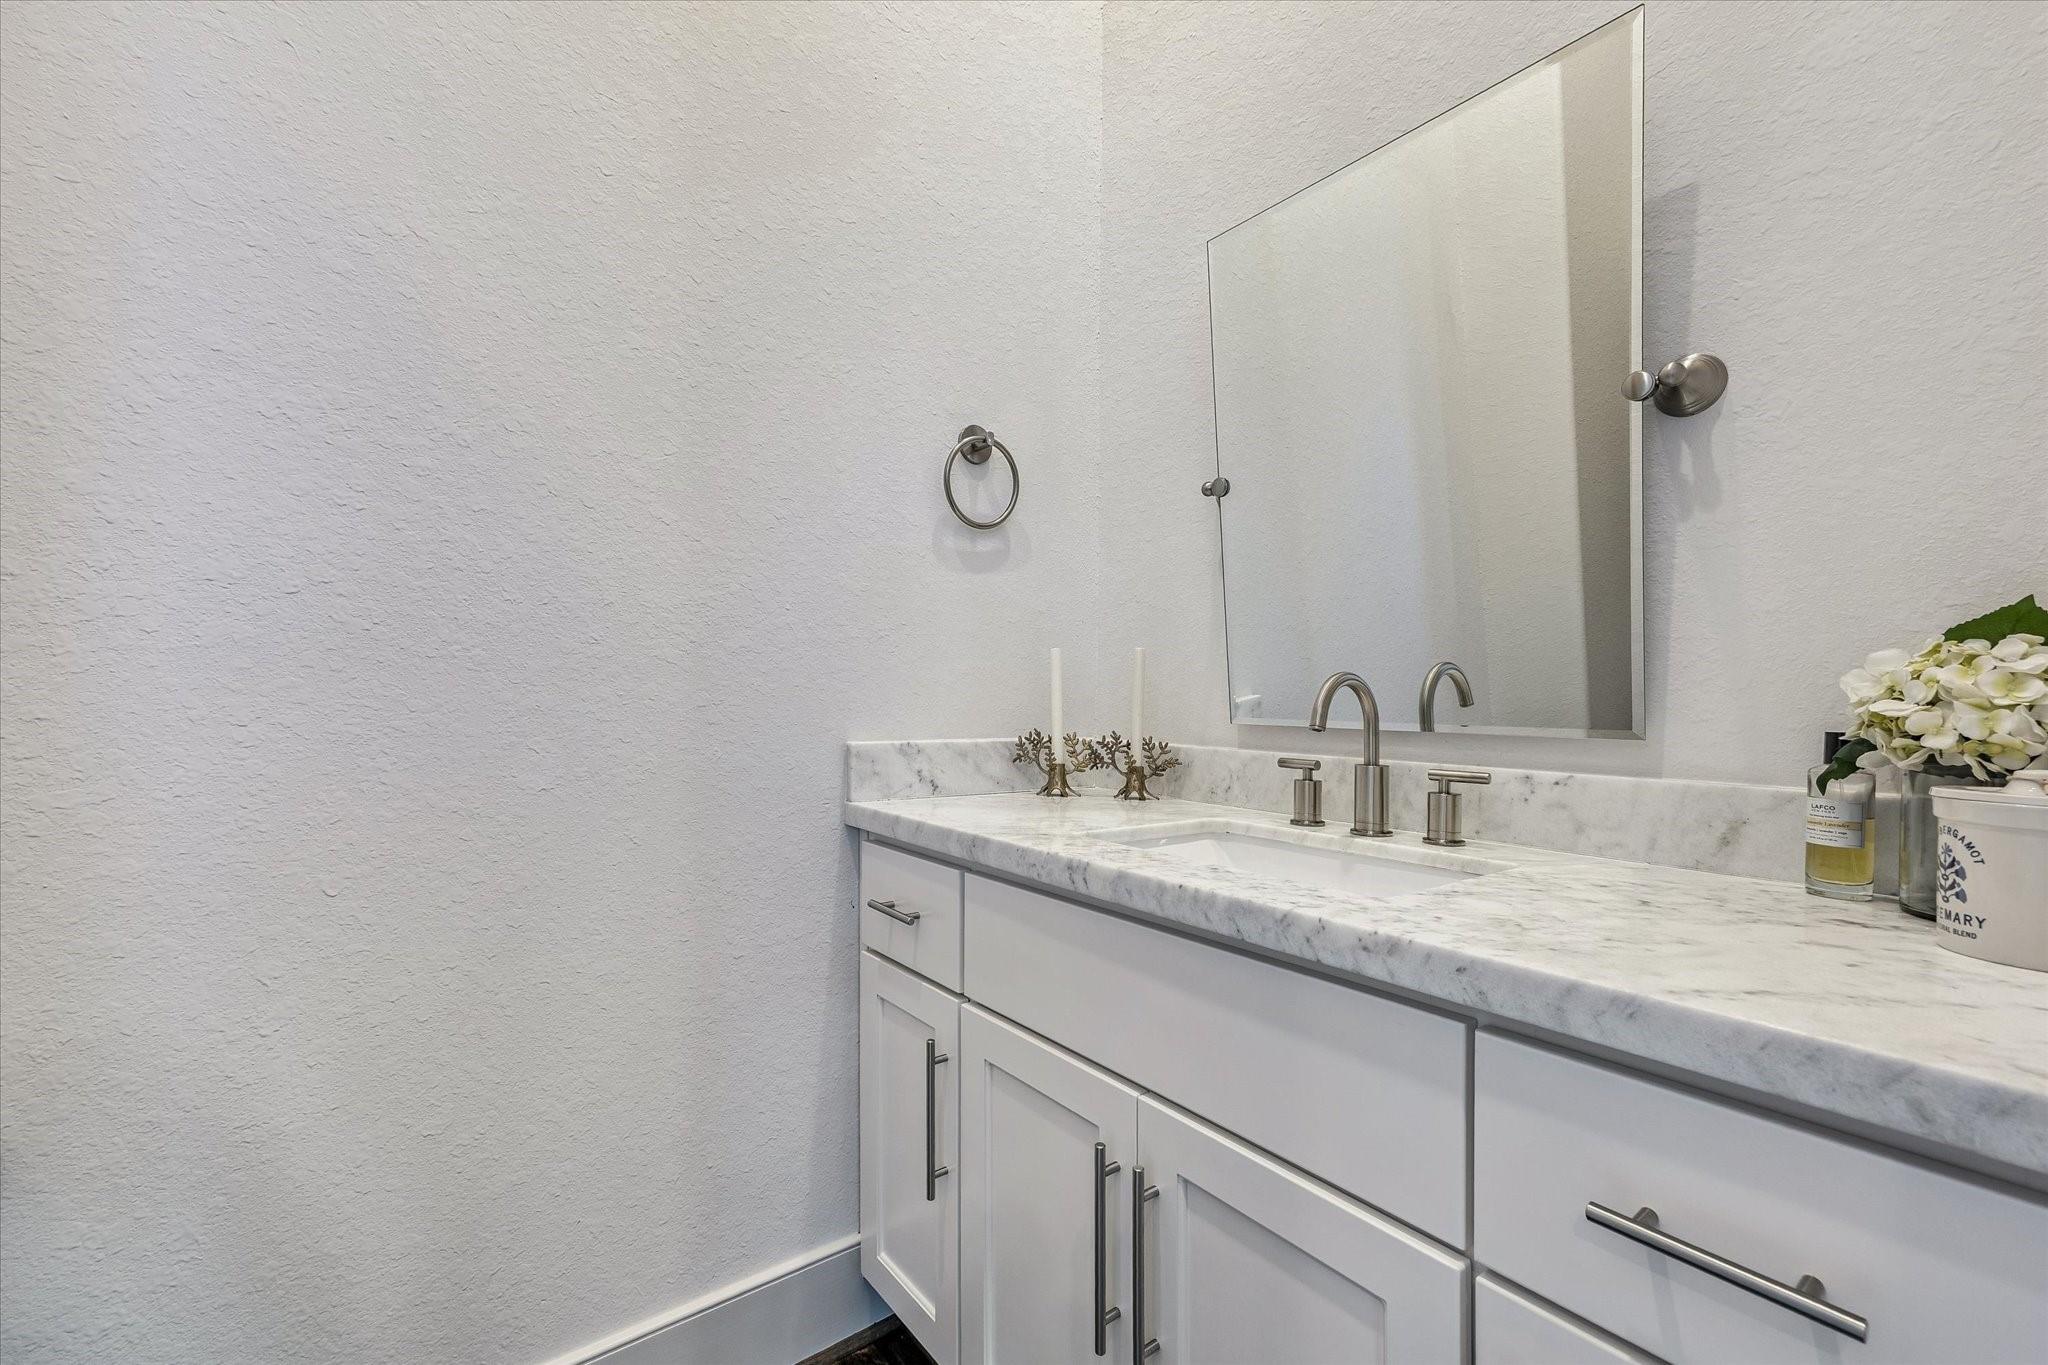
Bathroom vanity with marble countertop, white cabinetry, and a large mirror.
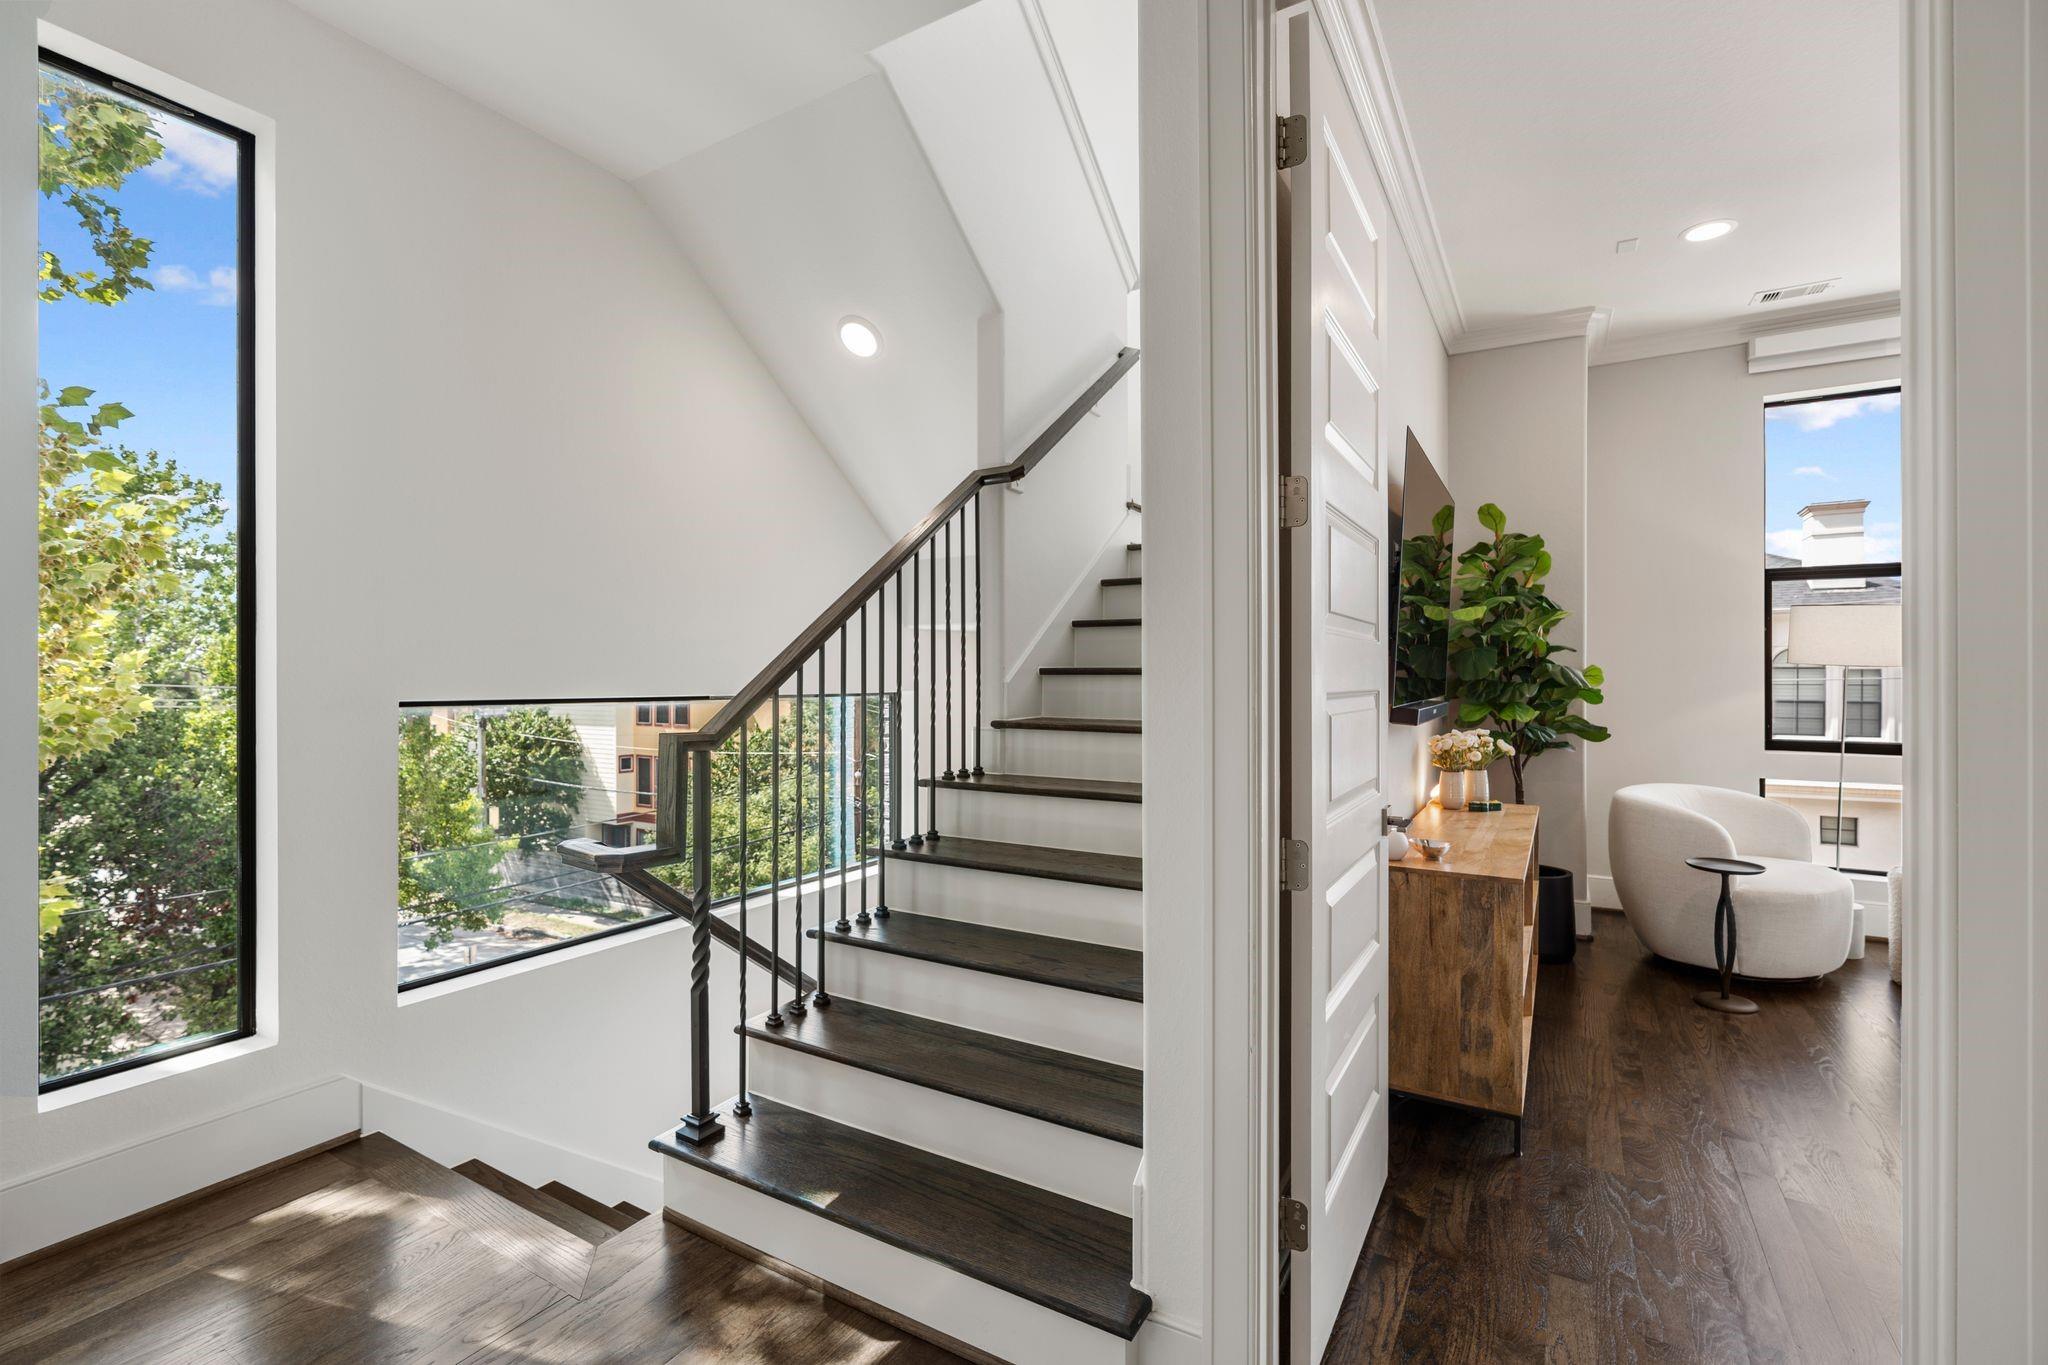
Modern staircase with dark wood treads and black railings beside a bright sitting area.
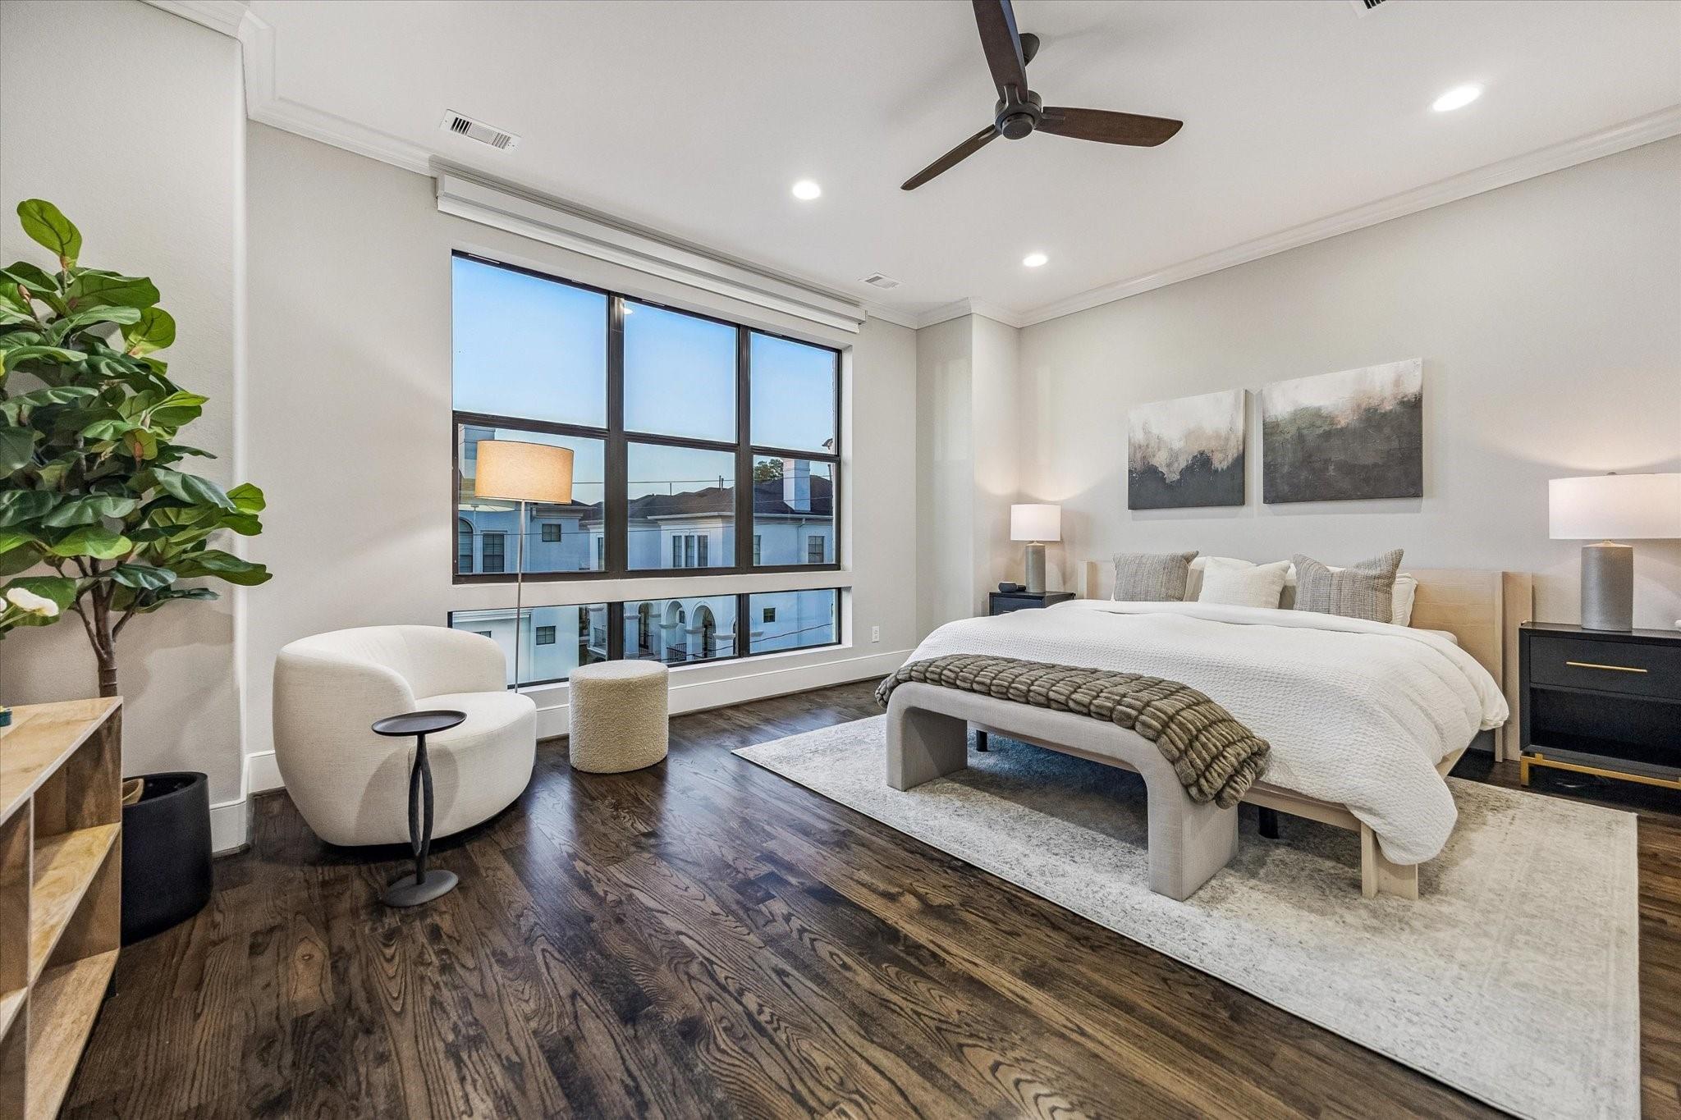
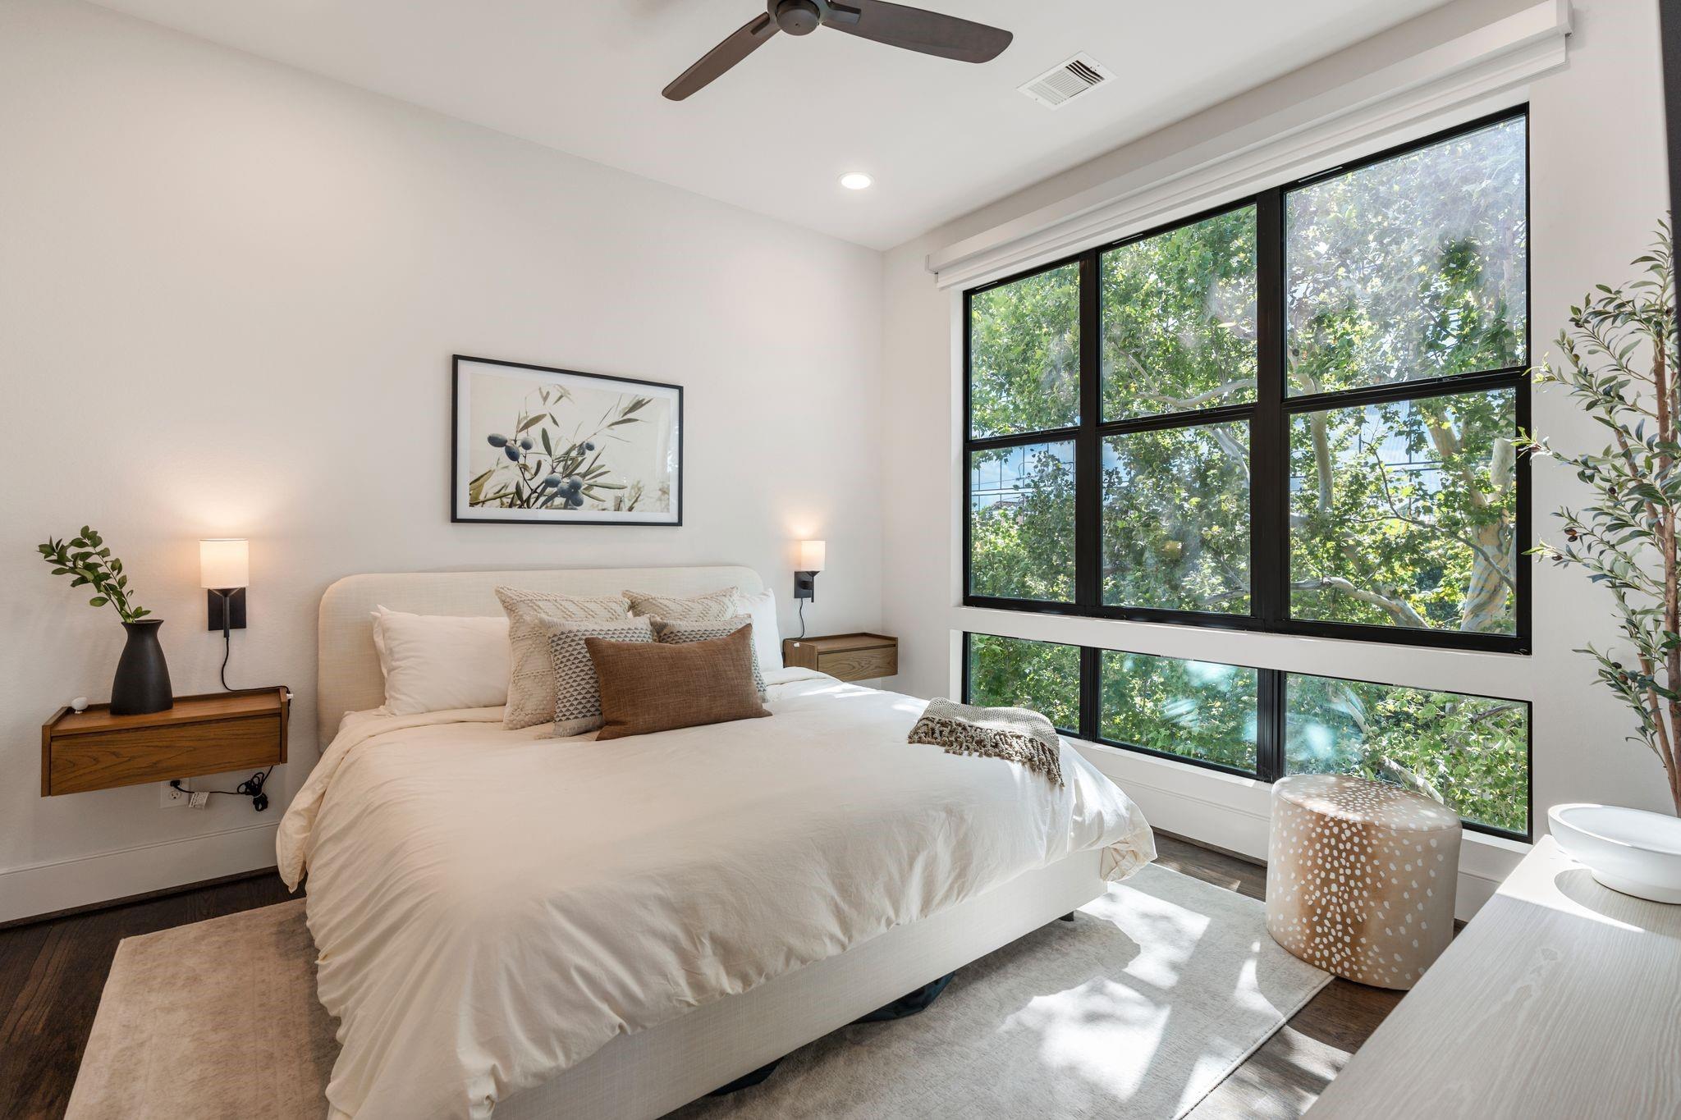
Staged bedroom with a white bed, dark hardwood floors, and large grid windows.
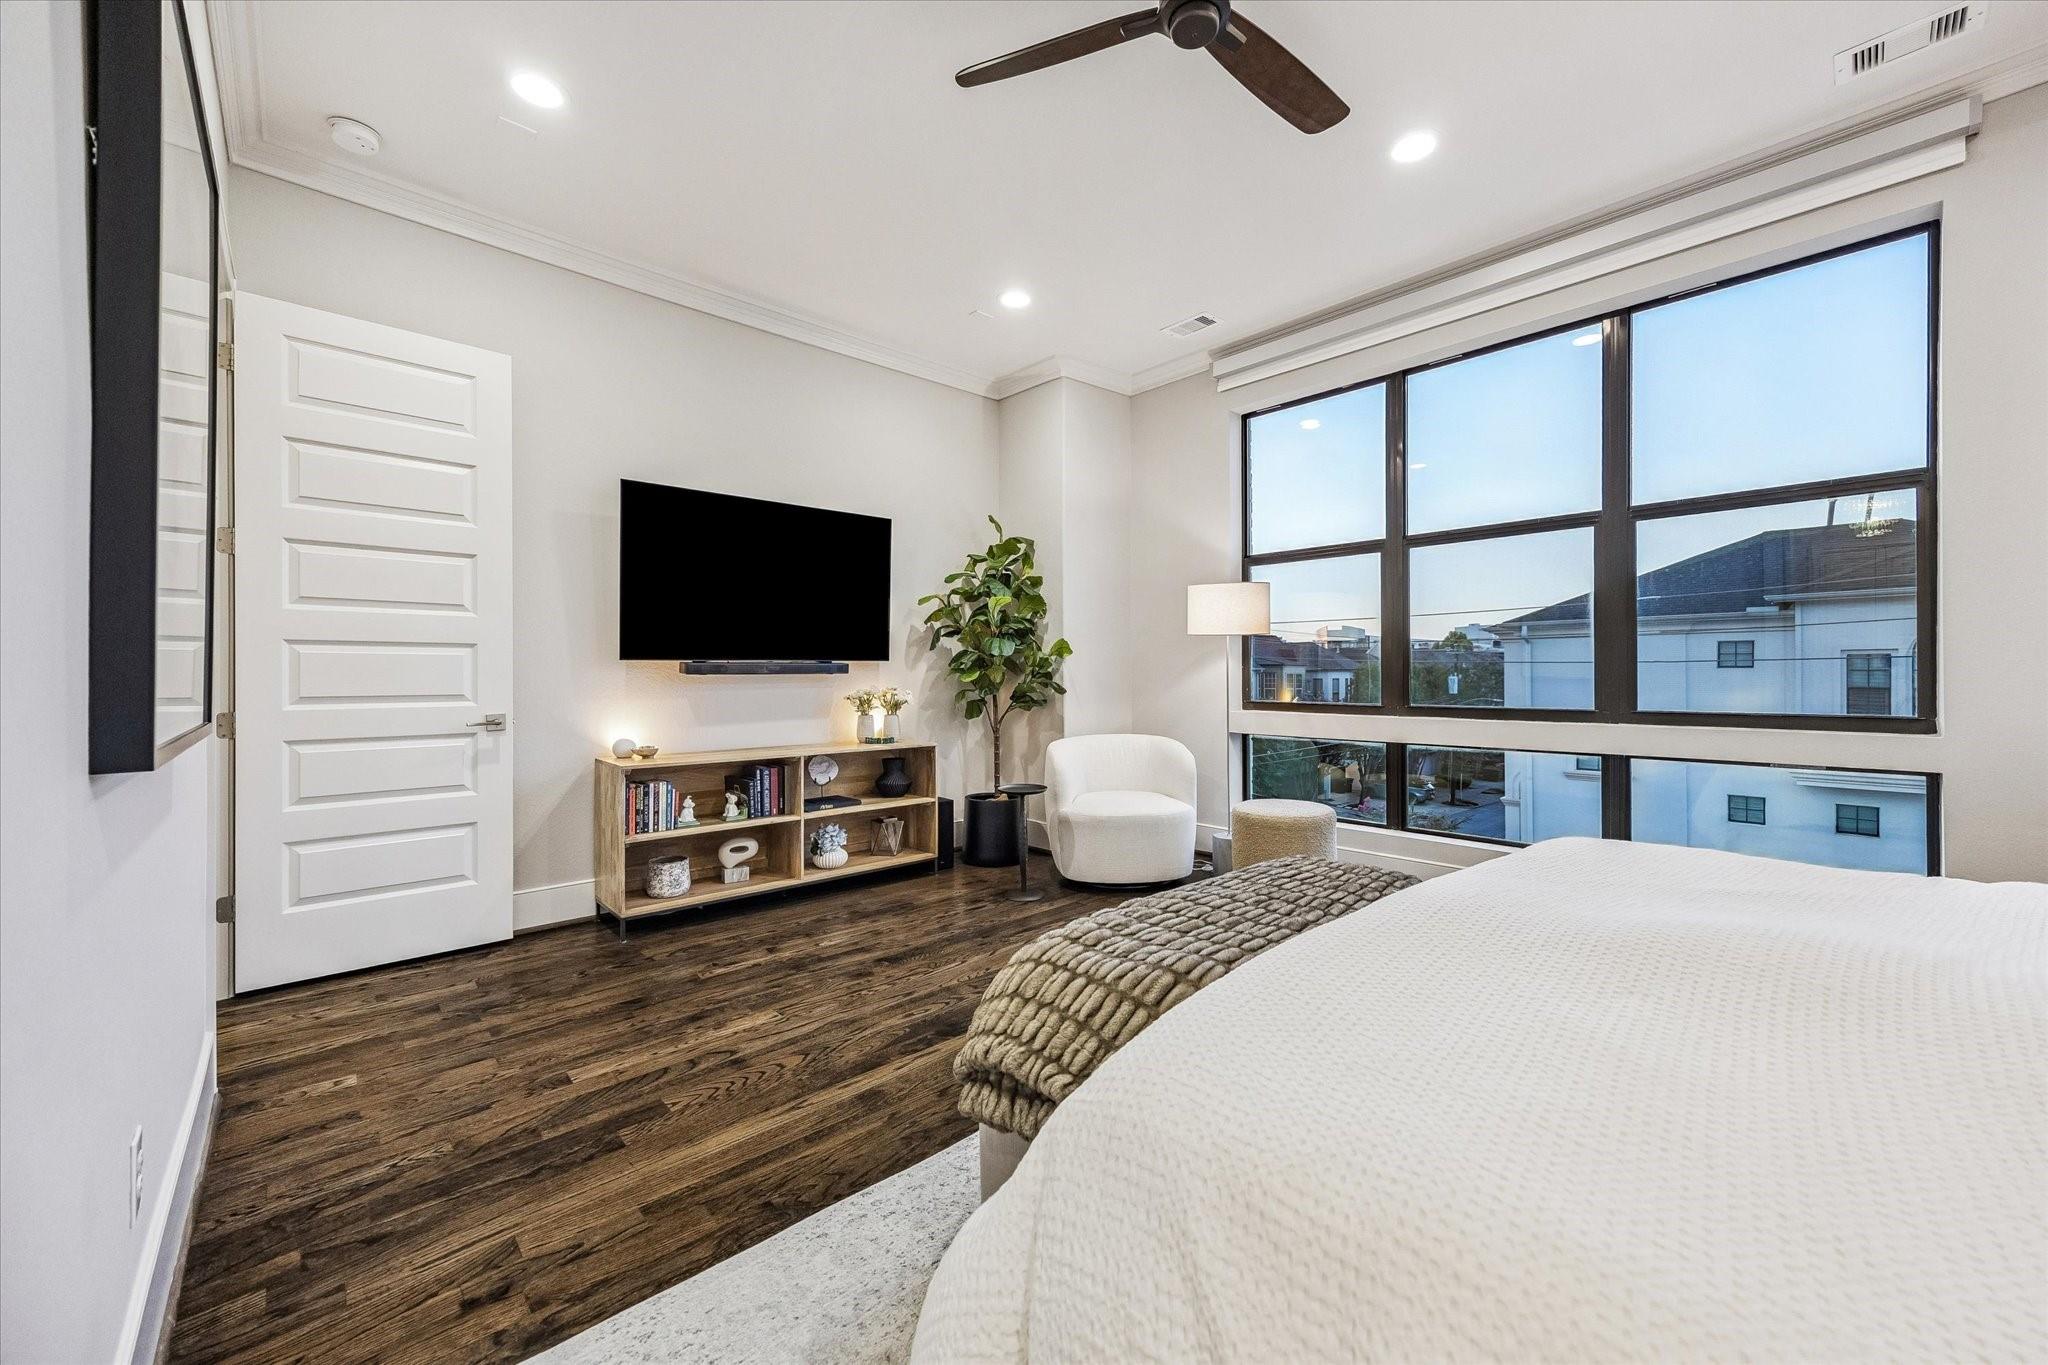
Staged bedroom with dark wood floors, large black-framed windows, and a wall-mounted television.
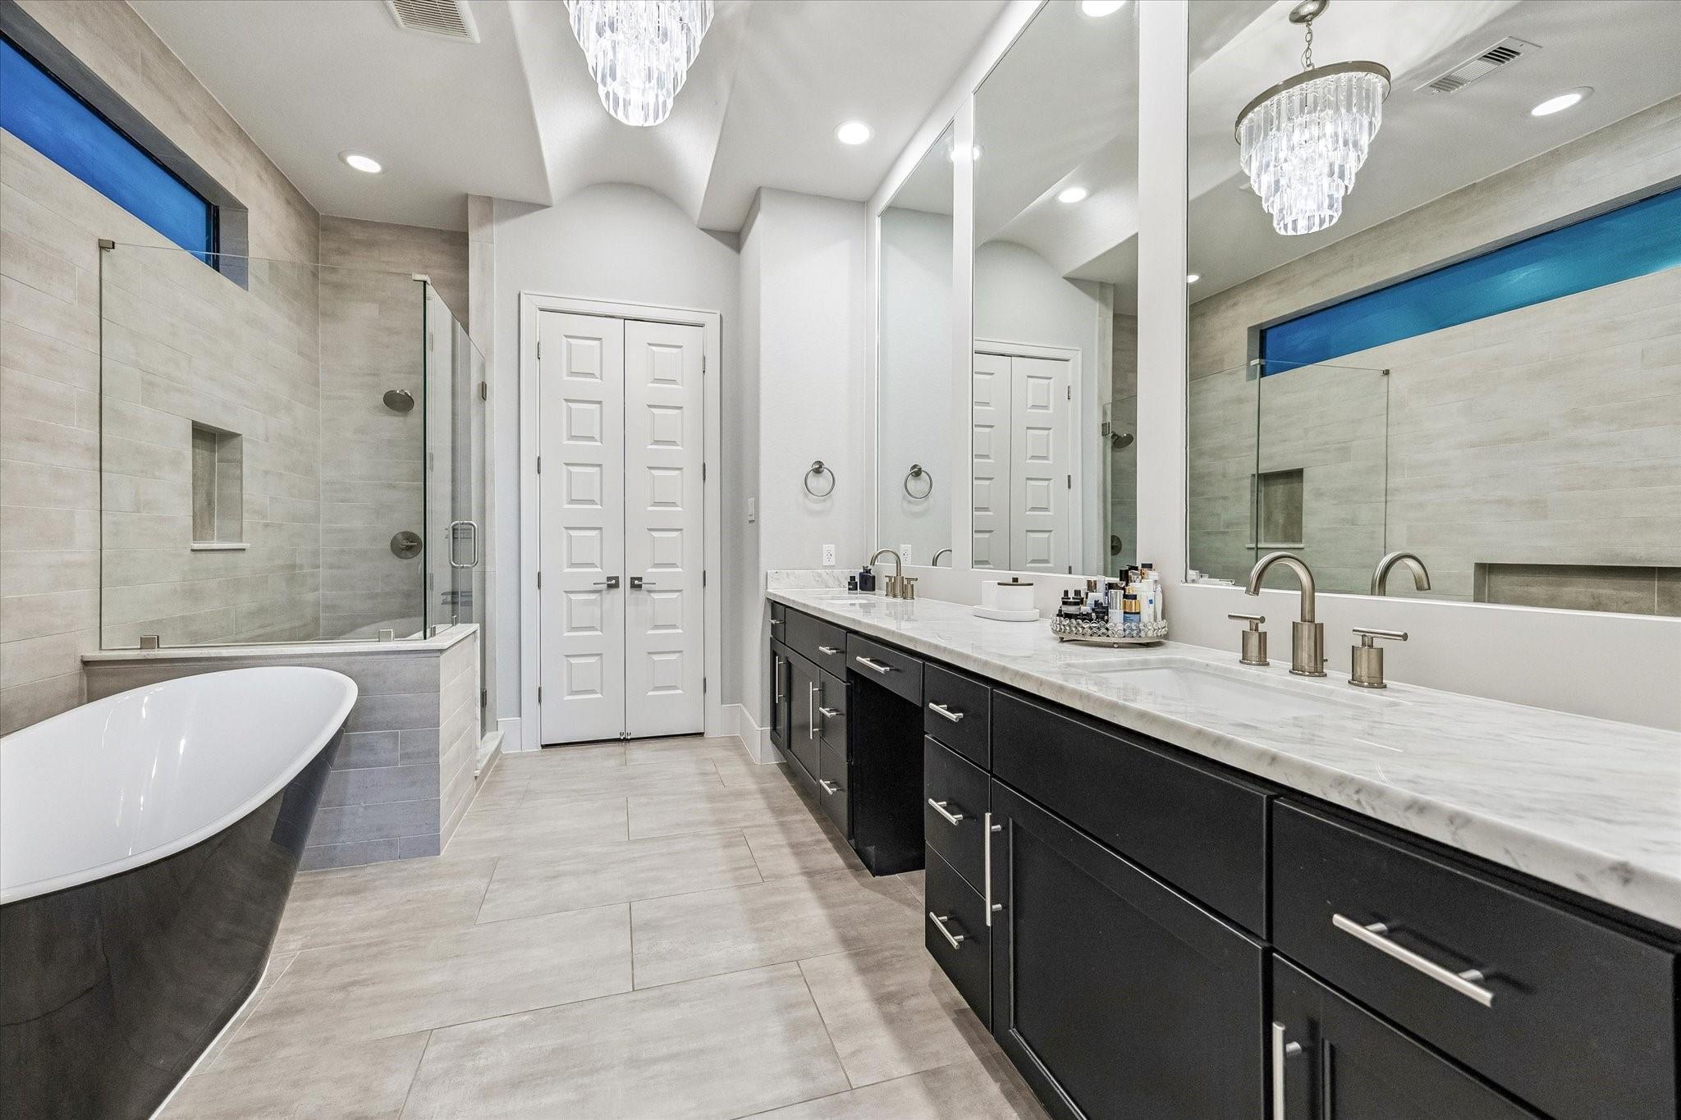
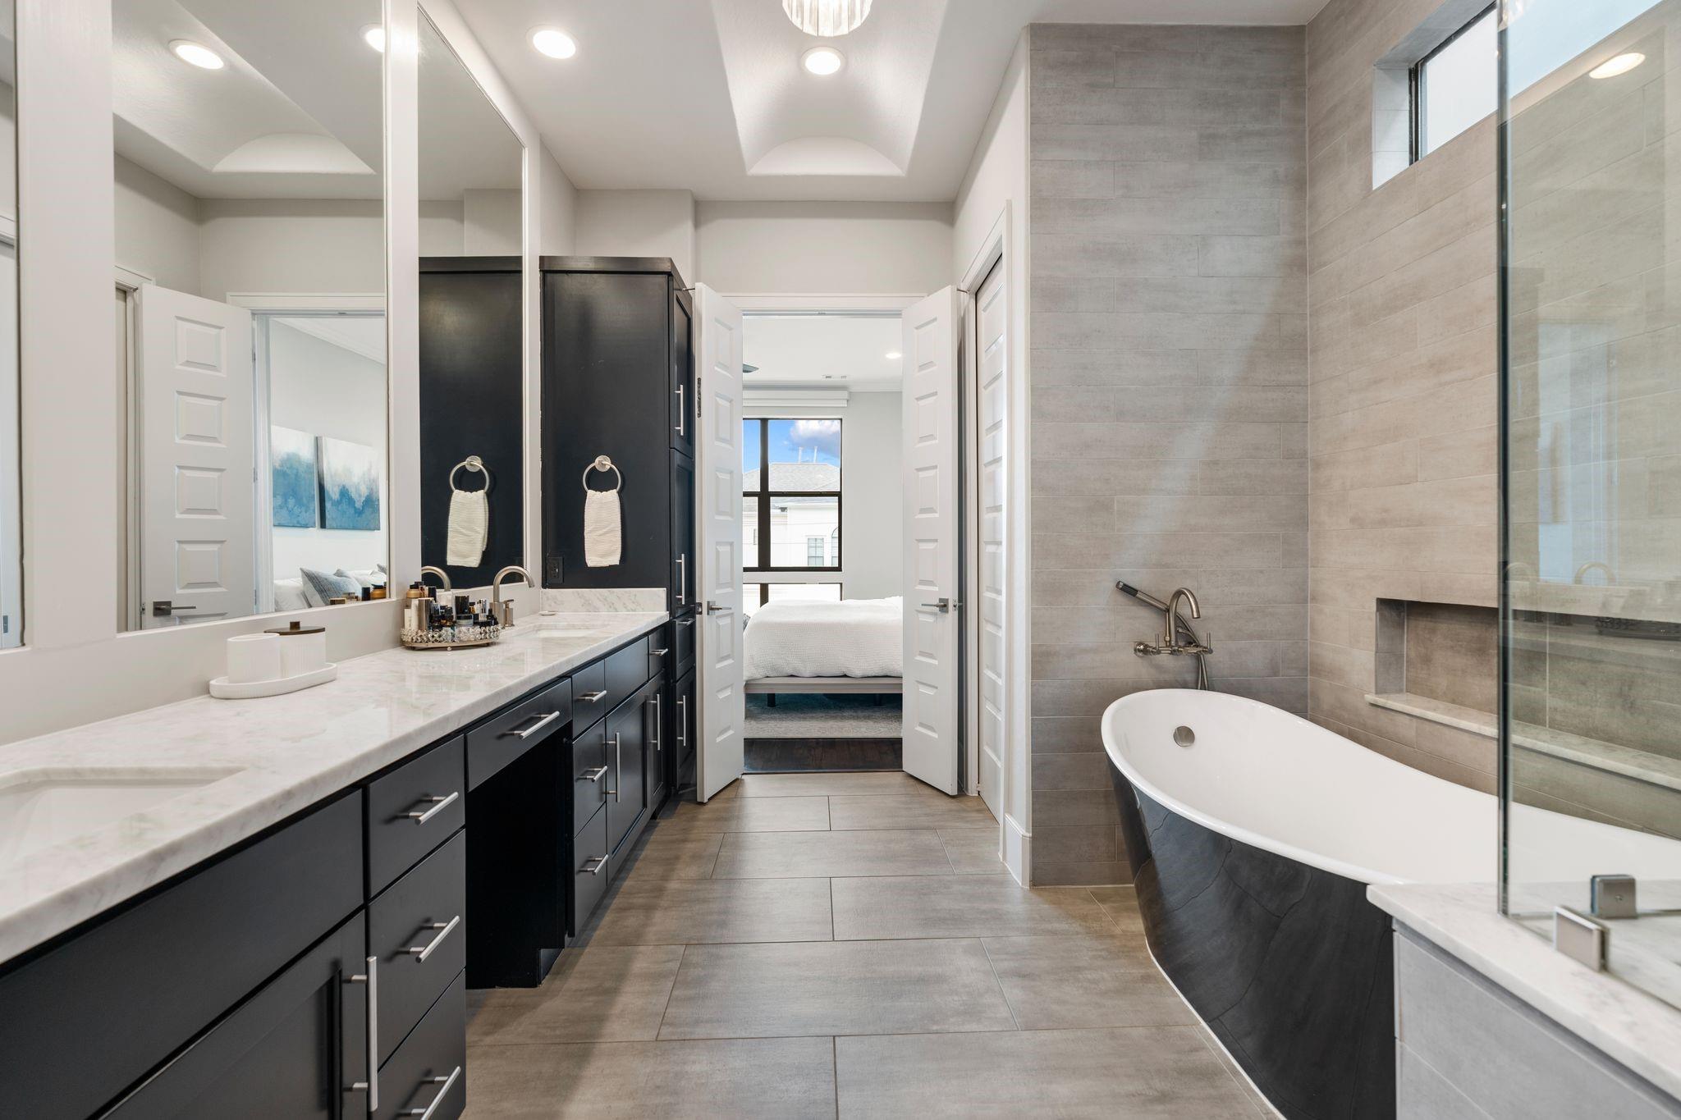
Modern bathroom with a freestanding tub, glass shower, and long double vanity.
Modern bathroom with a black double vanity, gray tile, and a freestanding tub beside a glass shower.
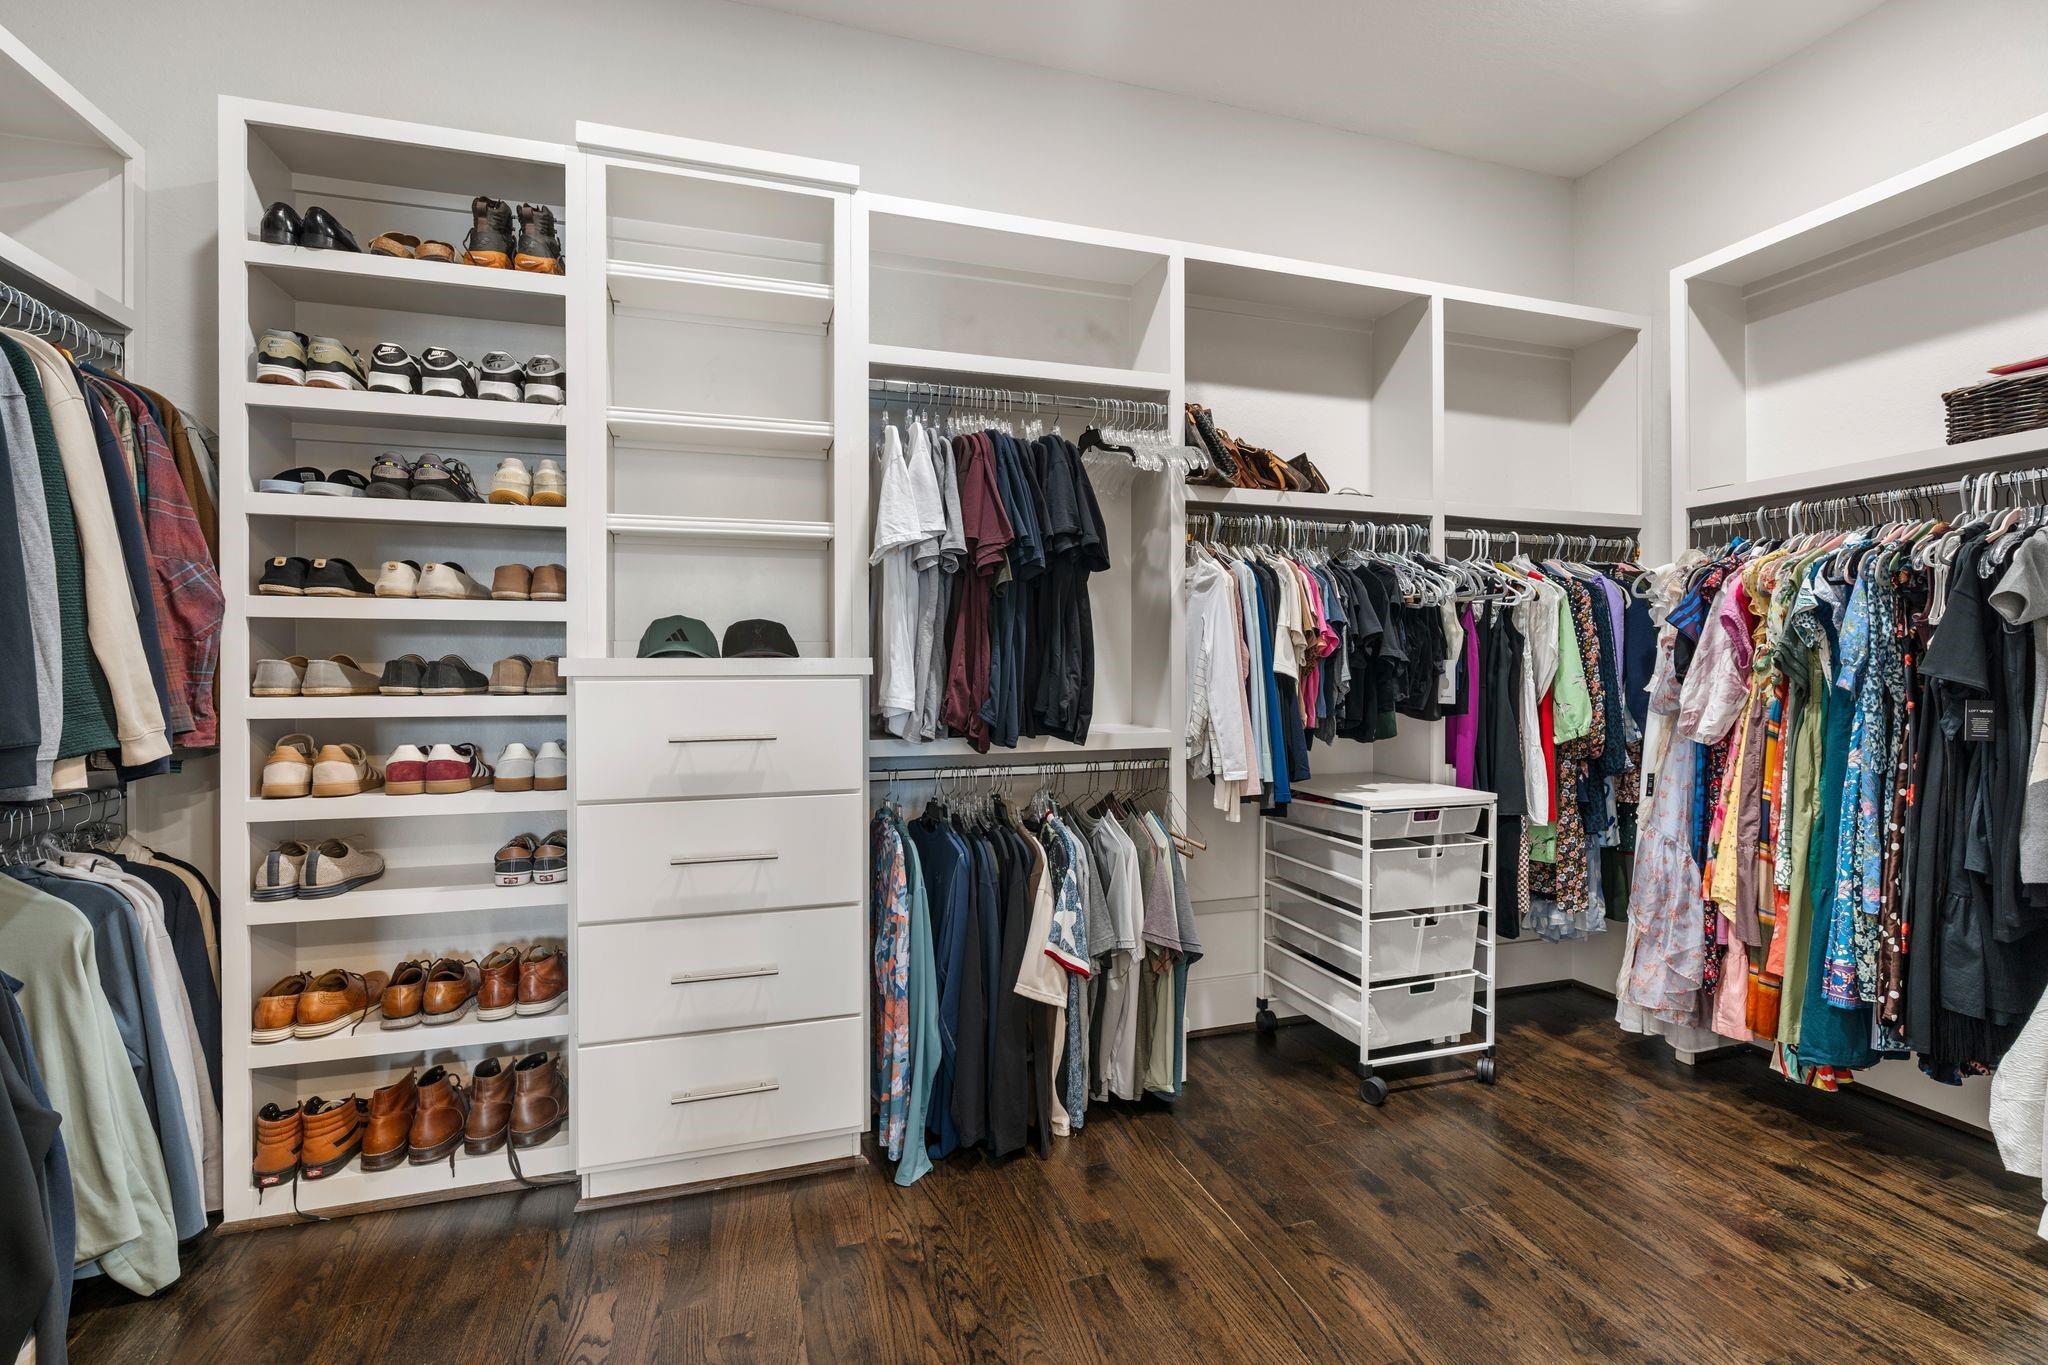
Walk-in closet with built-in shoe shelves and clothes hanging on both sides.
Bedroom with a large bed and expansive windows overlooking leafy trees.
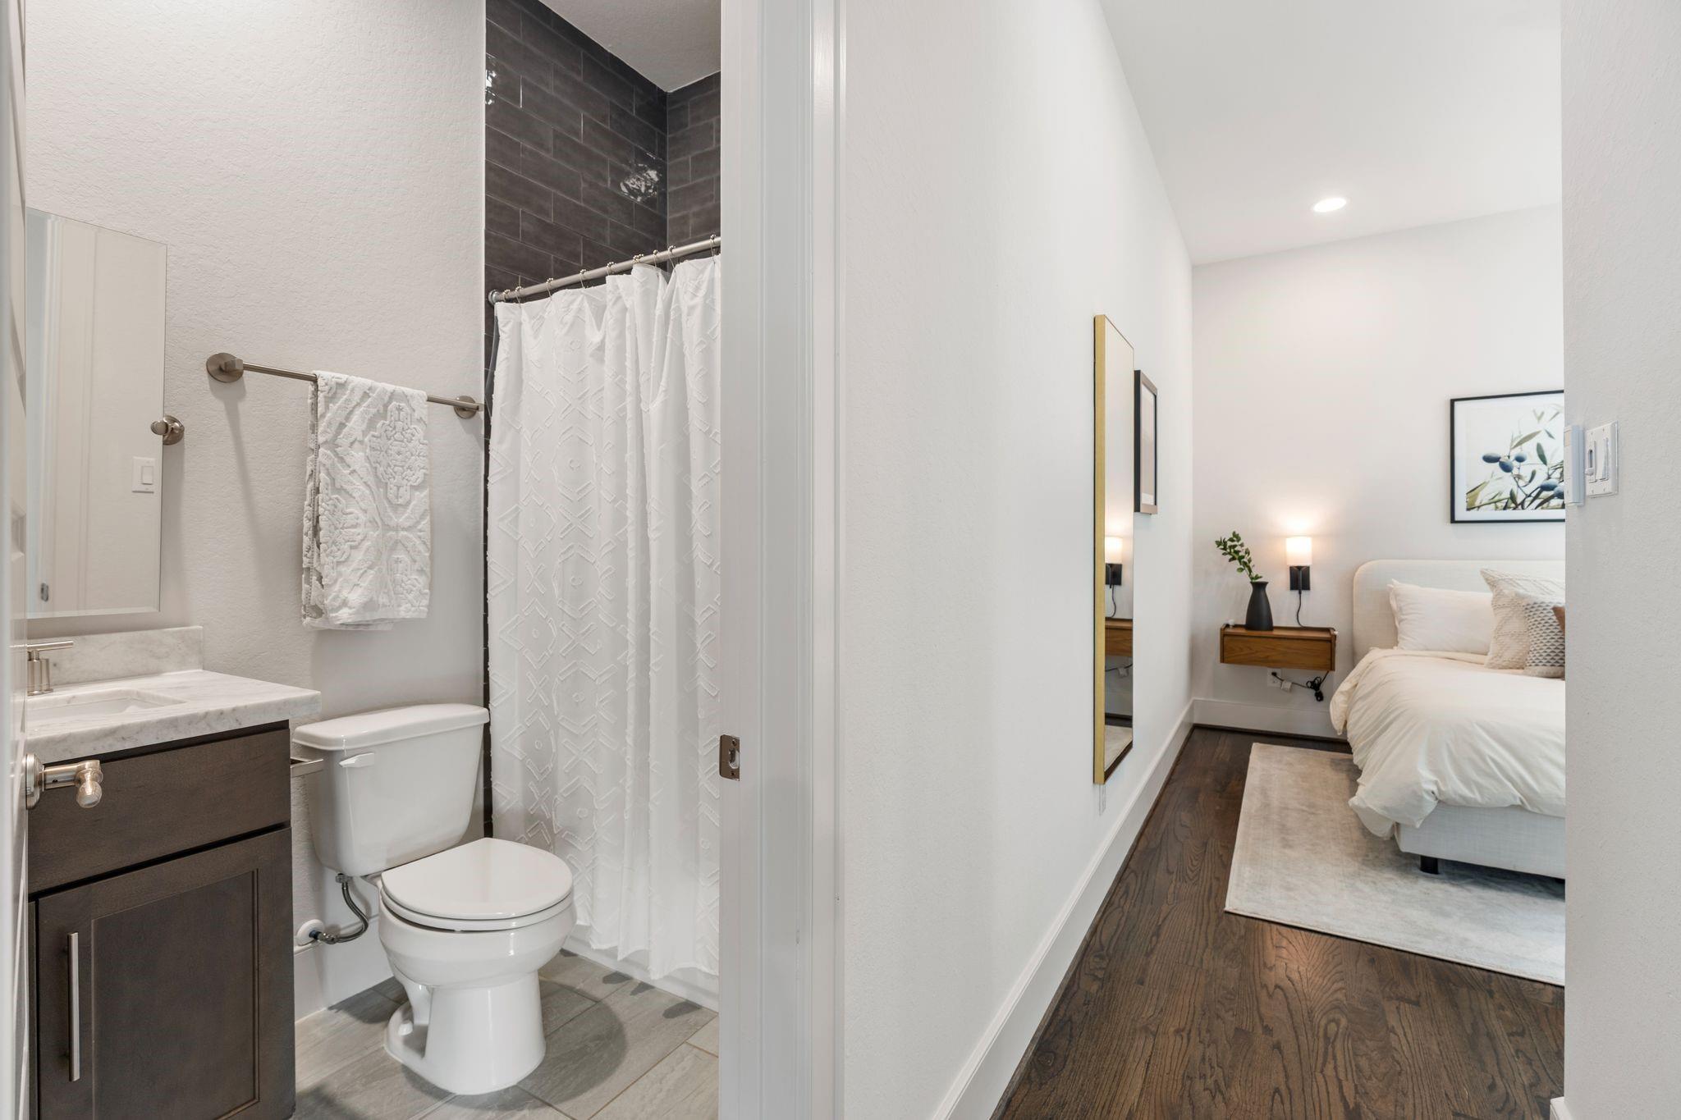
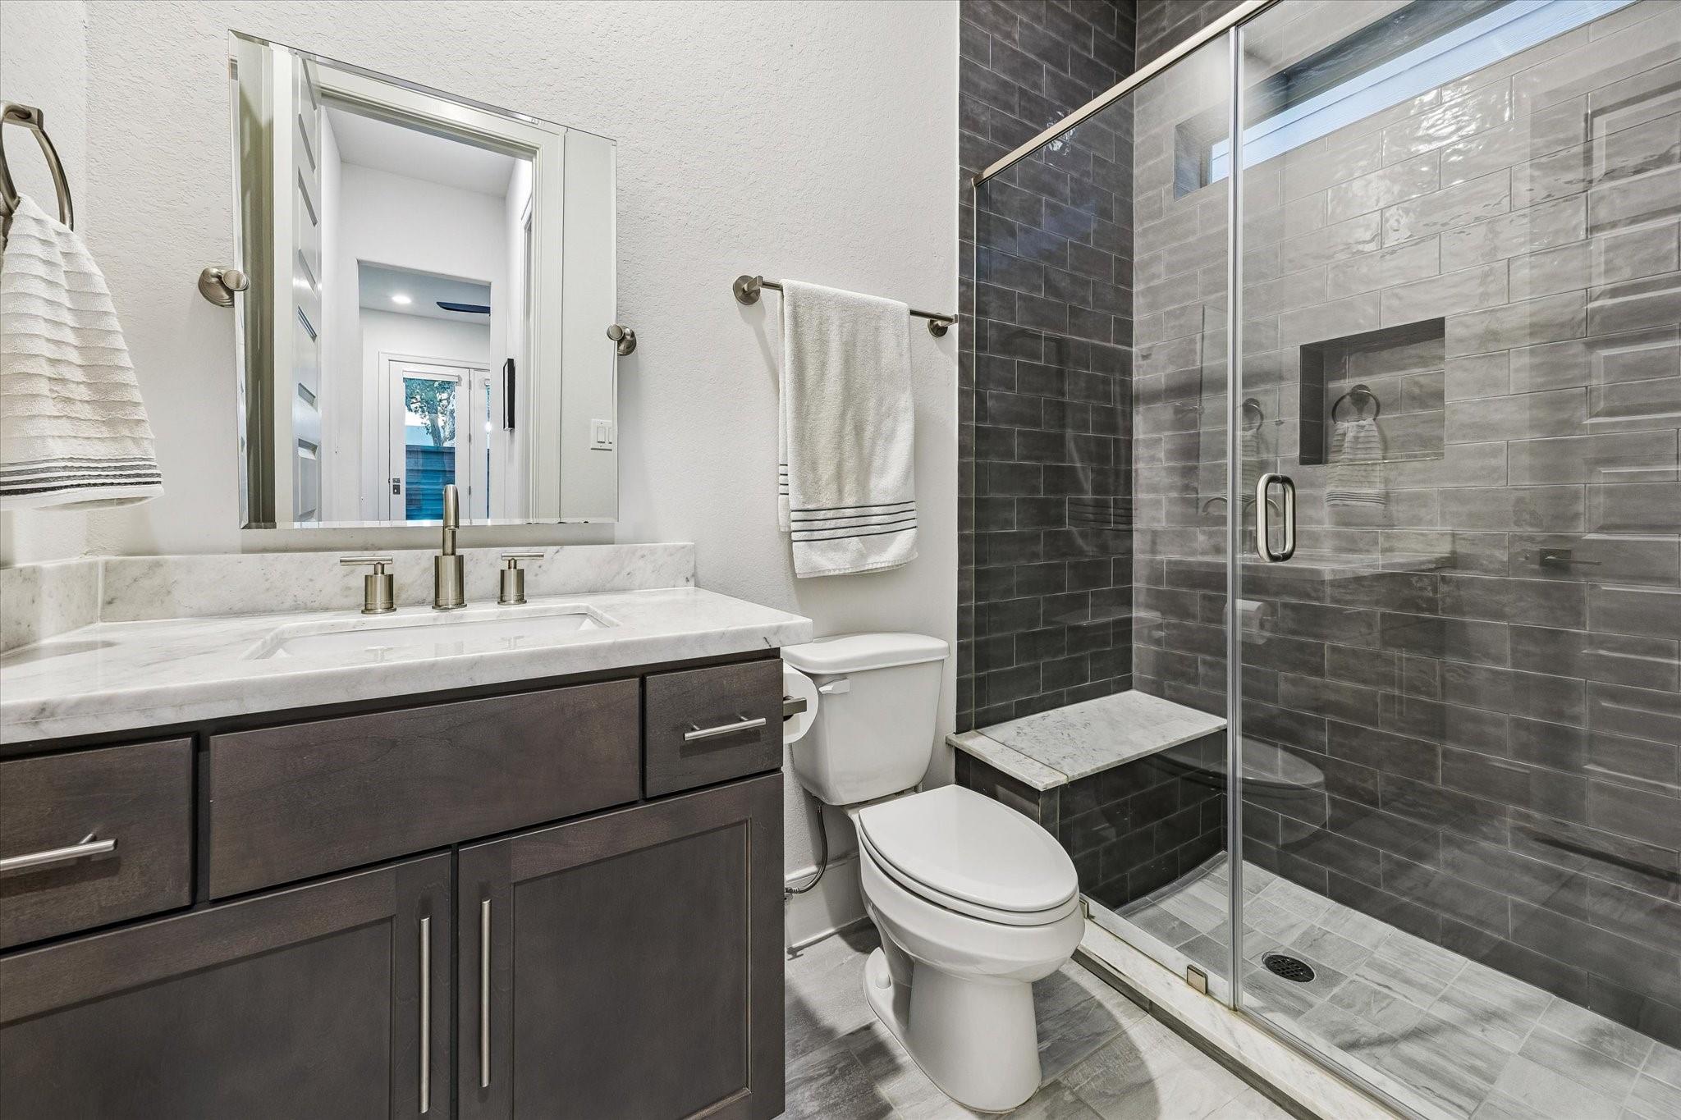
Bathroom with a dark tiled shower and vanity opening onto a bedroom.
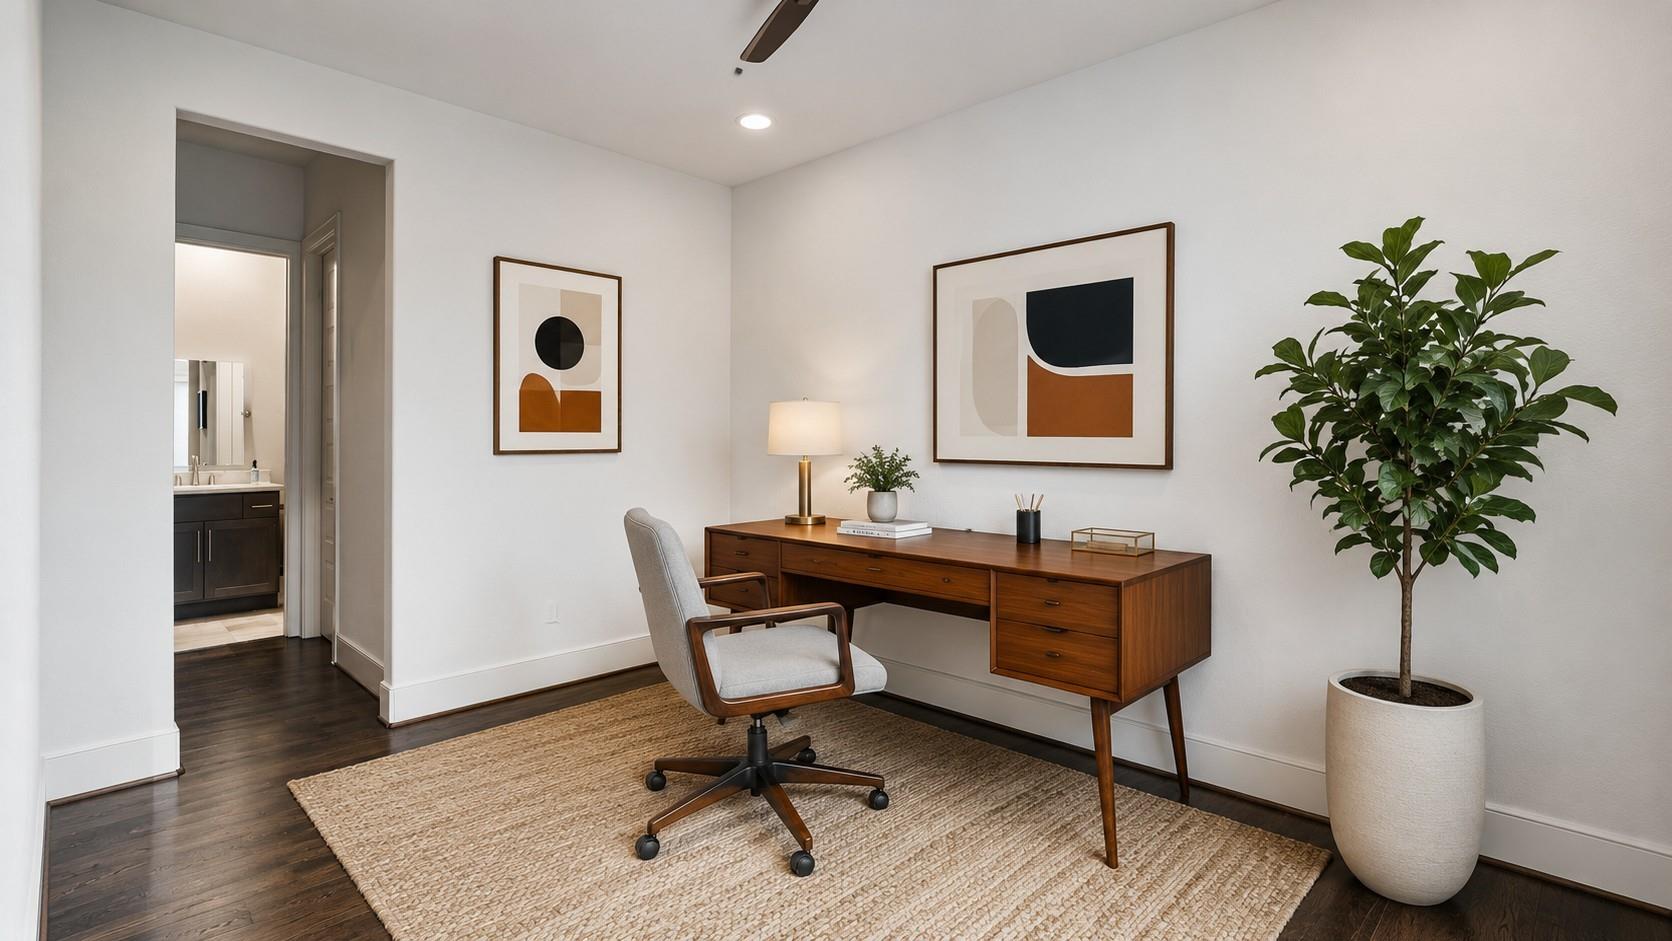
Home office with a wooden desk, rolling chair, woven rug, and potted tree beside an open bathroom doorway.
Modern bathroom with a marble vanity and glass-enclosed gray-tile shower.
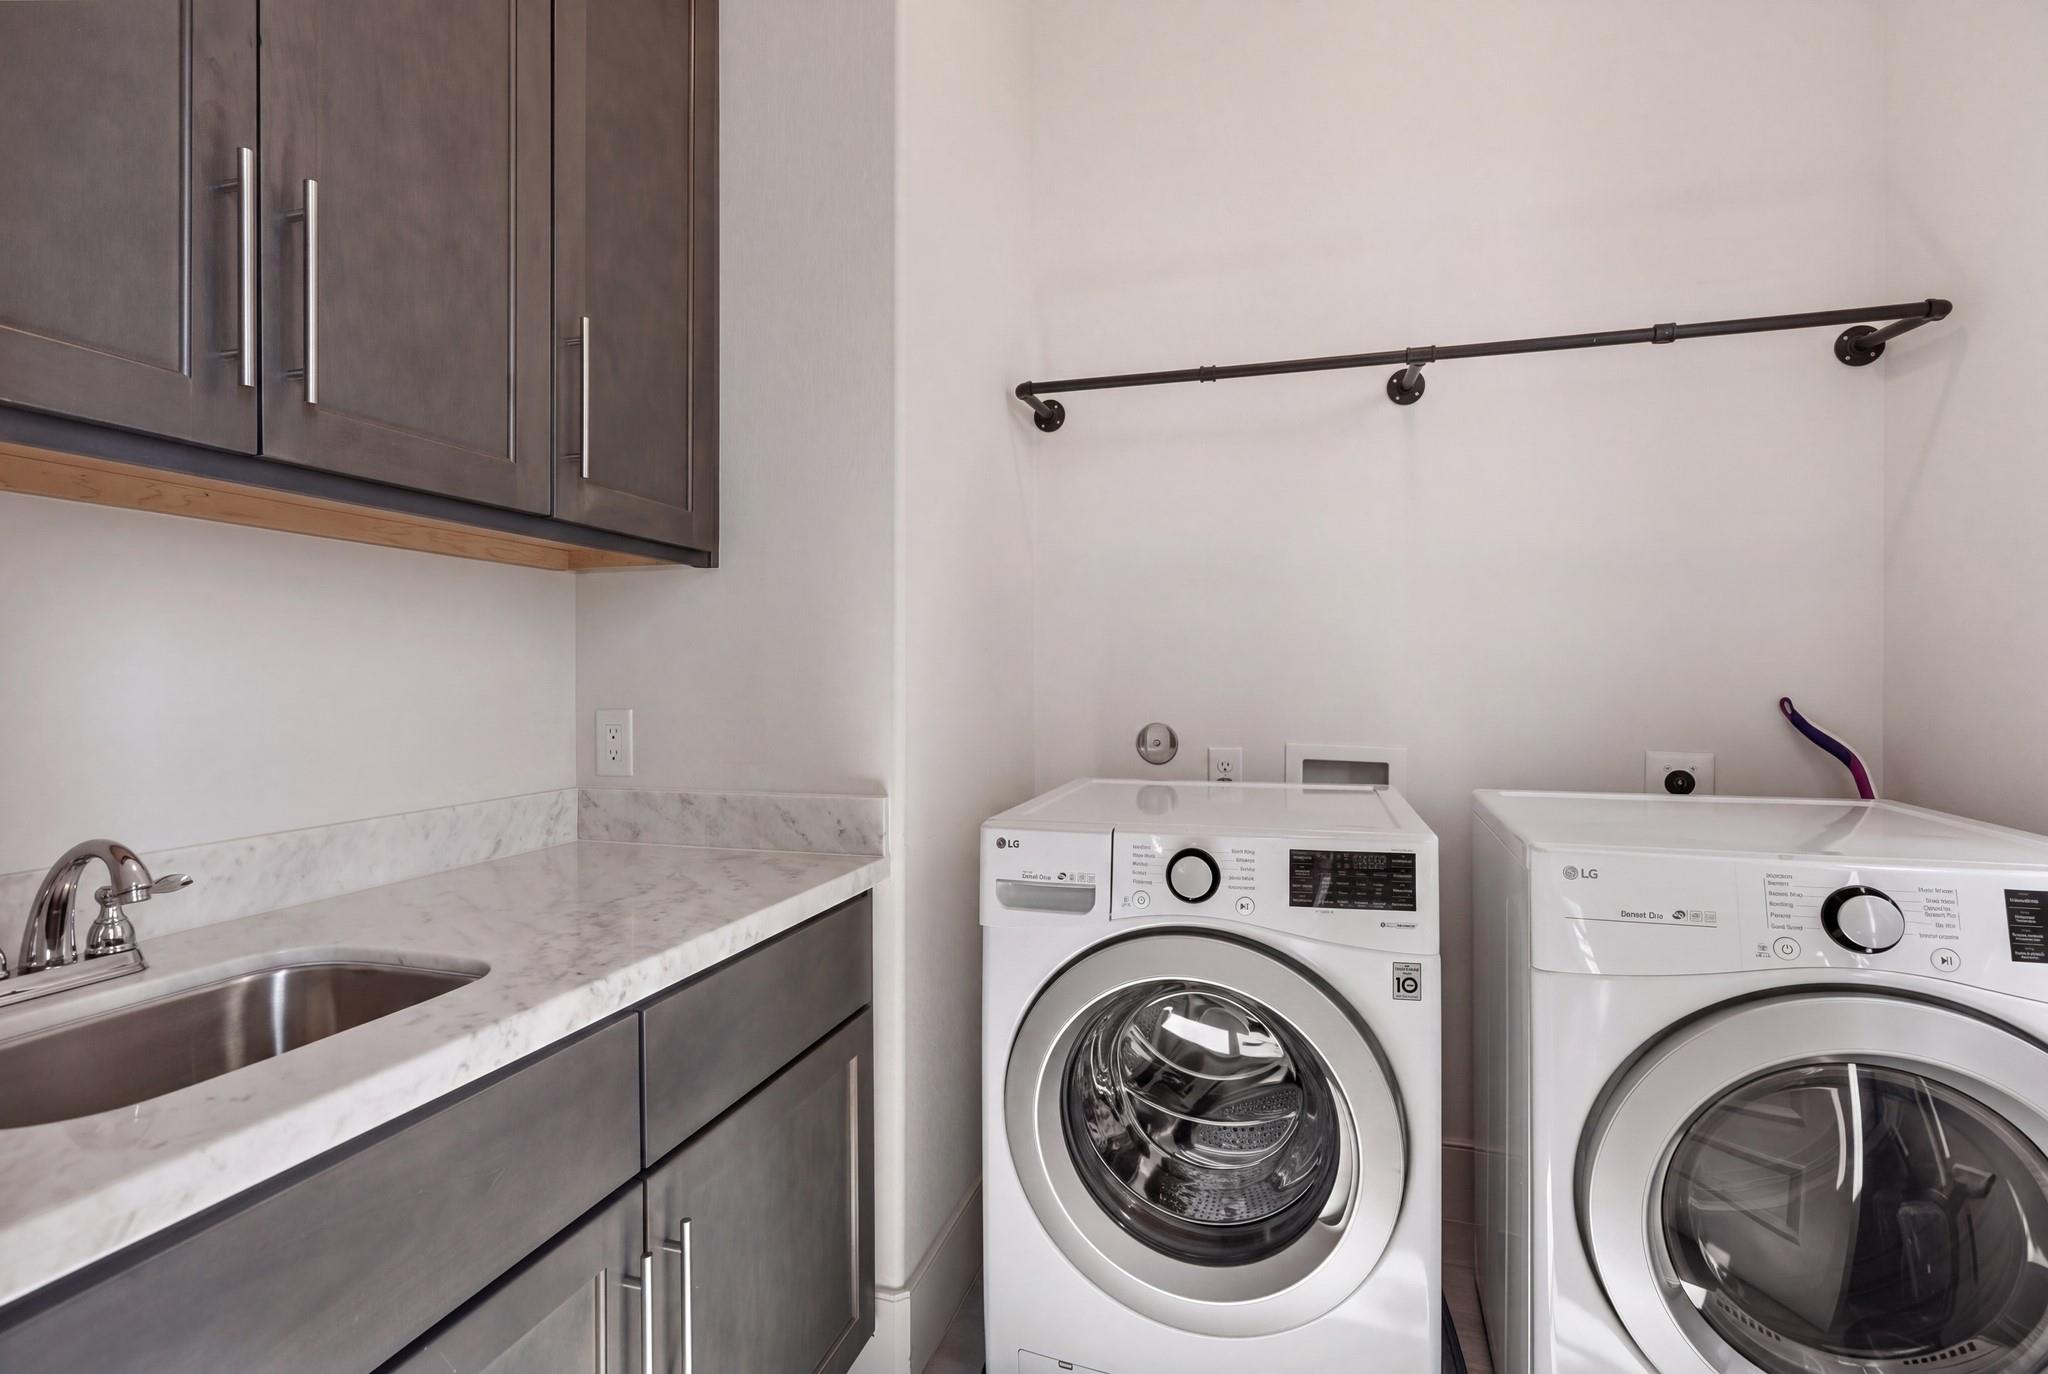
Laundry room with front-loading washer and dryer, utility sink, marble-look counter, and dark cabinets.
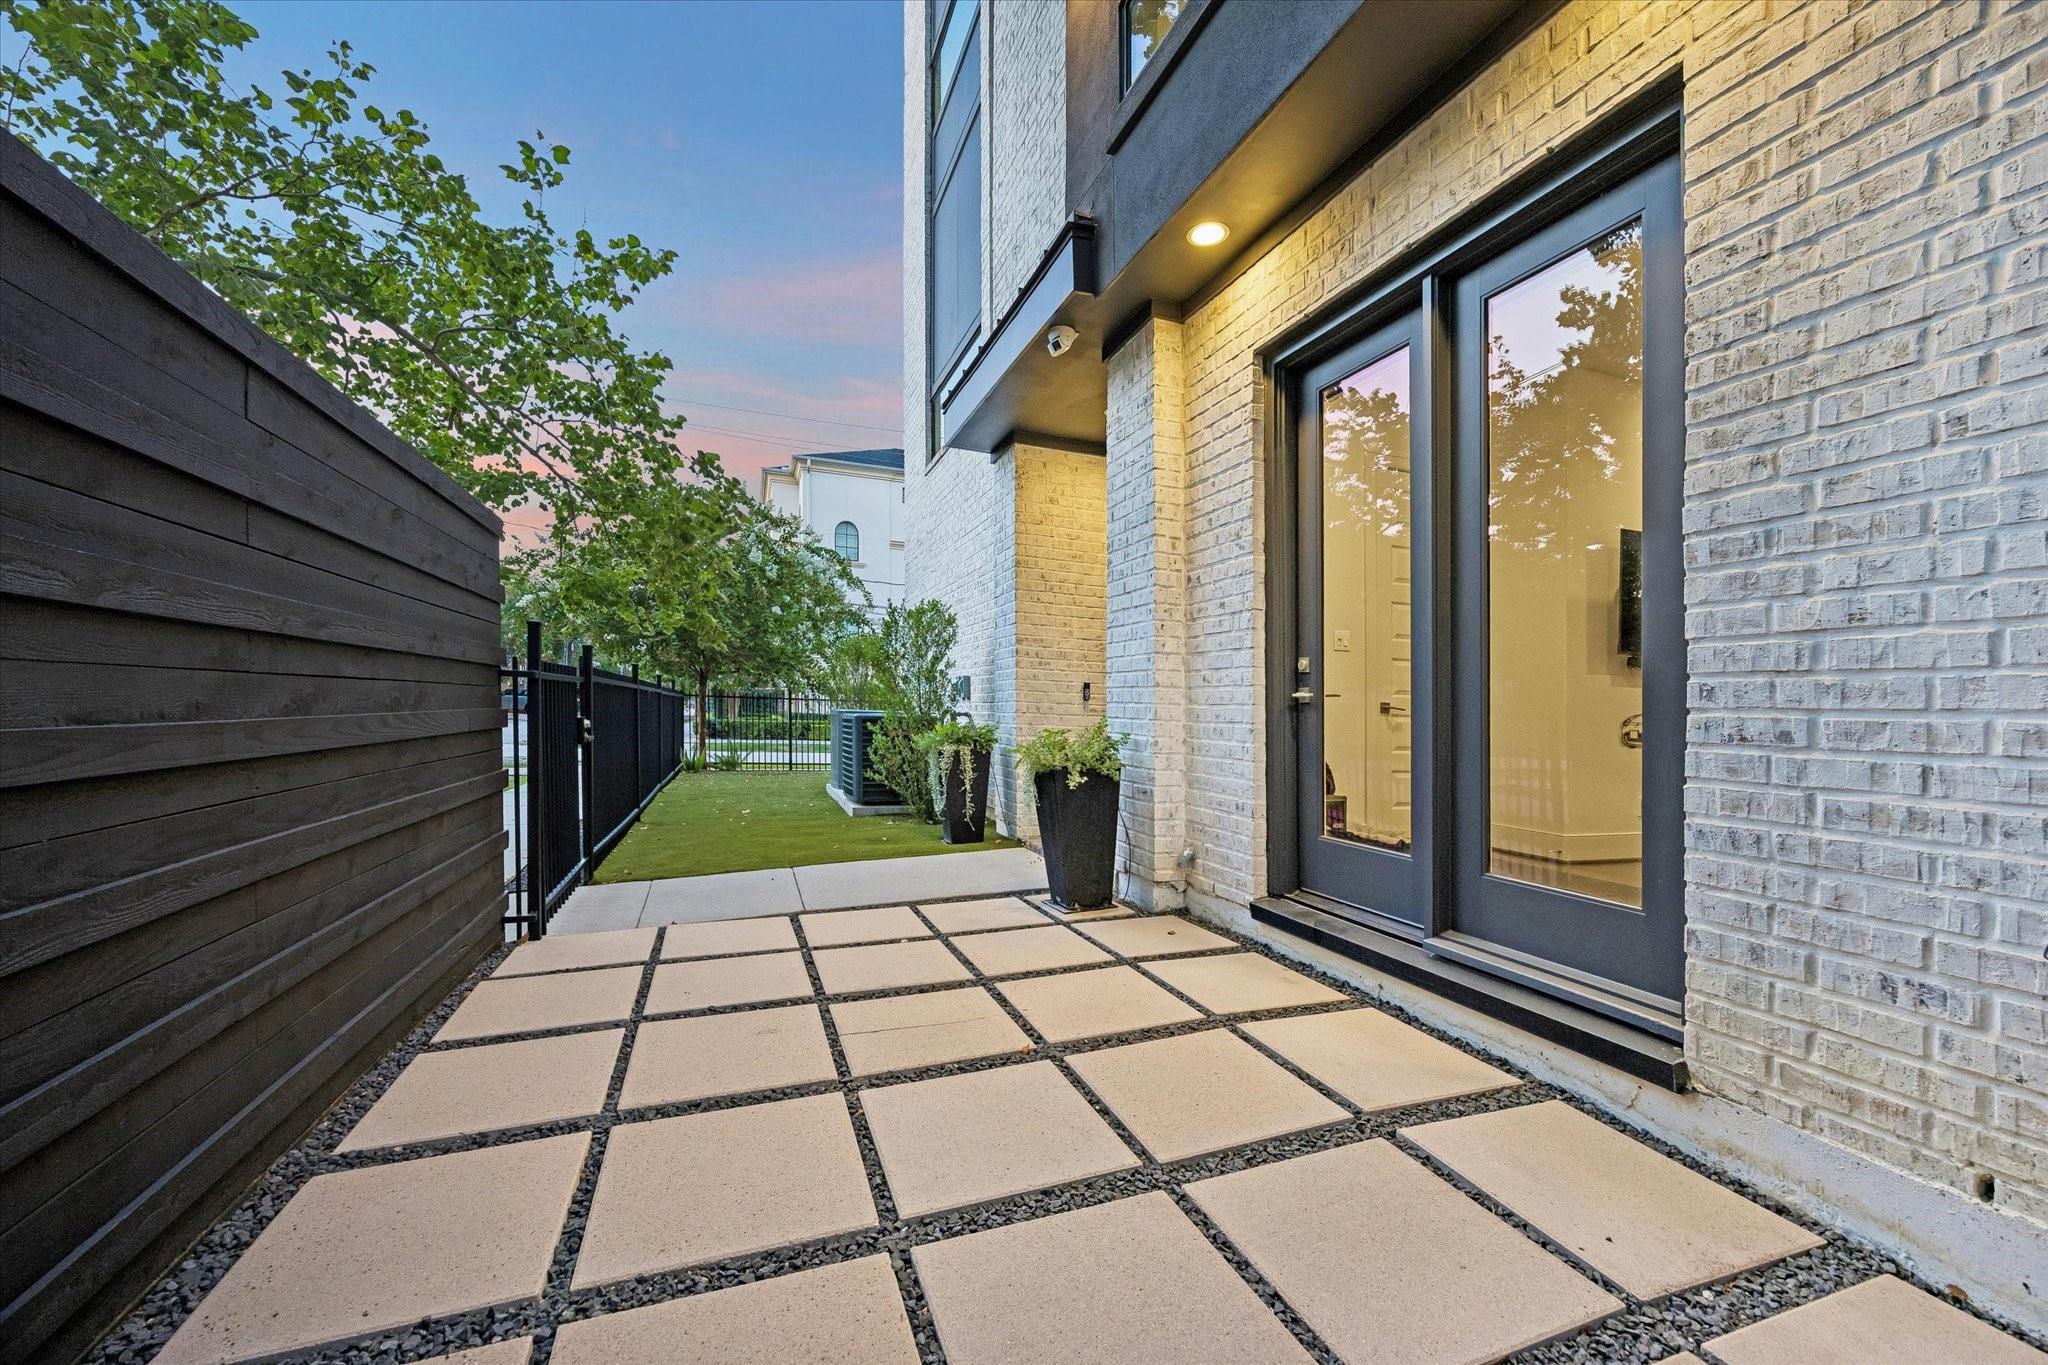
Paved patio beside a white brick home, with glass doors, a privacy fence, and artificial turf.
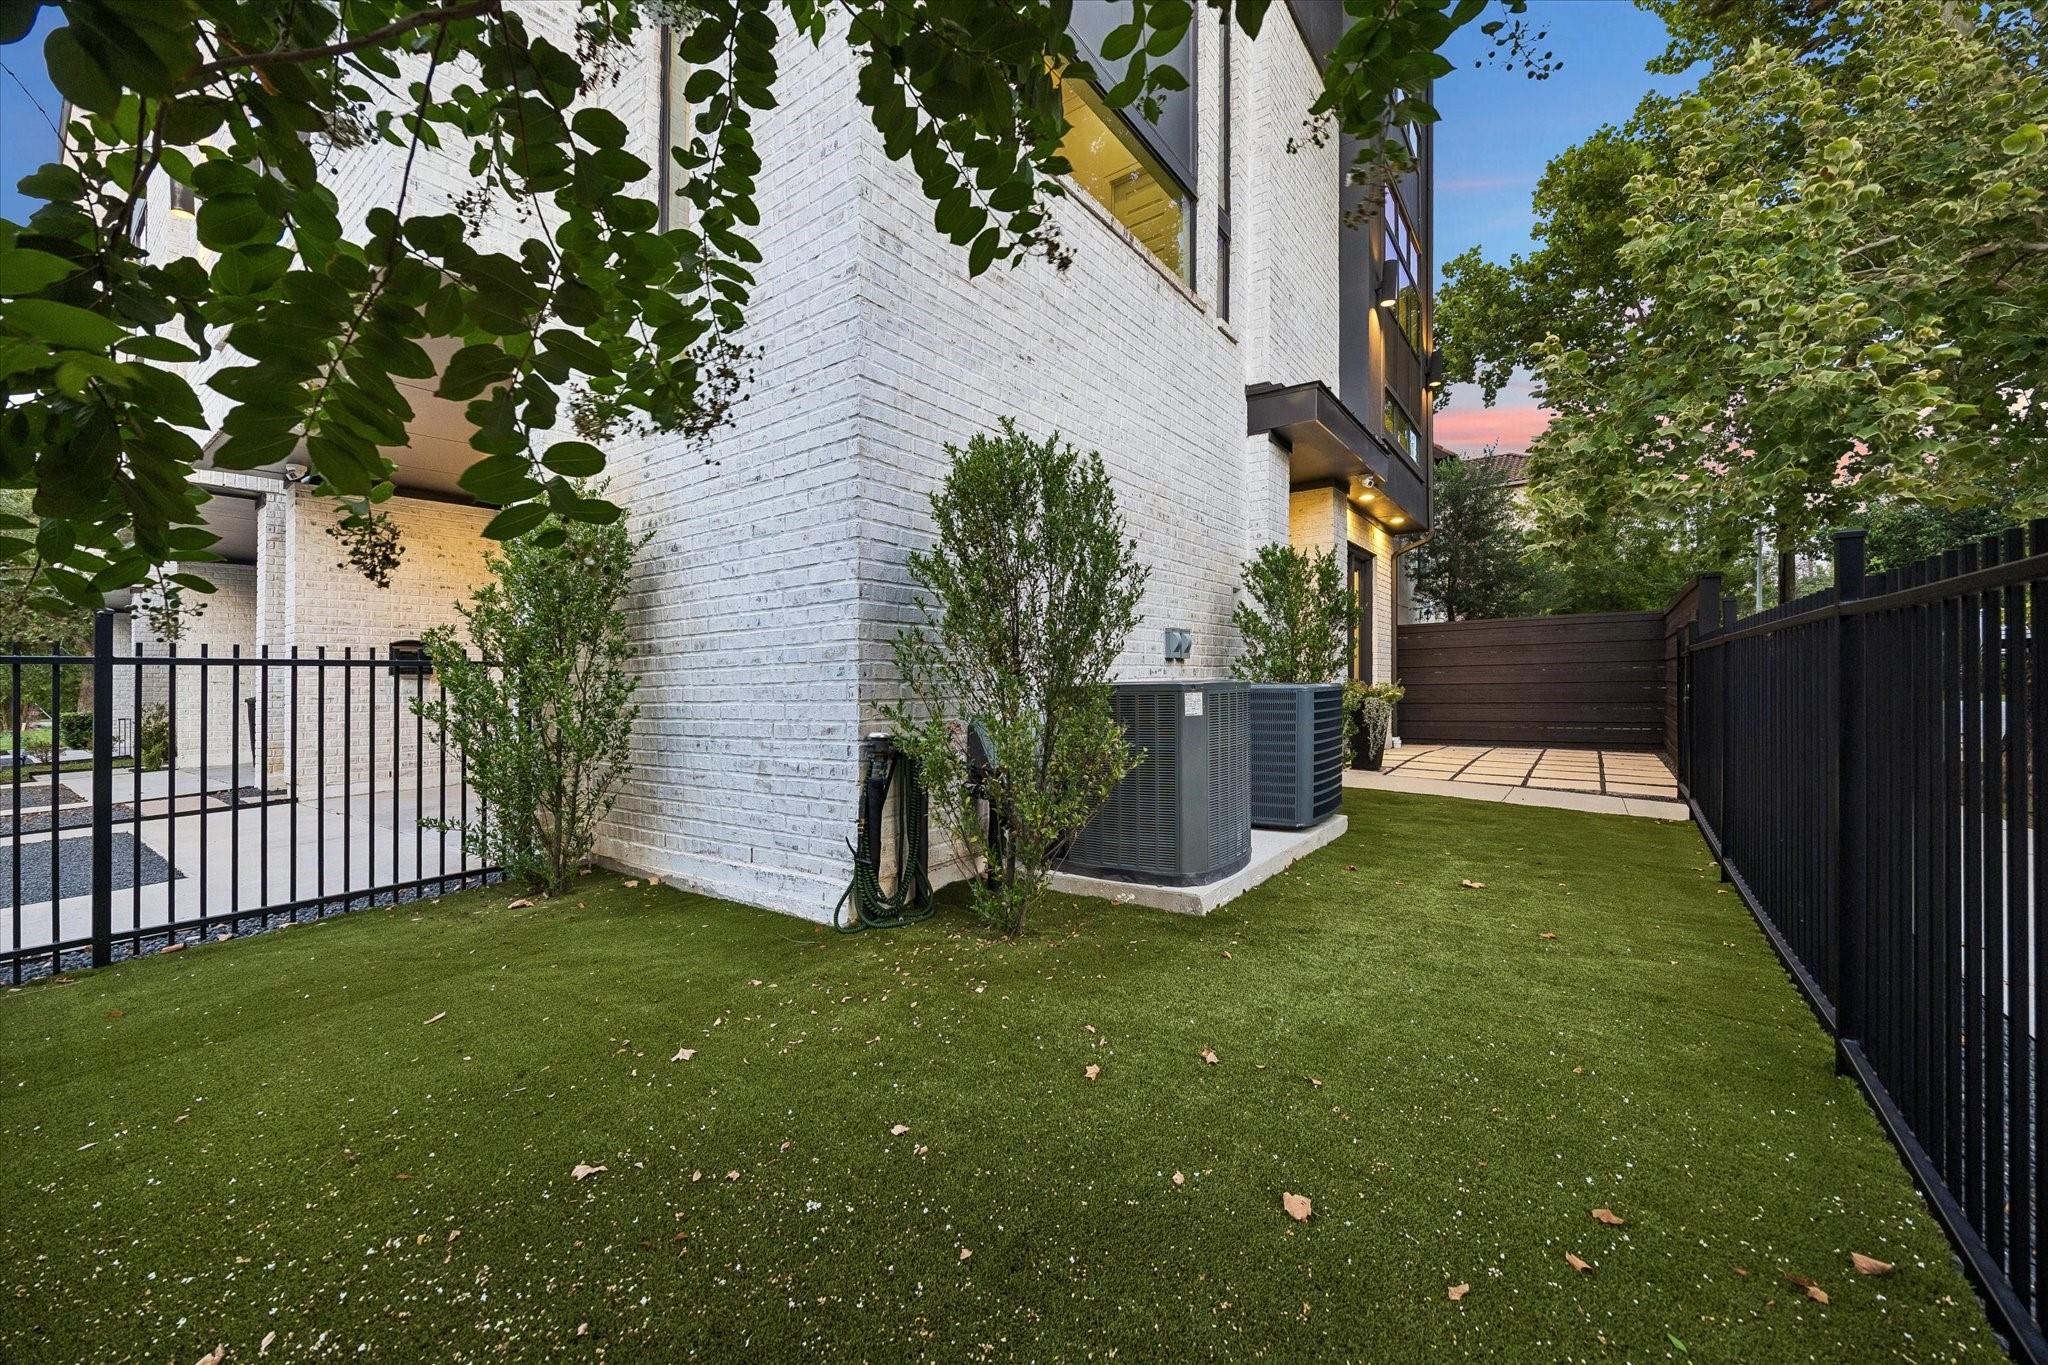
White-brick home beside a fenced turf yard with shrubs and air-conditioning units at dusk.
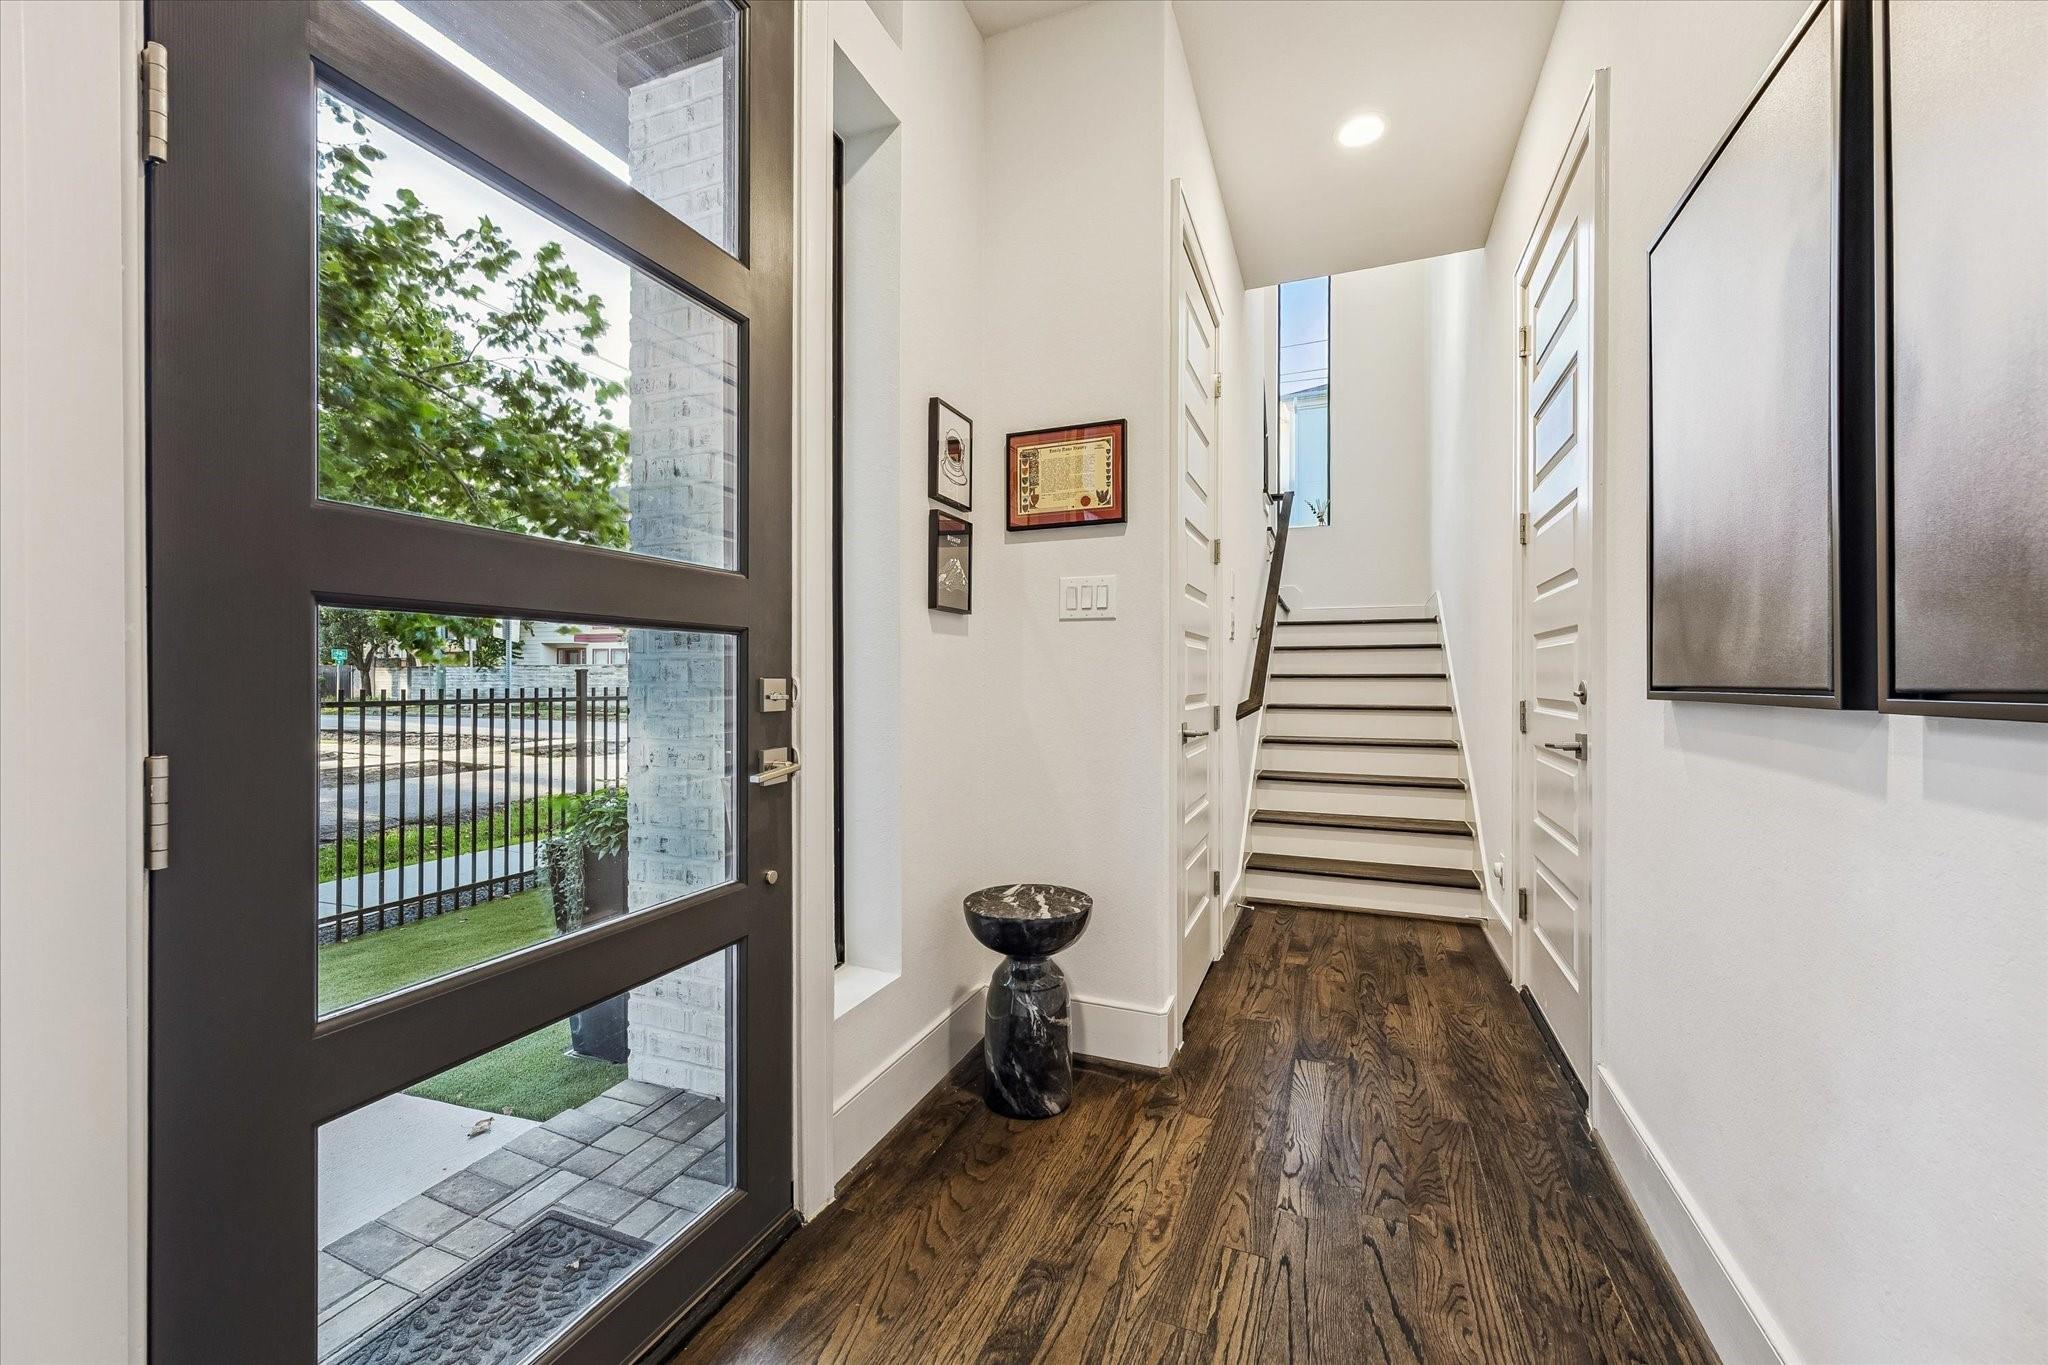
Entry hall with a glass front door, dark wood floors, and stairs leading upstairs.
Aerial view of a wooded park and pond with Houston’s downtown skyline beyond.
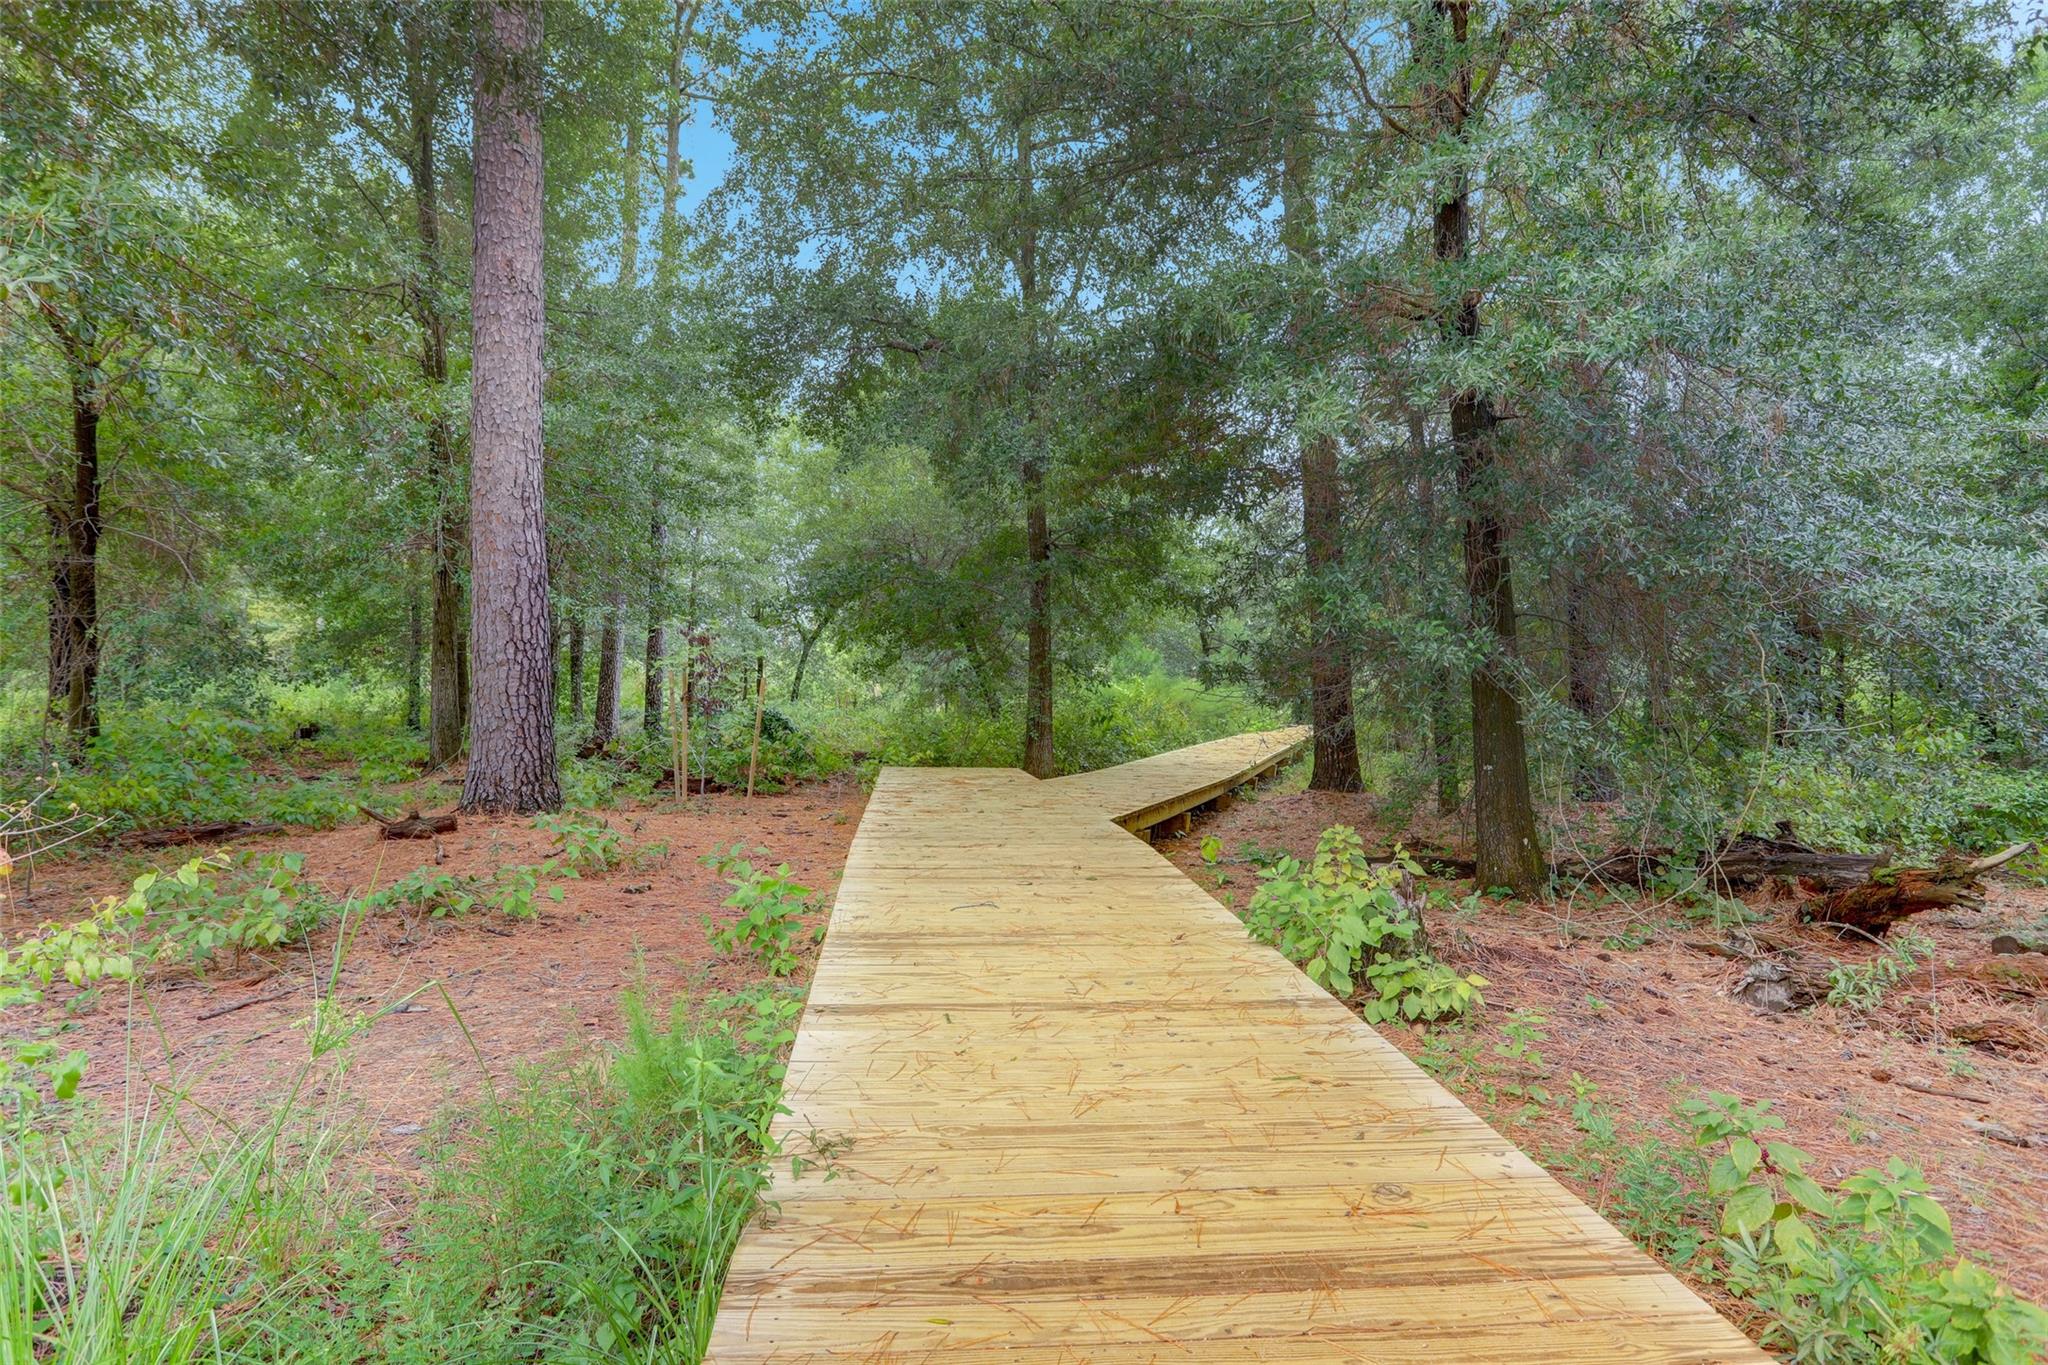
Wooden boardwalk winding through a wooded property.
Houston park with a sand volleyball court and downtown skyline beyond the trees.
Uptown Park shopping center with palm trees, Café Express, and downtown buildings behind it.
Modern glass-fronted Whole Foods Market with outdoor seating and neighboring shops.
Aerial view of Houston's downtown skyline beyond a leafy residential neighborhood.
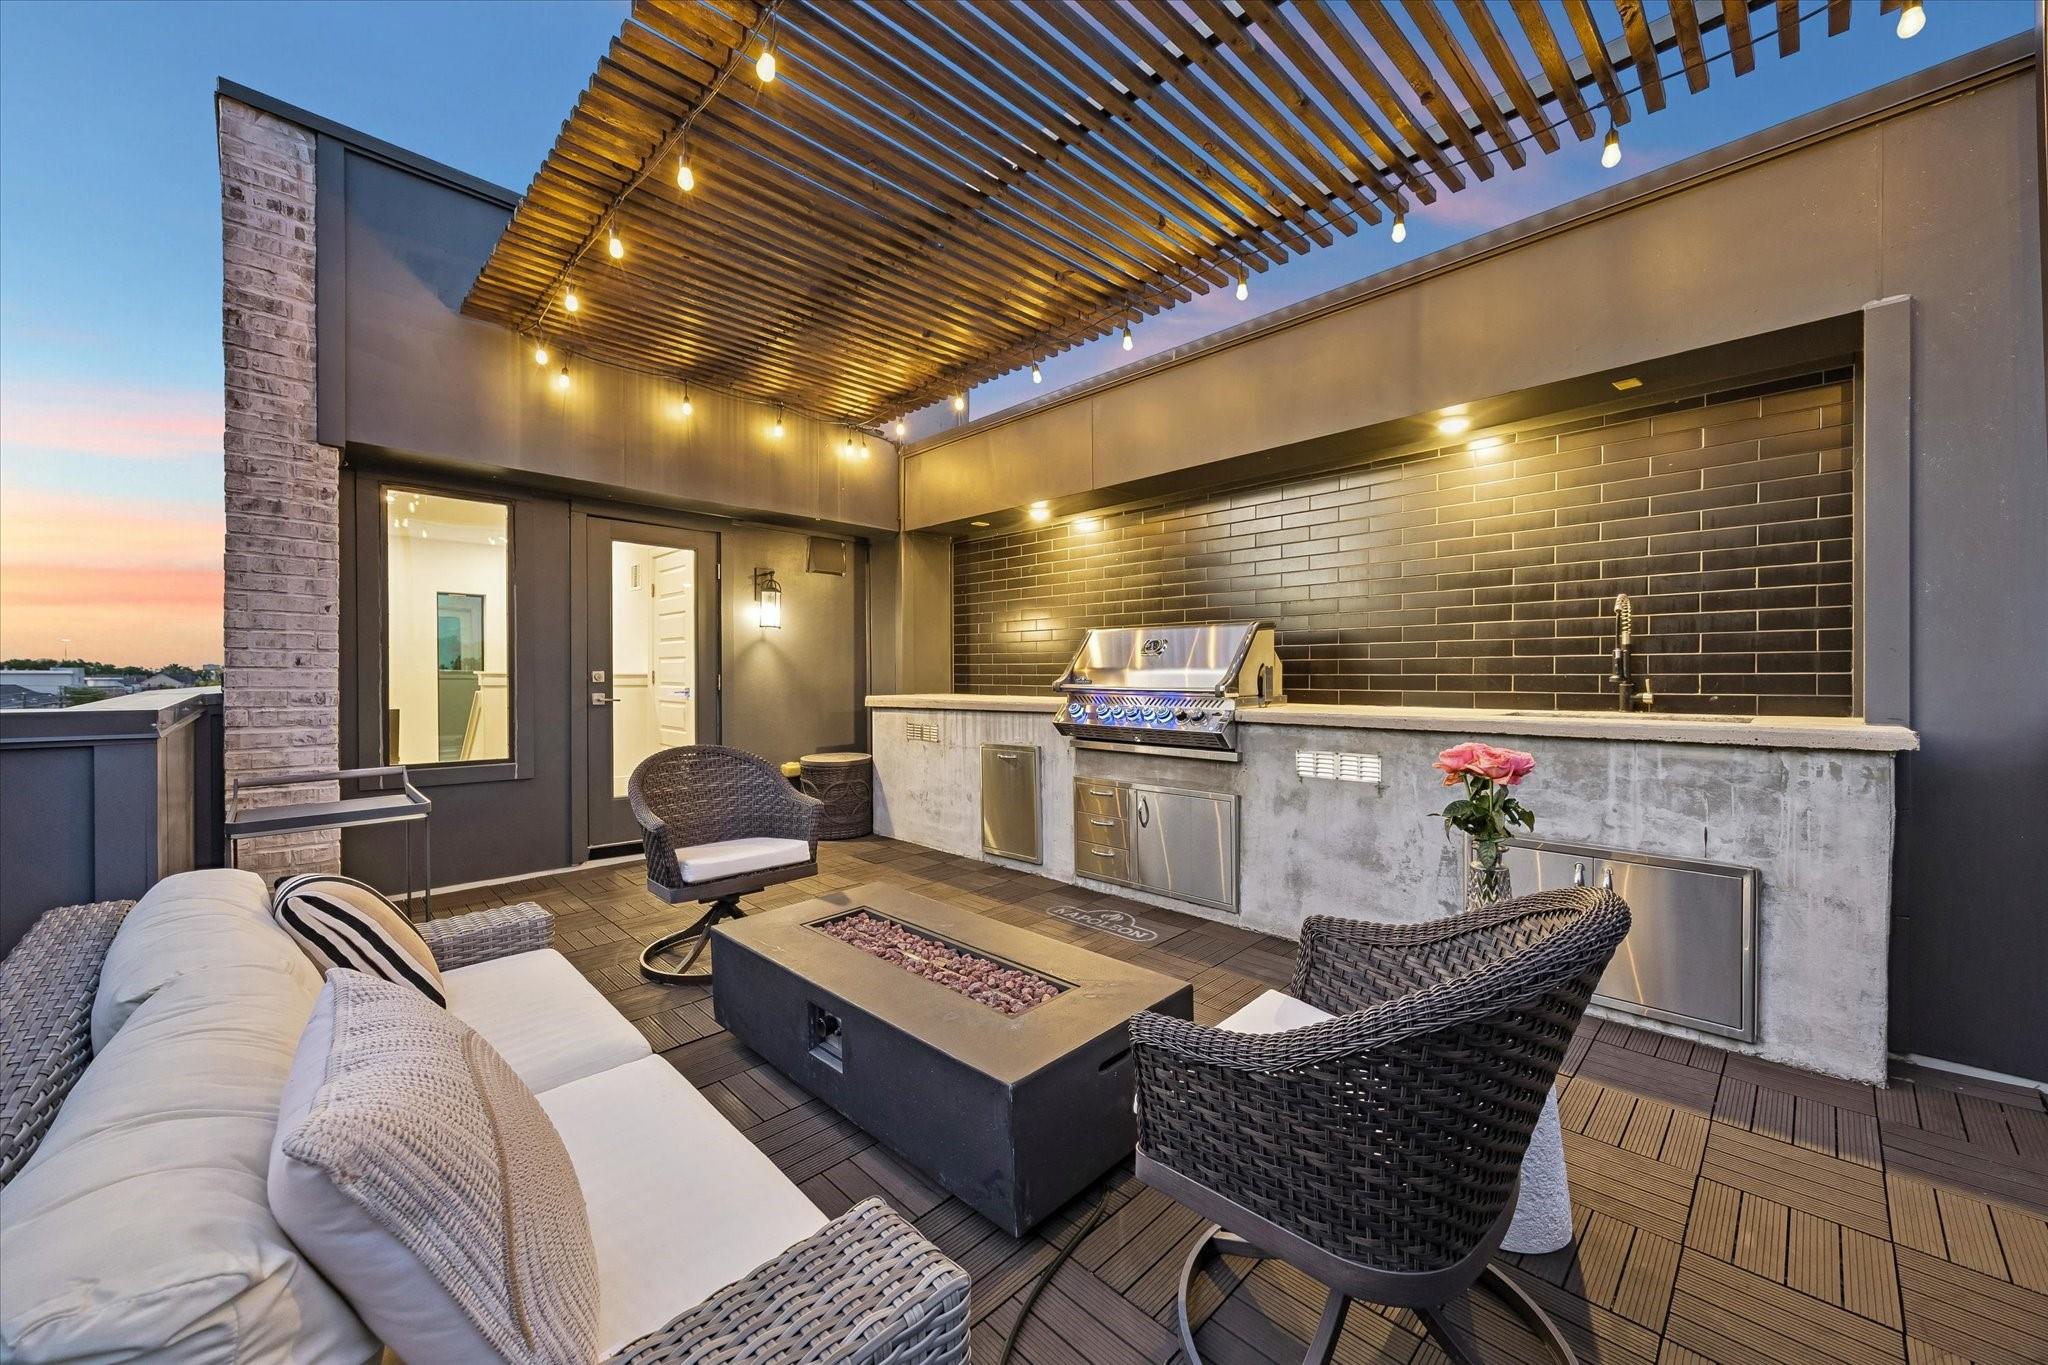
Rooftop patio with a built-in grill, pergola string lights, wicker seating, and a fire table at dusk.
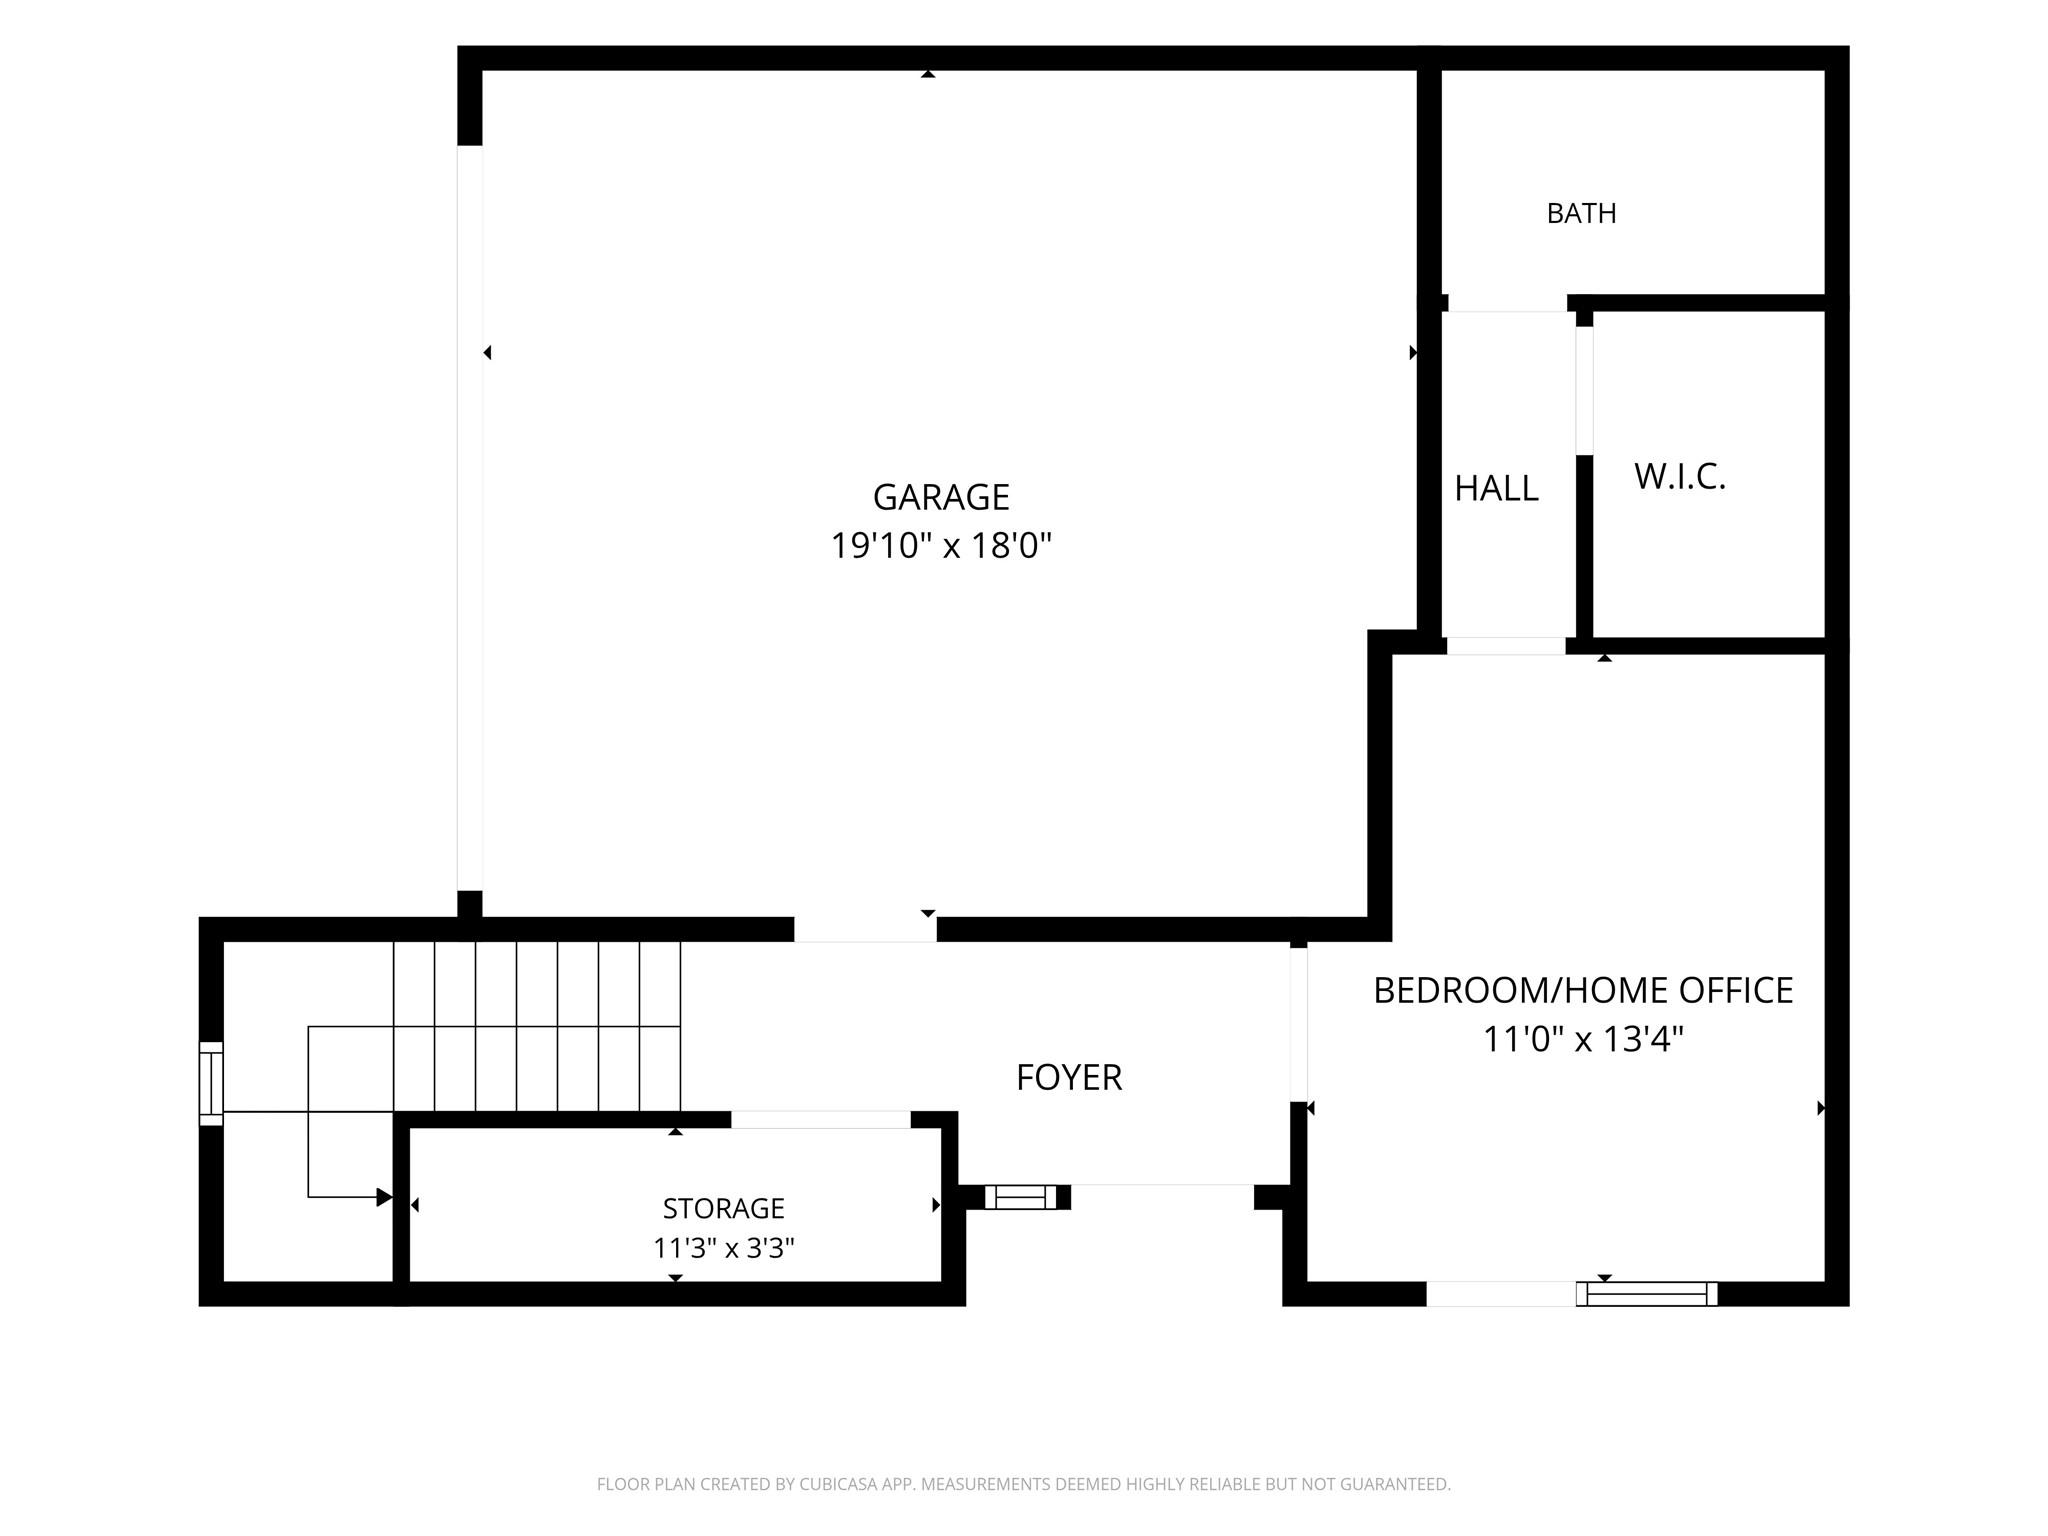
Floor plan showing a garage, bedroom or home office, bathroom, walk-in closet, foyer, stairs, and storage.
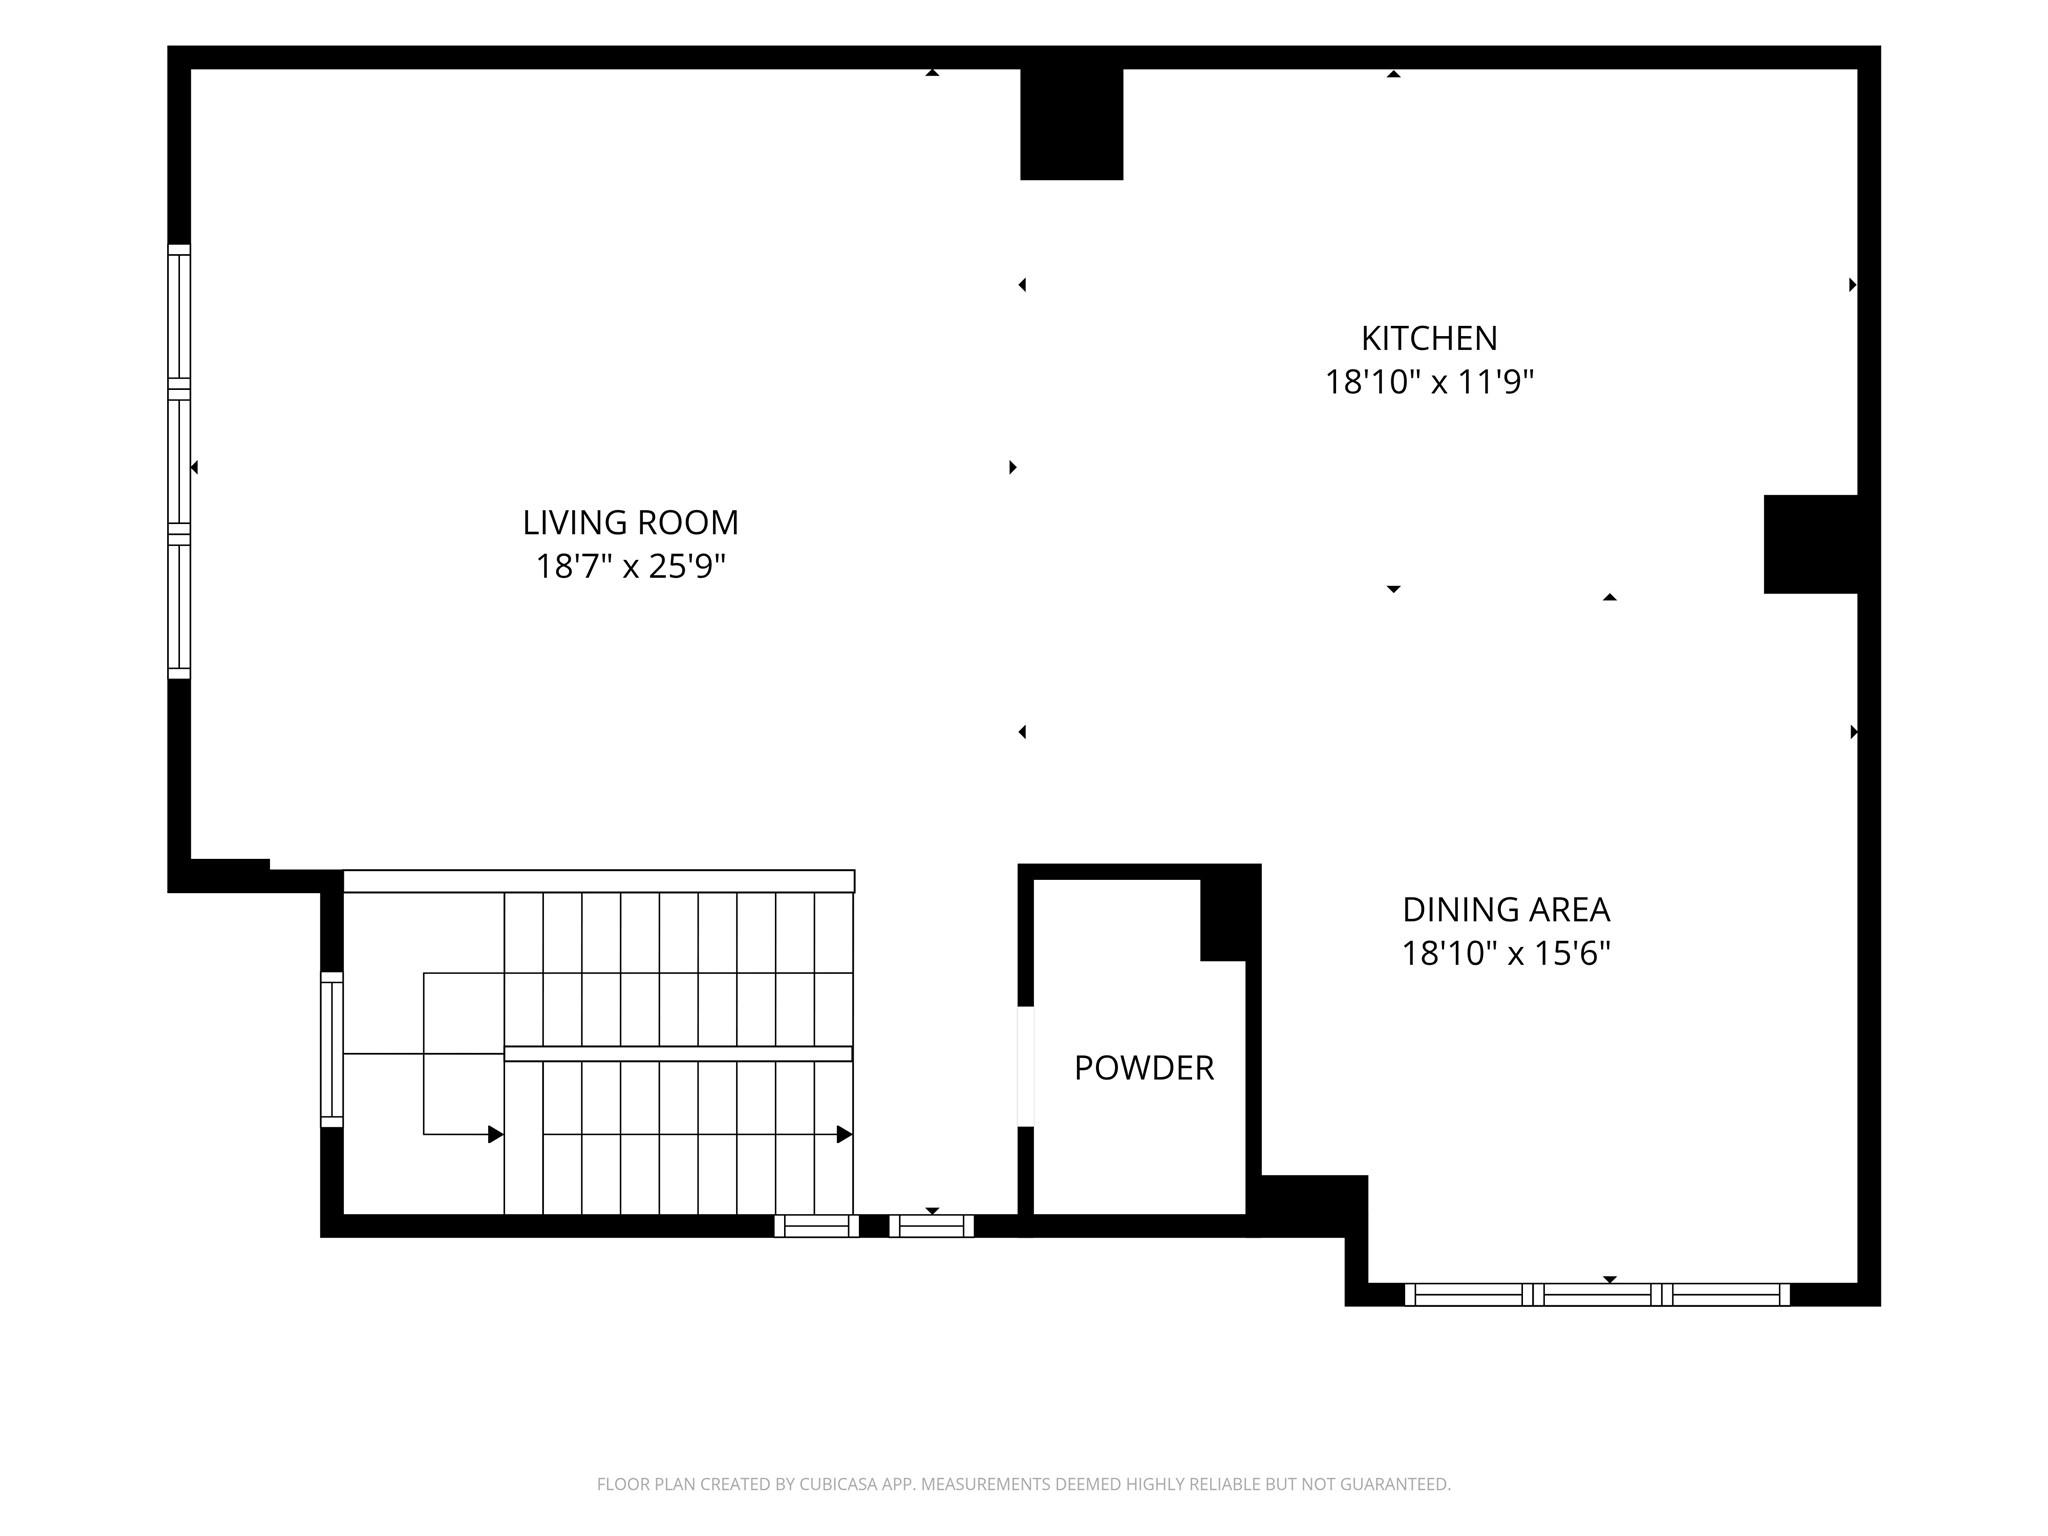
Floor plan showing the kitchen, living room, dining area, powder room, and staircase.
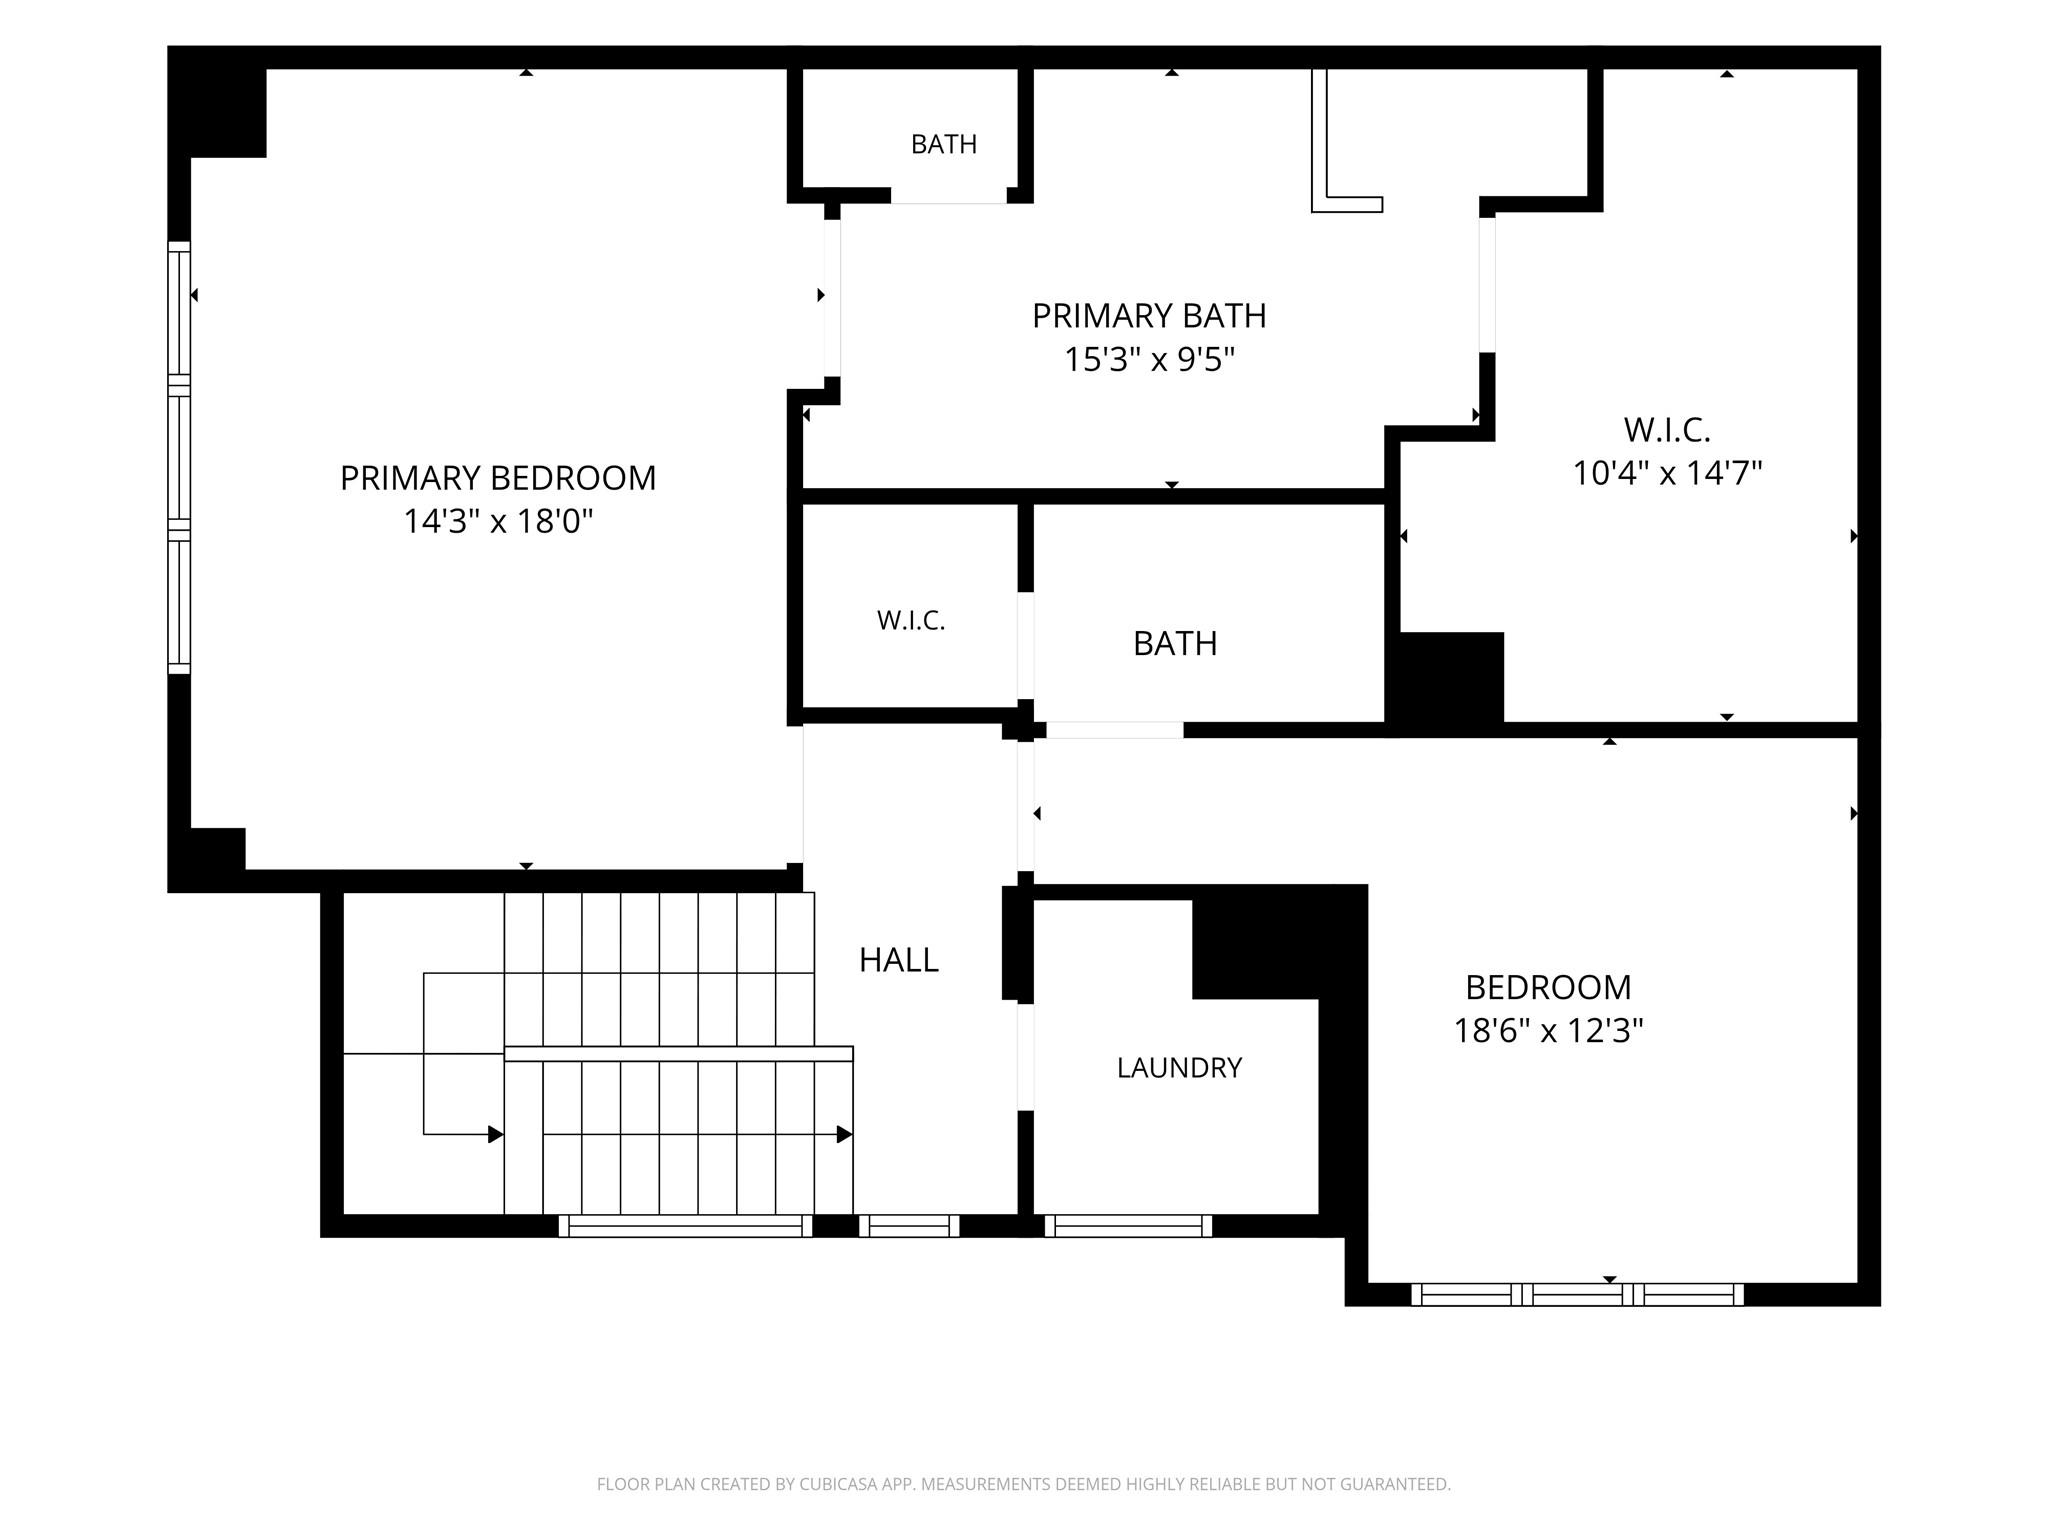
Upper-level floor plan showing two bedrooms, two baths, walk-in closets, laundry, hall, and stairs.
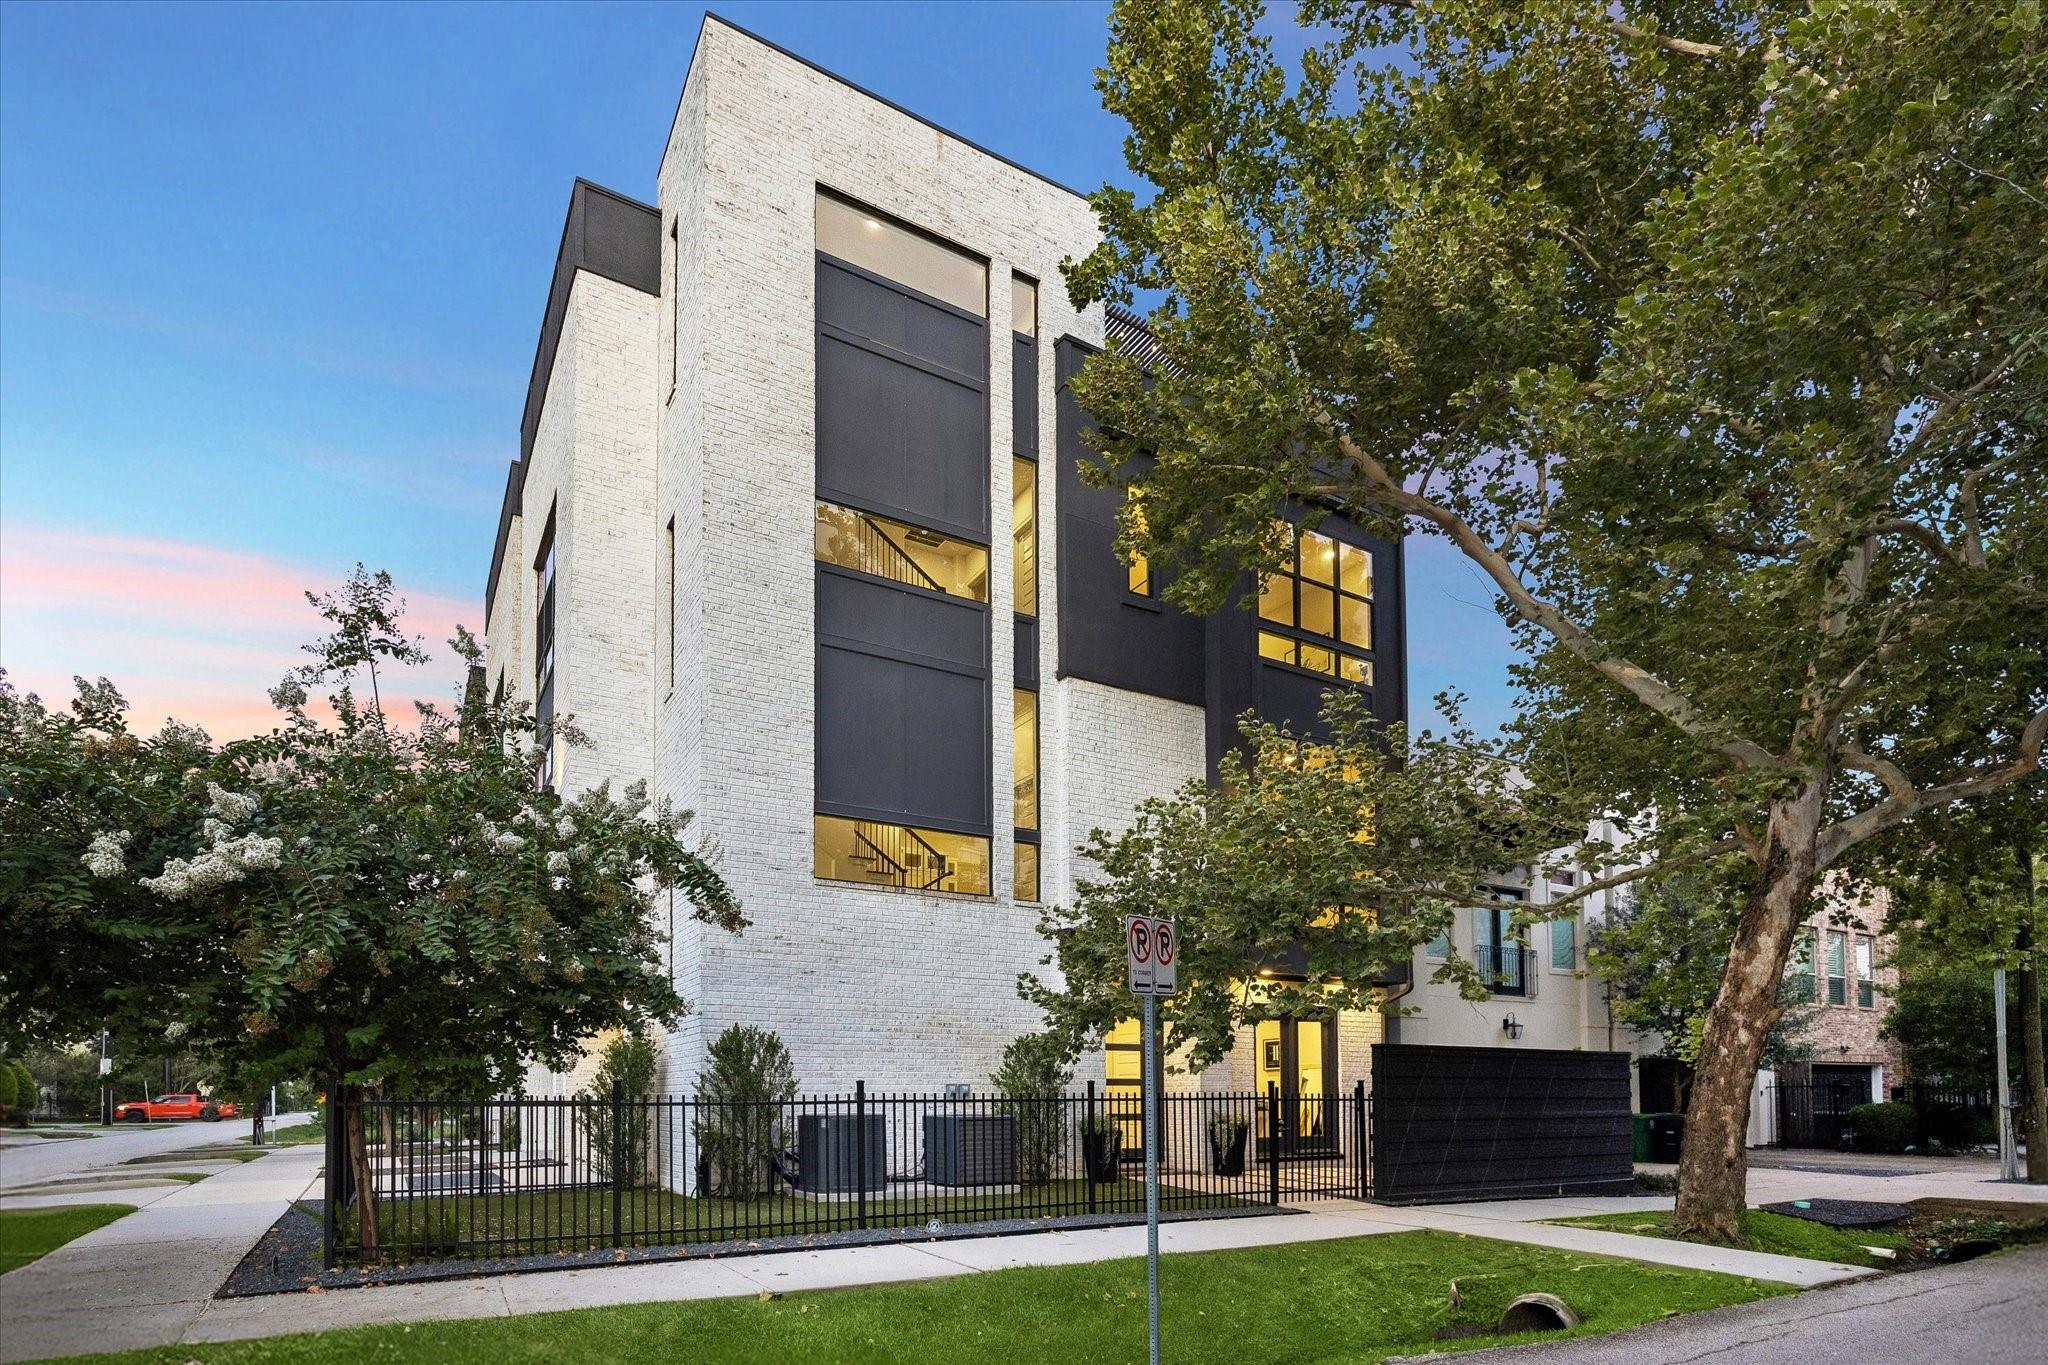
Modern white-brick home with charcoal panels, tall glowing windows, and a fenced yard beneath a mature tree.
Modern white-brick townhomes with dark trim, large windows, attached garages, and a fenced lawn.
SEE ALL PHOTOS
Modern white-brick townhouse with dark trim, tall windows, and attached garages at dusk.
Modern white-brick home with dark trim, warmly lit entry, and black metal fencing.
Private patio with square pavers, dark wood fencing, and a black-framed glass entry.
Rooftop terrace with pergola, wicker seating, fire pit, and built-in grill at sunset.
Rooftop terrace with an outdoor kitchen, fire table, and pergola overlooking the city at sunset.
Furnished living room with a dark sectional, tall windows, hardwood floors, and a black-railed staircase.
Furnished living room with tall windows, a gray sectional, and a wall-mounted television.
Furnished living room with a gray sectional, wall-mounted TV, and tall windows overlooking neighboring buildings.
Open-plan living room and kitchen with a black island, gray sectional, and striking dark-railed staircase.
Living room with a gray sectional, double-height windows, and a staircase with dark railings.
Open kitchen with a large dark island, pale stone counters, white cabinetry, and tall windows.
Kitchen with a large stone-topped island, white cabinetry, and three upholstered bar stools.
Modern kitchen with white cabinets, stainless steel appliances, patterned tile backsplash, and a large island.
Bright kitchen with a marble island, white cabinetry, stainless appliances, and three upholstered stools.
Open-plan kitchen with a marble island, white cabinetry, and adjoining living area.
Open-plan kitchen and dining area with white cabinetry, marble island, and sculptural upholstered dining chairs.
Dining room with a light-wood table, upholstered chairs, and tall windows overlooking leafy trees.
Dining room with a long wood table, upholstered chairs, and large windows overlooking leafy trees.
Open kitchen and dining room with a dark island, white cabinetry, and a long dining table.
Bathroom vanity with marble countertop, white cabinetry, and a large mirror.
Modern staircase with dark wood treads and black railings beside a bright sitting area.
Staged bedroom with a white bed, dark hardwood floors, and large grid windows.
Staged bedroom with dark wood floors, large black-framed windows, and a wall-mounted television.
Modern bathroom with a freestanding tub, glass shower, and long double vanity.
Modern bathroom with a black double vanity, gray tile, and a freestanding tub beside a glass shower.
Walk-in closet with built-in shoe shelves and clothes hanging on both sides.
Bedroom with a large bed and expansive windows overlooking leafy trees.
Bathroom with a dark tiled shower and vanity opening onto a bedroom.
Home office with a wooden desk, rolling chair, woven rug, and potted tree beside an open bathroom doorway.
Modern bathroom with a marble vanity and glass-enclosed gray-tile shower.
Laundry room with front-loading washer and dryer, utility sink, marble-look counter, and dark cabinets.
Paved patio beside a white brick home, with glass doors, a privacy fence, and artificial turf.
White-brick home beside a fenced turf yard with shrubs and air-conditioning units at dusk.
Entry hall with a glass front door, dark wood floors, and stairs leading upstairs.
Aerial view of a wooded park and pond with Houston’s downtown skyline beyond.
Wooden boardwalk winding through a wooded property.
Houston park with a sand volleyball court and downtown skyline beyond the trees.
Uptown Park shopping center with palm trees, Café Express, and downtown buildings behind it.
Modern glass-fronted Whole Foods Market with outdoor seating and neighboring shops.
Aerial view of Houston's downtown skyline beyond a leafy residential neighborhood.
Rooftop patio with a built-in grill, pergola string lights, wicker seating, and a fire table at dusk.
Floor plan showing a garage, bedroom or home office, bathroom, walk-in closet, foyer, stairs, and storage.
Floor plan showing the kitchen, living room, dining area, powder room, and staircase.
Upper-level floor plan showing two bedrooms, two baths, walk-in closets, laundry, hall, and stairs.
Modern white-brick home with charcoal panels, tall glowing windows, and a fenced yard beneath a mature tree.
Modern white-brick townhomes with dark trim, large windows, attached garages, and a fenced lawn.
For Sale

520 Knox Street

520 Knox Street, Houston, TX 77007

$865,000
Welcome to 520 Knox, an architectural stunning corner lot townhome located just steps from Memorial Park. With industrial sized windows, incredible natural light pours into the home making it feel spacious and airy. Or ask the Alexa controlled blinds to close to your perfect preference, one of many upgrades the meticulous owners added. This home leads the field in design. The impressive 2nd floor brings together a spacious living room, dining area and striking kitchen with a 10' marble island, double-stacked cabinetry, Jenn Air 48" gas range and premium appliances. The 3rd floor primary suite features a spa-like bath with slipper tub, dual vanity, walk-in shower and walk-in closet. 2 additional bedrooms offer ensuite baths/walk-in closets, including a 1st-floor suite w/ French doors to the fenced, wrap around yard. Soaring 12' ceilings, real hardwoods throughout. An exceptional rooftop terrace with outdoor kitchen, pergola, firepit and city views complete the home. 2024 roof.

3
beds

4
baths

2,634 Sq.Ft. LIVING AREA

2,050 Sq.Ft. lot

Fiona Gilmour

Fiona Gilmour

Features & Amenities

Interior

  • total bedrooms3
  • Total bathrooms4
  • full bathrooms3
  • half bathroom1
  • Laundry room Electric Dryer Hookup, Gas Dryer Hookup, Washer Hookup
  • Flooring Tile, Wood
  • APPLIANCES Disposal, Refrigerator Included, Wine Refrigerator, Electric Oven, Microwave, Gas Cooktop, Dishwasher
  • other interior Features Crown Molding, Formal Entry/Foyer, High Ceilings, 1 Bedroom Down - Not Primary BR, En-Suite Bath, Primary Bed - 3rd Floor, Multilevel Bedroom, Walk-In Closet(s)

Area & Lot

  • Status For Sale
  • Living Area2,634 Sq.Ft.
  • Total Area2,634 Sq.Ft.
  • Lot Area2,050 Sq.Ft.
  • MLS® ID6579879
  • TypeResidential
  • YEAR BUILT2018
  • NeighborhoodRice Military/Washington Avenue
  • Architecture StylesContemporary/Modern
  • Elementary SchoolMemorial Elementary School (Houston)
  • Middle SchoolHogg Middle School (Houston)
  • High SchoolLamar High School (Houston)
  • School District27 - Houston

Exterior

  • STORIES4
  • Garage Space2.0
  • water SourcePublic
  • roofComposition
  • lot featuresBack Yard, Corner Lot, Patio Lot, Subdivided, 0 Up To 1/4 Acre
  • parkingAttached, Additional Parking, Garage Door Opener, Double-Wide Driveway
  • HEAT TYPENatural Gas, Zoned
  • AIR CONDITIONINGCeiling Fan(s), Electric, Zoned
  • sewerPublic Sewer
  • SubstructureSlab
  • other exterior FeaturesBack Green Space, Outdoor Kitchen, Side Yard, Sprinkler System

Financial

  • Sales Price$865,000
Modern white-brick home with dark trim, warmly lit entry, and black metal fencing.

Schedule a Showing

I would love to show you our beautiful property. Please select your preferred date and time below. I will be in touch shortly to confirm your appointment.

Schedule a Showing

I would love to show you our beautiful property. Please select your preferred date and time below. I will be in touch shortly to confirm your appointment.
Thank you for your interest in 520 Knox Street, Houston, TX 77007. We are reviewing your request and will be in touch shortly!
View Virtual Tour

Mortgage Calculator

Estimate your monthly mortgage payment, including the principal and interest, property taxes, and HOA. Adjust the values to generate a more accurate rate.
All estimates are provided for informational purposes only. Actual amounts may vary.
$0,000 Your Payment 20 15 65
$0,000 Your Payment

Rice Military/Washington Avenue

Rice Military is a neighborhood about 3 miles north and west of downtown Houston comprising of predominantly townhomes.

Explore

Work With Fiona

Fiona is a unique real estate agent in many ways. She does not simply sell homes. She markets them using an impressive array of techniques and strategies learned from the marketing world.

Follow Fiona on Instagram